
5038 Austell Powder Springs Road, Austell, GA 30106
Local realty services provided by:ERA Towne Square Realty, Inc.
5038 Austell Powder Springs Road,Austell, GA 30106
$184,900
- 3 Beds
- 1 Baths
- 1,493 sq. ft.
- Single family
- Active
Listed by: jude rasmus
Office: rasmus real estate group, inc.
MLS#:7863431
Source:FIRSTMLS
Price summary
- Price:$184,900
- Price per sq. ft.:$123.84
About this home
Step into a slice of Austell history with this charming 1932 ranch in the Clarkdale community. Offering over 1,400 square feet, the home features three bedrooms, one bathroom, soaring ceilings, hardwood floors, and fireplaces that bring warmth and character to the living spaces. The deep 0.34-acre lot gives you room to spread out, and a long driveway with access from both the front and rear streets leads to a carport and a detached block outbuilding, ideal for a workshop, storage, or hobbies. Whether you want to restore its classic details or put your own stamp on it, this home is ready for your vision. You’re minutes from downtown Austell, with easy access to Thornton Road and I-20 for the commute into Atlanta, plus Six Flags Over Georgia, the Silver Comet Trail, and Wellstar Cobb Hospital nearby. A great fit for first-time buyers, hobbyists, and investors alike.
Contact an agent
Home facts
- Year built:1932
- Subdivision & Development:Clarkdale
- Listing ID #:7863431
- Updated:November 18, 2026 at 03:17 PM
Rooms and interior
- Bedrooms:3
- Total bathrooms:1
- Full bathrooms:1
- Kitchen Description:Electric Range
- Bedroom Description:Master on Main
- Living area:1,493 sq. ft.
Heating and cooling
- Cooling:Central Air
- Central air:Yes
Structure and exterior
- Year built:1932
- Building area:1,493 sq. ft.
- Lot area:0.34 Acres
- Lot Features:Back Yard
- Architectural Style:Ranch
- Construction Materials:Vinyl Siding
- Levels:1 Story
Schools
- High school:South Cobb
- Middle school:Garrett
- Elementary school:Hendricks
Utilities
- Water:Public
- Sewer:Public Sewer
Finances and disclosures
- Price:$184,900
- Price per sq. ft.:$123.84
- Tax amount:$2,508 (2025)
 Listings identified with the FMLS IDX logo come from FMLS and are held by brokerage firms other than the owner of this website. The listing brokerage is identified in any listing details. Information is deemed reliable but is not guaranteed. If you believe any FMLS listing contains material that infringes your copyrighted work please click here (https://www.fmls.com/dmca) to review our DMCA policy and learn how to submit a takedown request. ©2026 First Multiple Listing Service, Inc.
New listings near 5038 Austell Powder Springs Road
- New
 $284,900Active3 beds 2 baths1,222 sq. ft.
741 Gardner Street, Austell, GA 30168
MLS# 7869338Listed by: ENTERA REALTY, LLC - New
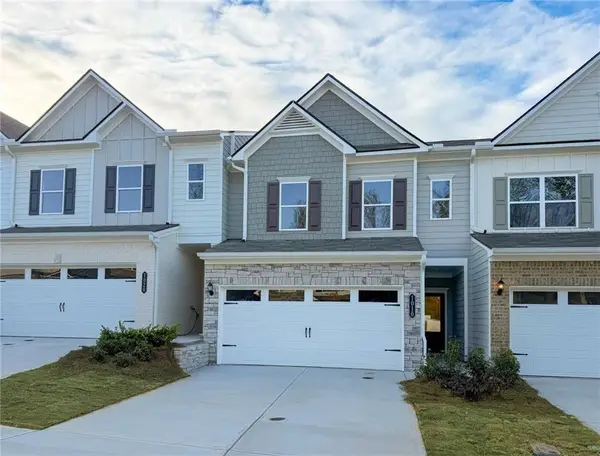 $336,990Active3 beds 3 baths1,730 sq. ft.
1010 Elowen Drive #95, Austell, GA 30168
MLS# 7868838Listed by: SDC REALTY, LLC - New
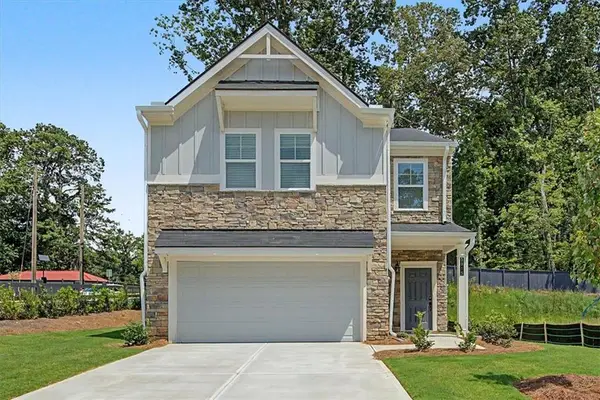 $438,990Active4 beds 3 baths1,912 sq. ft.
5915 Titan Lane, Austell, GA 30168
MLS# 7868627Listed by: KFH REALTY, LLC - New
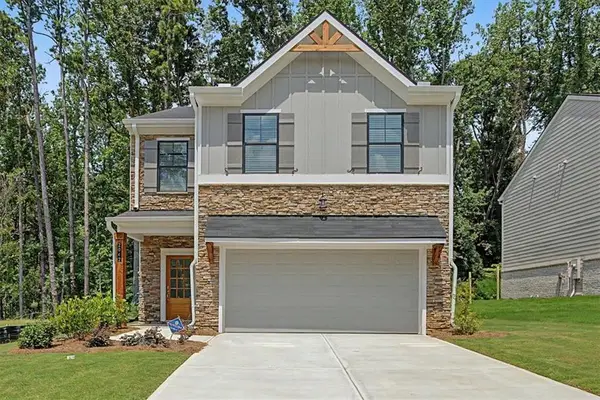 $419,990Active4 beds 3 baths1,912 sq. ft.
2042 Linda Drive, Austell, GA 30168
MLS# 7868628Listed by: KFH REALTY, LLC - New
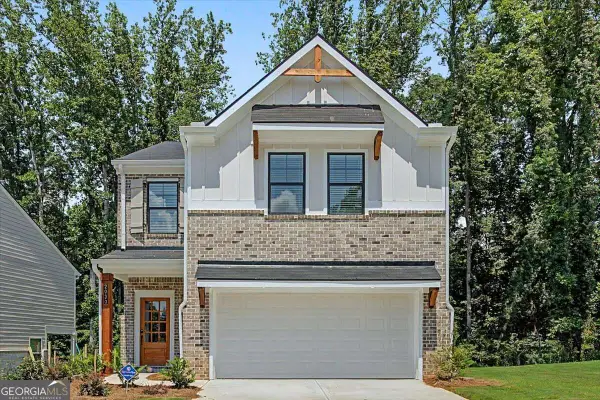 $439,990Active4 beds 3 baths1,912 sq. ft.
2030 Linda Drive, Austell, GA 30168
MLS# 10890922Listed by: KFH Realty - New
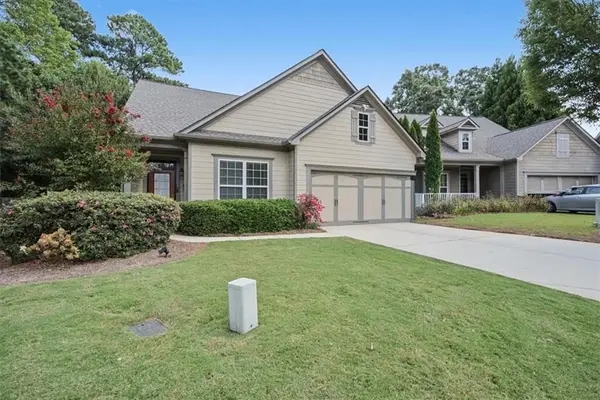 $399,000Active4 beds 3 baths2,510 sq. ft.
3783 Olson Drive, Austell, GA 30106
MLS# 7866390Listed by: ATLANTA COMMUNITIES - New
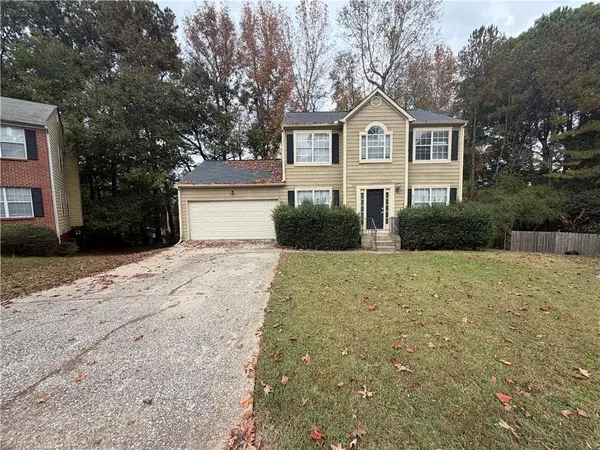 $269,000Active4 beds 3 baths2,316 sq. ft.
7068 Grinder Court, Austell, GA 30168
MLS# 7868224Listed by: STEWART BROKERS - New
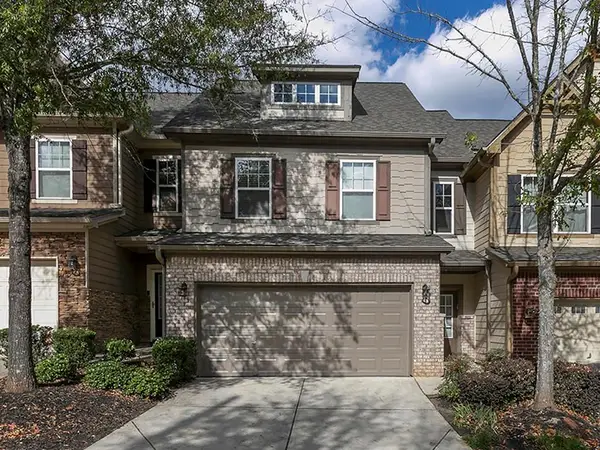 $325,000Active3 beds 3 baths2,008 sq. ft.
1949 Bay Beauty Lane, Austell, GA 30106
MLS# 7868047Listed by: KELLER WILLIAMS REALTY CITYSIDE - New
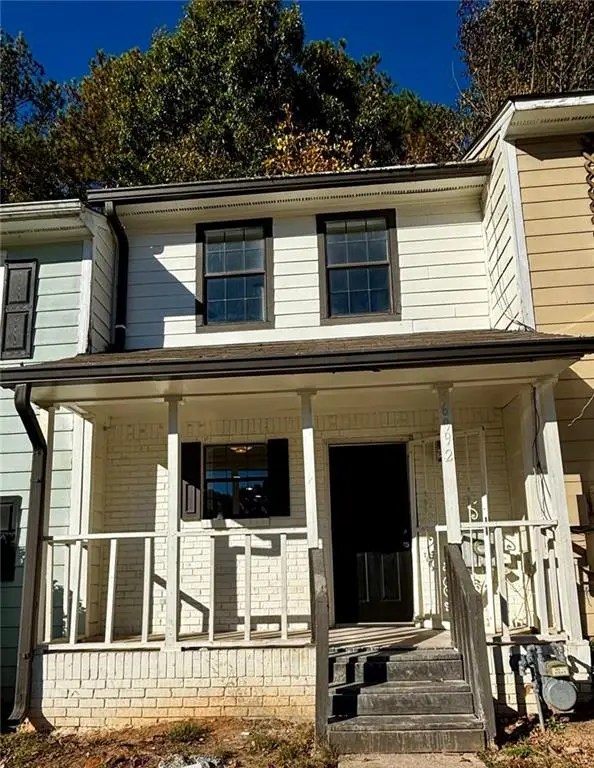 $130,000Active2 beds 1 baths750 sq. ft.
6992 Oakhill Circle, Austell, GA 30168
MLS# 7867674Listed by: LA ROSA REALTY GEORGIA


Protect your home and budget from life's surprises with an Assurant Home Warranty, backed by a partner that supports you through every step of homeownership. Explore Plans.
© 2023 - 2026 ERA Franchise Systems LLC. All rights reserved. ERA Franchise Systems LLC fully supports the principles of the Fair Housing Act and the Equal Opportunity Act. ERA, ERA Real Estate powered, and their respective logos are registered service marks of ERA Franchise Systems LLC. Each office is independently owned and operated.