
5100 Park Circle, Austell, GA 30106
Local realty services provided by:ERA Kings Bay Realty
5100 Park Circle,Austell, GA 30106
$320,000
- 3 Beds
- 3 Baths
- 1,640 sq. ft.
- Single family
- Active
Listed by: bonds realty group
Office: keller williams realty atl. partners
MLS#:10801292
Source:METROMLS
Price summary
- Price:$320,000
- Price per sq. ft.:$195.12
- Monthly HOA dues:$18.33
About this home
Tucked away on a quiet cul de sac, this beautifully updated home offers the perfect combination of comfort, style, and convenience. With 3 bedrooms and 3 full bathrooms, this is a rare floor plan that provides flexibility for families, guests, roommates, or a home office. Every bathroom has been beautifully remodeled, and updated lighting and modern fixtures throughout give the home a fresh, move in ready feel. The welcoming family room features soaring vaulted ceilings, abundant natural light, and a cozy fireplace and all new LVP flooring, creating the perfect space to relax or entertain. The spacious primary suite offers a private retreat with vaulted ceilings, skylights, a walk in closet, double vanities, a soaking tub, and a separate shower. Thoughtful updates throughout the home allow you to simply move in and start enjoying everything it has to offer. One of the most unique features of this property is its incredible location. Just beside the driveway is a walking path leading directly to Sweetwater Park, giving you easy access to walking trails, tennis and pickleball courts, a dog park, playground, baseball fields, picnic pavilions, and plenty of open green space for recreation. It truly feels like an extension of your own backyard and offers endless opportunities to enjoy an active lifestyle close to home. Conveniently located just minutes from the East West Connector, I 20, and I 285, commuting throughout Metro Atlanta is simple. Grocery stores, restaurants, shopping, coffee shops, medical facilities, and everyday conveniences are all just a short drive away, making this location as practical as it is desirable. If you're looking for a home with a rare floor plan, beautifully updated finishes, and an unbeatable location in the heart of Cobb County, this is one you won't want to miss. Combining the privacy of a cul de sac with direct access to one of the area's favorite community parks, this home truly offers the best of both comfort and convenience....
Contact an agent
Home facts
- Year built:1991
- Subdivision & Development:Village On The Park
- Listing ID #:10801292
- Updated:August 22, 2026 at 11:16 AM
Rooms and interior
- Bedrooms:3
- Total bathrooms:3
- Full bathrooms:3
- Flooring:Carpet, Laminate
- Bathrooms Description:Double Vanity, Separate Shower
- Kitchen Description:Breakfast Area, Breakfast Bar, Dishwasher
- Bedroom Description:Walk-In Closet(s)
- Living area:1,640 sq. ft.
Heating and cooling
- Cooling:Central Air
- Heating:Central, Natural Gas
- Central air:Yes
Structure and exterior
- Roof:Composition
- Year built:1991
- Building area:1,640 sq. ft.
- Lot area:0.24 Acres
- Lot Features:Cul-De-Sac, Level
- Architectural Style:Bungalow/Cottage, Traditional
- Foundation Description:Slab
- Levels:2 Story
Schools
- High school:South Cobb
- Middle school:Garrett
- Elementary school:Austell
Utilities
- Water:Public, Water Available
- Sewer:Public Sewer, Sewer Available
Finances and disclosures
- Price:$320,000
- Price per sq. ft.:$195.12
- Tax amount:$4,130 (2025)
Features and amenities
- Appliances:Dishwasher
- Laundry features:In Hall
- Amenities:High Ceilings, Smoke Detector(s), Vaulted Ceiling(s)
Parking
- Parking description:Garage
- Garage:Yes
 2026 Georgia MLS. All rights reserved. Information Deem Reliable But Not Guaranteed August 22, 2026
New listings near 5100 Park Circle
- New
 $265,000Active3 beds 2 baths1,245 sq. ft.
6654 Songwood Drive, Austell, GA 30168
MLS# 7816334Listed by: REMAX METRO ATLANTA CITYSIDE - New
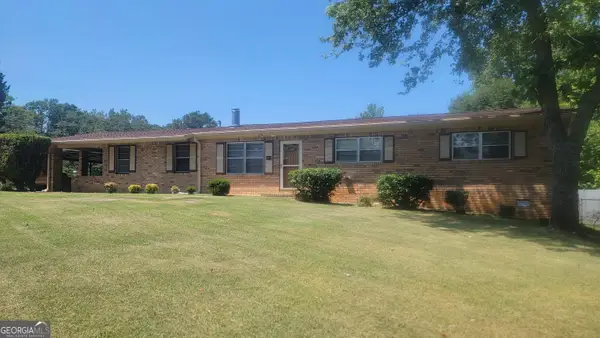 $294,000Active4 beds 2 baths1,656 sq. ft.
5921 John Street, Austell, GA 30106
MLS# 10830320Listed by: Maximum One Grt. Atl. REALTORS - New
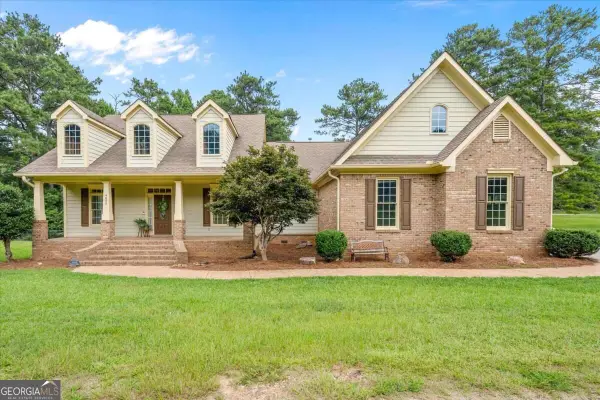 $460,000Active4 beds 3 baths2,534 sq. ft.
4800 Old Westside Road, Austell, GA 30106
MLS# 10830227Listed by: Mission Realty Group - New
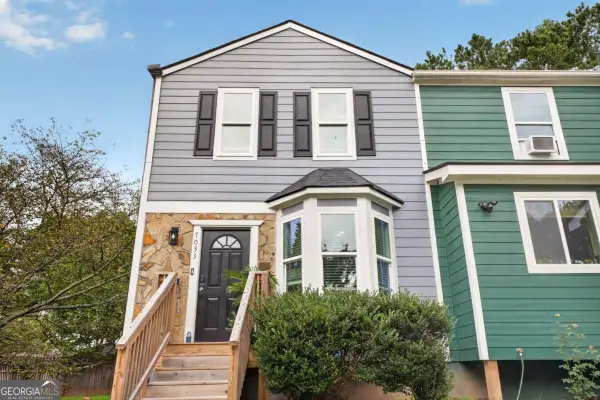 $185,000Active2 beds 3 baths
7033 Panda Lane, Austell, GA 30168
MLS# 10830254Listed by: Legacy Home Partners - New
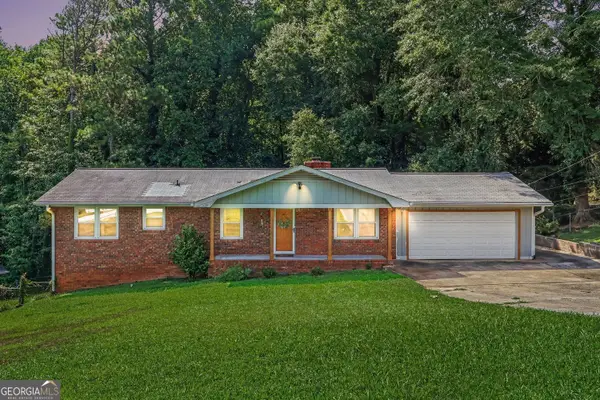 $254,900Active3 beds 2 baths1,867 sq. ft.
4405 Hide A Way Drive, Austell, GA 30106
MLS# 10830086Listed by: Kelly Right Real Estate of Georgia - New
 $390,000Active3 beds 3 baths2,544 sq. ft.
1740 Walton Reserve Way, Austell, GA 30168
MLS# 7824369Listed by: BOARDWALK REALTY ASSOCIATES, INC. - New
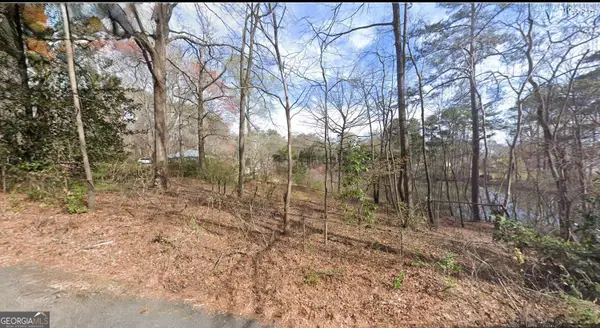 $35,000Active0.5 Acres
0 Fairview Circle, Austell, GA 30106
MLS# 10825196Listed by: Maximum One Realty Greater Atlanta - New
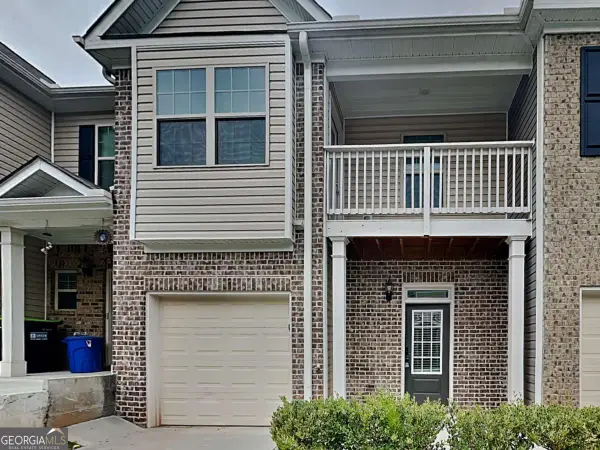 $275,000Active2 beds 3 baths1,602 sq. ft.
238 Hydrangea Court #13, Austell, GA 30168
MLS# 10828895Listed by: Realty of America - New
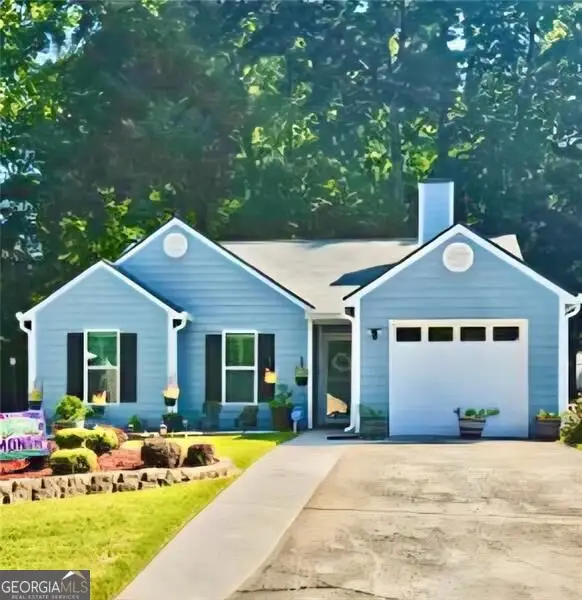 $299,900Active3 beds 2 baths
7015 Parkside Court, Austell, GA 30106
MLS# 10828611Listed by: The Realty Group - New
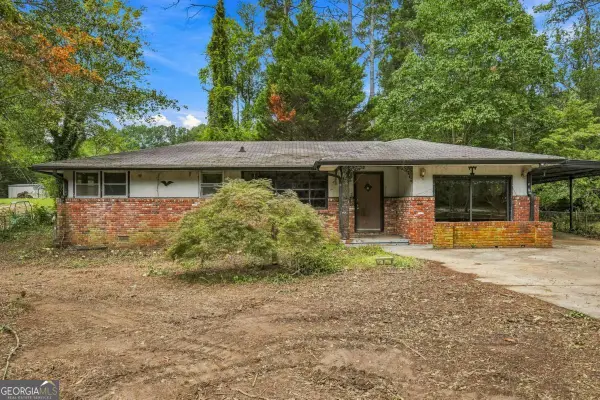 $150,000Active3 beds 1 baths1,365 sq. ft.
6510 Pisgah Road, Austell, GA 30168
MLS# 10828650Listed by: Virtual Properties Realty.com


Protect your home and budget from life's surprises with an Assurant Home Warranty, backed by a partner that supports you through every step of homeownership. Explore Plans.
© 2023 - 2026 ERA Franchise Systems LLC. All rights reserved. ERA Franchise Systems LLC fully supports the principles of the Fair Housing Act and the Equal Opportunity Act. ERA, ERA Real Estate powered, and their respective logos are registered service marks of ERA Franchise Systems LLC. Each office is independently owned and operated.