
6004 Tate Drive, Austell, GA 30106
Local realty services provided by:ERA Sunrise Realty
6004 Tate Drive,Austell, GA 30106
$349,000
- 4 Beds
- 3 Baths
- 2,005 sq. ft.
- Single family
- Active
Listed by: ben herring, samantha logan
Office: exp realty, llc.
MLS#:7844743
Source:FIRSTMLS
Price summary
- Price:$349,000
- Price per sq. ft.:$174.06
- Monthly HOA dues:$30.92
About this home
Welcome to this Heritage Place home, where a flexible split-level layout creates distinct spaces for everyday living and gathering. The vaulted main living area opens to the dining area and kitchen, which features white cabinetry, dark countertops, stainless steel appliances and abundant natural light. The finished lower level expands the home's versatility with a bedroom, full bath, additional living area and kitchenette area-ideal for guests, a home office, recreation space or extended stays. Upstairs, the primary suite includes a walk-in closet, while neutral finishes offer a comfortable starting point for personalization. A substantial rear deck overlooks the tree-lined backyard, extending the living space outdoors. With four bedrooms, three full baths and 2,005 finished square feet, the home offers an adaptable layout across multiple levels. Some photos have been virtually staged.
Contact an agent
Home facts
- Year built:2002
- Subdivision & Development:Heritage Place
- Listing ID #:7844743
- Updated:September 29, 2026 at 01:23 PM
Rooms and interior
- Bedrooms:4
- Total bathrooms:3
- Full bathrooms:3
- Flooring:Carpet, Laminate
- Dining Description:Open Concept
- Bathrooms Description:Double Vanity
- Kitchen Description:Cabinets White, Dishwasher, Microwave, Refrigerator, View to Family Room
- Bedroom Description:In-Law Floorplan
- Basement Description:Finished, Finished Bath, Partial
- Living area:2,005 sq. ft.
Heating and cooling
- Cooling:Central Air
- Heating:Forced Air
- Central air:Yes
Structure and exterior
- Roof:Composition
- Year built:2002
- Building area:2,005 sq. ft.
- Lot area:0.21 Acres
- Lot Features:Back Yard, Wooded
- Architectural Style:Traditional
- Construction Materials:Vinyl Siding
- Exterior Features:Deck
- Levels:Multi/Split
Schools
- High school:South Cobb
- Middle school:Garrett
- Elementary school:Hendricks
Utilities
- Water:Public, Water Available
- Sewer:Public Sewer, Sewer Available
Finances and disclosures
- Price:$349,000
- Price per sq. ft.:$174.06
- Tax amount:$3,976 (2025)
Features and amenities
- Laundry features:In Garage
- Amenities:Gas Water Heater, Walk-In Closet(s)
Parking
- Total parking spaces:2
- Parking description:Driveway, Garage, Garage Door Opener
- Garage spaces:2
 Listings identified with the FMLS IDX logo come from FMLS and are held by brokerage firms other than the owner of this website. The listing brokerage is identified in any listing details. Information is deemed reliable but is not guaranteed. If you believe any FMLS listing contains material that infringes your copyrighted work please click here (https://www.fmls.com/dmca) to review our DMCA policy and learn how to submit a takedown request. ©2026 First Multiple Listing Service, Inc.
New listings near 6004 Tate Drive
- New
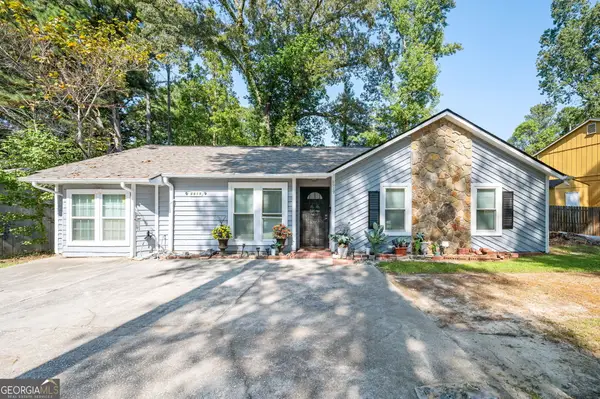 $250,000Active3 beds 2 baths1,518 sq. ft.
6919 Hickory Log Road, Austell, GA 30168
MLS# 10854697Listed by: Inspirational Homes LLC - New
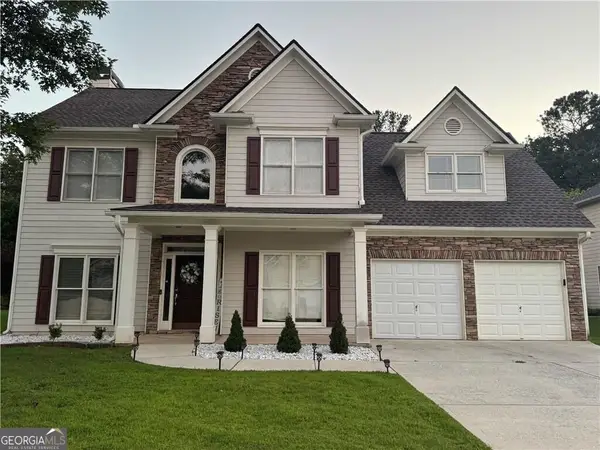 $349,900Active4 beds 3 baths
7140 Weatherford Drive, Powder Springs, GA 30127
MLS# 10854692Listed by: Realty Professionals of Georgia - New
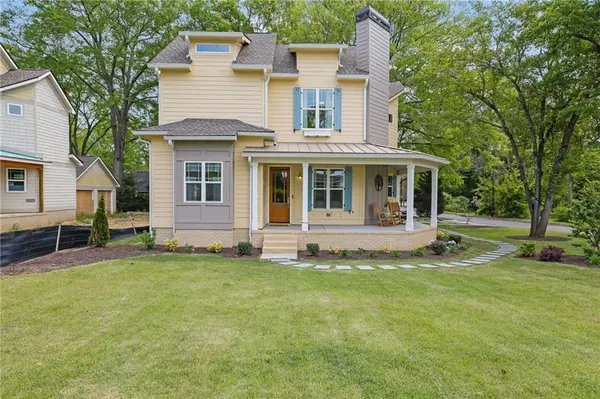 $569,000Active3 beds 2 baths1,905 sq. ft.
5985 Spring Street, Austell, GA 30168
MLS# 7845268Listed by: OPULENT REAL ESTATE SERVICES, LLC - New
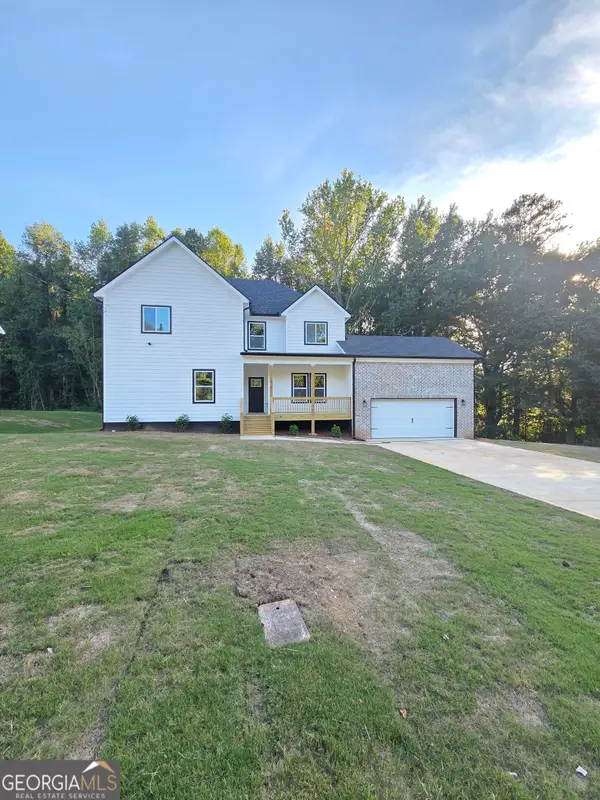 $529,000Active4 beds 5 baths2,705 sq. ft.
1013 South Gordon Road, Austell, GA 30168
MLS# 10853977Listed by: Executive Homes Realty LLC - New
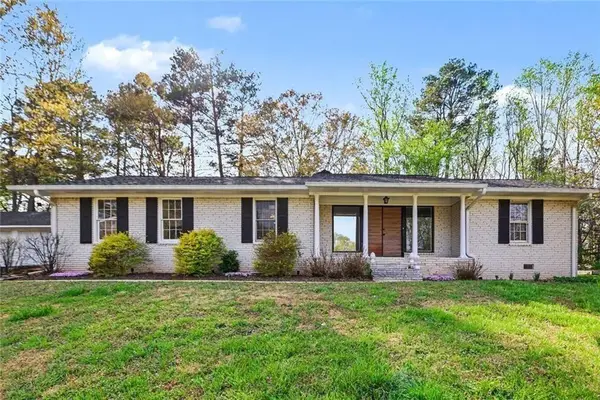 $330,000Active3 beds 2 baths1,992 sq. ft.
4576 Driftwood Drive, Austell, GA 30106
MLS# 7845039Listed by: BHGRE METRO BROKERS - New
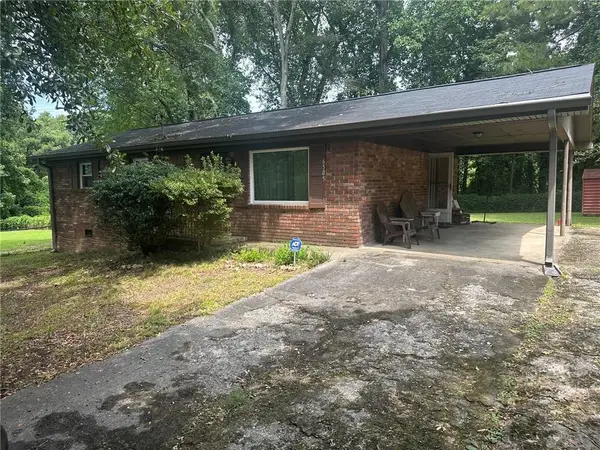 $159,900Active3 beds 1 baths1,050 sq. ft.
6505 Jackie Lane, Austell, GA 30106
MLS# 7844620Listed by: ATLANTA COMMUNITIES - New
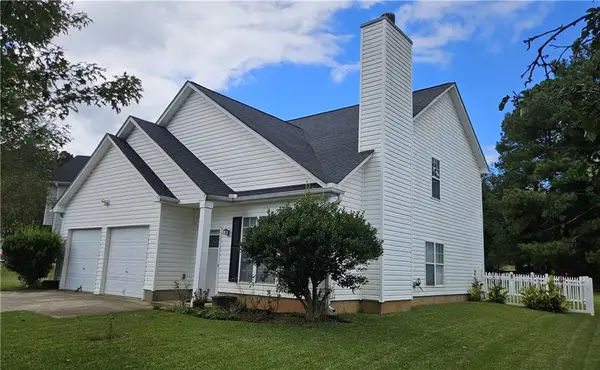 $340,000Active3 beds 2 baths1,592 sq. ft.
3896 Doe Run Drive, Powder Springs, GA 30127
MLS# 7844496Listed by: ATLANTA COMMUNITIES - New
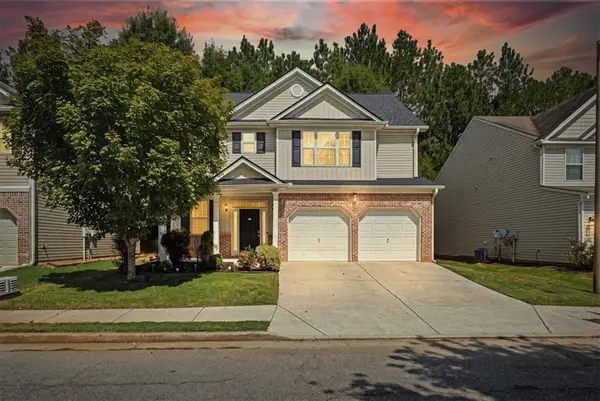 $363,000Active4 beds 3 baths2,044 sq. ft.
2474 Wingfield Drive, Austell, GA 30106
MLS# 7843981Listed by: ATLANTA COMMUNITIES - New
 $575,000Active-- beds -- baths
6095 Mulberry St Extension Sw, Austell, GA 30168
MLS# 7842610Listed by: DAVIS & DAVIS REAL ESTATE


Protect your home and budget from life's surprises with an Assurant Home Warranty, backed by a partner that supports you through every step of homeownership. Explore Plans.
© 2023 - 2026 ERA Franchise Systems LLC. All rights reserved. ERA Franchise Systems LLC fully supports the principles of the Fair Housing Act and the Equal Opportunity Act. ERA, ERA Real Estate powered, and their respective logos are registered service marks of ERA Franchise Systems LLC. Each office is independently owned and operated.