
2474 Wingfield Drive, Austell, GA 30106
Local realty services provided by:ERA Sunrise Realty
2474 Wingfield Drive,Austell, GA 30106
$350,000
- 4 Beds
- 3 Baths
- 2,044 sq. ft.
- Single family
- Active
Listed by: alicia tankersley
Office: atlanta communities
MLS#:7843981
Source:FIRSTMLS
Price summary
- Price:$350,000
- Price per sq. ft.:$171.23
- Monthly HOA dues:$23.75
About this home
Move-In Ready 4-Bedroom Home with New Roof & Flooring! Discover comfort, space, and convenience in this charming 4-bedroom, 2.5-bath home! Recent upgrades include a new roof with warranty (May 2026), new carpet, and updated bathroom flooring (October 2026). The inviting open-concept layout features wood flooring throughout the first floor, a spacious kitchen with breakfast bar, and a dining area overlooking the fenced backyard. Upstairs, the generous primary suite offers an oversized walk-in closet and private bath with dual vanities, a soaking tub, and separate shower. Three additional bedrooms provide flexible space for guests, a home office, or hobbies. Complete with a brick-front exterior and two-car garage, this home is conveniently located near shopping, dining, Wellstar Cobb Medical Center, Dogwood Golf Club, and Sweetwater Park, with quick and easy access to various cities such as Atlanta, Smyrna, Marietta and Kennesaw. Fresh updates, flexible living space, and a convenient location. Come see all this home has to offer!...
Contact an agent
Home facts
- Year built:2009
- Subdivision & Development:Elizabeth Gardens
- Listing ID #:7843981
- Updated:November 10, 2026 at 02:26 PM
Rooms and interior
- Bedrooms:4
- Total bathrooms:3
- Full bathrooms:2
- Half bathrooms:1
- Flooring:Carpet, Ceramic Tile, Hardwood
- Dining Description:Open Concept, Seats 12+
- Bathrooms Description:Double Vanity, Separate Tub/Shower, Soaking Tub
- Kitchen Description:Breakfast Bar, Cabinets Stain, Dishwasher, Disposal, Gas Range, Laminate Counters, Microwave, Pantry, Refrigerator, View to Family Room
- Bedroom Description:Oversized Master
- Living area:2,044 sq. ft.
Heating and cooling
- Cooling:Ceiling Fan(s), Central Air
- Heating:Central, Forced Air, Natural Gas
- Central air:Yes
Structure and exterior
- Roof:Composition
- Year built:2009
- Building area:2,044 sq. ft.
- Lot area:0.1 Acres
- Lot Features:Back Yard, Level
- Architectural Style:Traditional
- Construction Materials:Brick Front, Cement Siding
- Exterior Features:Patio, Private Yard, Rain Gutters
- Levels:2 Story
Schools
- High school:South Cobb
- Middle school:Cooper
- Elementary school:Clarkdale
Utilities
- Water:Public, Water Available
- Sewer:Public Sewer, Sewer Available
Finances and disclosures
- Price:$350,000
- Price per sq. ft.:$171.23
- Tax amount:$3,515 (2025)
Features and amenities
- Laundry features:Dryer, In Hall, Upper Level, Washer
- Amenities:Disappearing Attic Stairs, Entrance Foyer, Gas Water Heater, High Ceilings 9 ft Lower, High Speed Internet, Tray Ceiling(s), Walk-In Closet(s)
Parking
- Total parking spaces:2
- Parking description:Attached, Garage, Garage Door Opener, Garage Faces Front
- Garage spaces:2
 Listings identified with the FMLS IDX logo come from FMLS and are held by brokerage firms other than the owner of this website. The listing brokerage is identified in any listing details. Information is deemed reliable but is not guaranteed. If you believe any FMLS listing contains material that infringes your copyrighted work please click here (https://www.fmls.com/dmca) to review our DMCA policy and learn how to submit a takedown request. ©2026 First Multiple Listing Service, Inc.
New listings near 2474 Wingfield Drive
- New
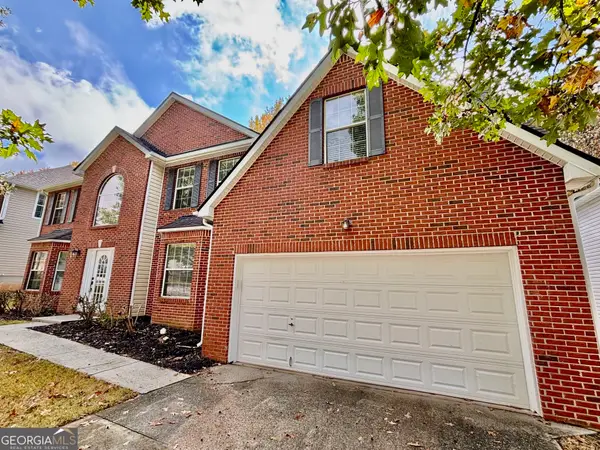 $439,900Active4 beds 3 baths3,104 sq. ft.
681 Tomahawk Place, Austell, GA 30168
MLS# 10887827Listed by: Arnold Realty Company - New
 $27,900Active0.23 Acres
1605 Pendley Drive, Austell, GA 30168
MLS# 10887582Listed by: Georgia Life Realty - New
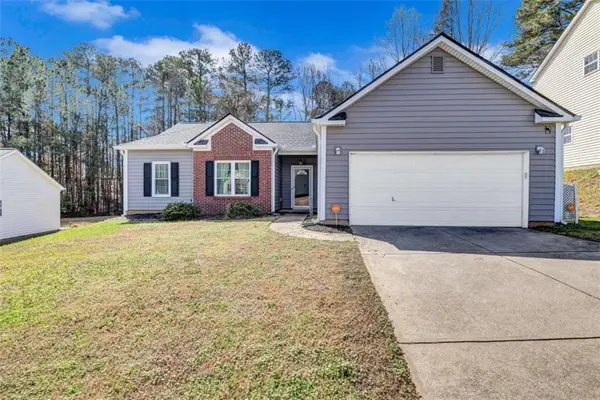 $274,990Active3 beds 2 baths1,351 sq. ft.
6867 Bridgewood Drive, Austell, GA 30168
MLS# 7865835Listed by: KELLER WILLIAMS REALTY ATL PARTNERS - New
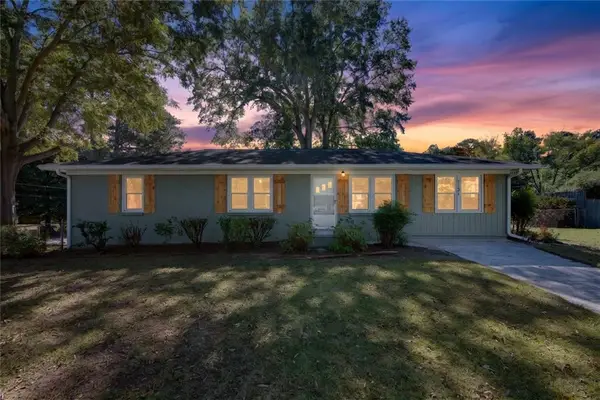 $320,000Active3 beds 2 baths1,543 sq. ft.
1121 Hurt Road, Austell, GA 30106
MLS# 7865725Listed by: GA CLASSIC REALTY - New
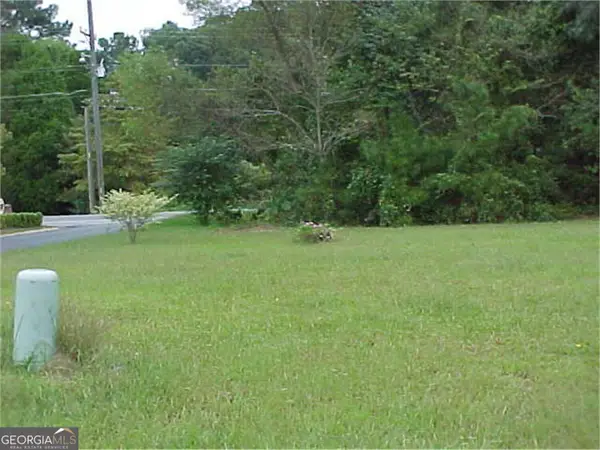 $22,500Active0.07 Acres
5101 Lakeview Court, Austell, GA 30106
MLS# 10886839Listed by: Southlake Realty of Atlanta - New
 $22,500Active0.18 Acres
5121 Lakeview Court, Austell, GA 30106
MLS# 10886840Listed by: Southlake Realty of Atlanta - New
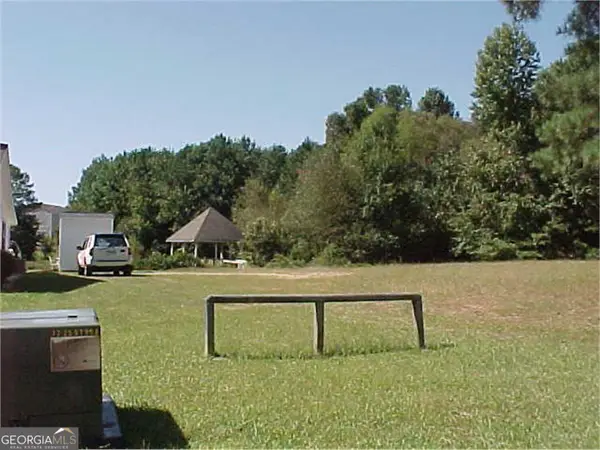 $22,500Active0.08 Acres
5155 Lakeview Court, Austell, GA 30106
MLS# 10886842Listed by: Southlake Realty of Atlanta - New
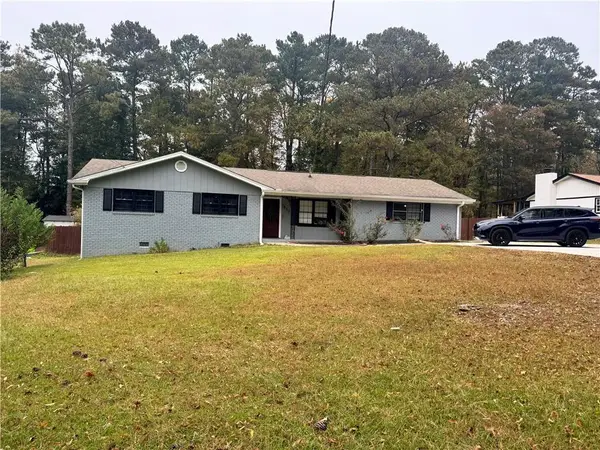 $314,900Active4 beds 2 baths1,672 sq. ft.
1802 S Gordon Road, Austell, GA 30168
MLS# 7864385Listed by: KELLER WILLIAMS REALTY PARTNERS - New
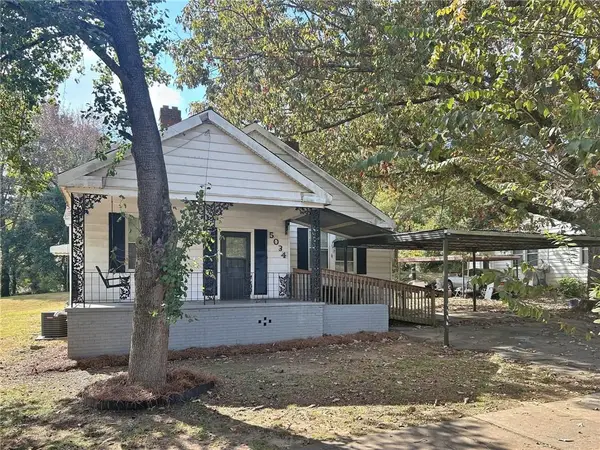 $184,900Active3 beds 1 baths1,569 sq. ft.
5034 Austell Powder Springs Road, Austell, GA 30106
MLS# 7861648Listed by: RASMUS REAL ESTATE GROUP, INC. - New
 $420,000Active4 beds 3 baths2,133 sq. ft.
5670 Perk Street, Austell, GA 30106
MLS# 7864060Listed by: ATLANTIC REAL ESTATE BROKERS, LLC


Protect your home and budget from life's surprises with an Assurant Home Warranty, backed by a partner that supports you through every step of homeownership. Explore Plans.
© 2023 - 2026 ERA Franchise Systems LLC. All rights reserved. ERA Franchise Systems LLC fully supports the principles of the Fair Housing Act and the Equal Opportunity Act. ERA, ERA Real Estate powered, and their respective logos are registered service marks of ERA Franchise Systems LLC. Each office is independently owned and operated.