
6064 Oak Hill Drive Sw, Austell, GA 30168
Local realty services provided by:ERA Towne Square Realty, Inc.
6064 Oak Hill Drive Sw,Austell, GA 30168
$315,000
- 3 Beds
- 2 Baths
- 1,310 sq. ft.
- Single family
- Active
Listed by: junior alvarez, esther ozuna
Office: exp realty, llc.
MLS#:7827158
Source:FIRSTMLS
Price summary
- Price:$315,000
- Price per sq. ft.:$240.46
About this home
Welcome home to this beautifully updated ranch in Austell! This move-in-ready home offers a bright, open-concept layout with new flooring throughout and a beautifully updated kitchen featuring new cabinetry, quartz countertops, a spacious island, and plenty of room to gather and entertain.
Major updates have already been taken care of, including a new roof and a newer HVAC system, giving the next owner even more peace of mind.
One of the best features of this home is the large unfinished basement, offering tons of additional space and endless possibilities. Create a home gym, entertainment area, workshop, extra storage, or finish it in the future to fit your needs.
Step outside and enjoy the wraparound deck overlooking a spacious, private backyard—perfect for entertaining, gardening, relaxing, or simply enjoying your own outdoor space.
With modern updates, plenty of room to grow, and a great combination of indoor and outdoor living, this Austell home is ready for its next owner. Schedule your private showing today!...
Contact an agent
Home facts
- Year built:1964
- Subdivision & Development:HUBERT
- Listing ID #:7827158
- Updated:August 29, 2026 at 04:53 PM
Rooms and interior
- Bedrooms:3
- Total bathrooms:2
- Full bathrooms:2
- Dining Description:Open Concept
- Bathrooms Description:Tub/Shower Combo
- Kitchen Description:Cabinets Other, Dishwasher, Eat-in Kitchen, Gas Range, Kitchen Island, Microwave, Range Hood, Refrigerator, Stone Counters, View to Family Room
- Bedroom Description:Master on Main
- Basement Description:Exterior Entry, Unfinished
- Living area:1,310 sq. ft.
Heating and cooling
- Cooling:Ceiling Fan(s)
- Heating:Central
Structure and exterior
- Roof:Composition
- Year built:1964
- Building area:1,310 sq. ft.
- Lot area:0.46 Acres
- Lot Features:Back Yard
- Architectural Style:Ranch
- Construction Materials:Brick 4 Sides
- Exterior Features:Patio, Private Yard
- Levels:1 Story
Schools
- High school:South Cobb
- Middle school:Garrett
- Elementary school:Bryant - Cobb
Utilities
- Water:Public, Water Available
- Sewer:Septic Tank
Finances and disclosures
- Price:$315,000
- Price per sq. ft.:$240.46
- Tax amount:$2,655 (2025)
Features and amenities
- Laundry features:Common Area, Laundry Room
- Amenities:Walk-In Closet(s)
Parking
- Parking description:2 Carport Space(s), Carport
- Carport spaces:2
 Listings identified with the FMLS IDX logo come from FMLS and are held by brokerage firms other than the owner of this website. The listing brokerage is identified in any listing details. Information is deemed reliable but is not guaranteed. If you believe any FMLS listing contains material that infringes your copyrighted work please click here (https://www.fmls.com/dmca) to review our DMCA policy and learn how to submit a takedown request. ©2026 First Multiple Listing Service, Inc.
New listings near 6064 Oak Hill Drive Sw
- Coming Soon
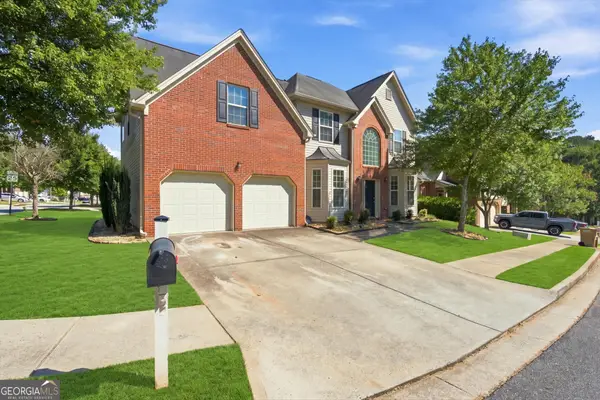 $410,500Coming Soon4 beds 3 baths2,622 sq. ft.
4855 Chimney Hill Court, Austell, GA 30106
MLS# 10835668Listed by: Limitless Holdings RE Brokerage - New
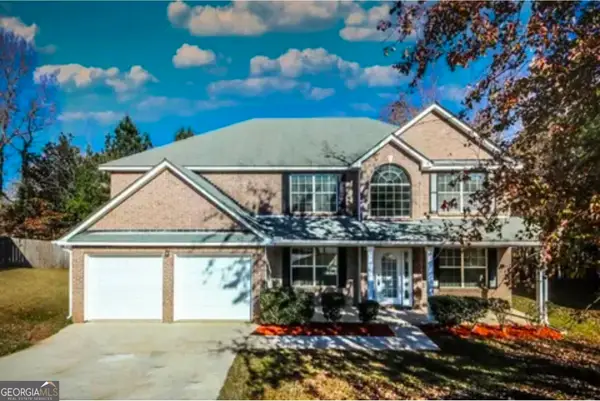 $429,000Active4 beds 3 baths2,770 sq. ft.
6989 Oneil Court, Austell, GA 30168
MLS# 10835115Listed by: Cox & Company Real Estate, LLC - New
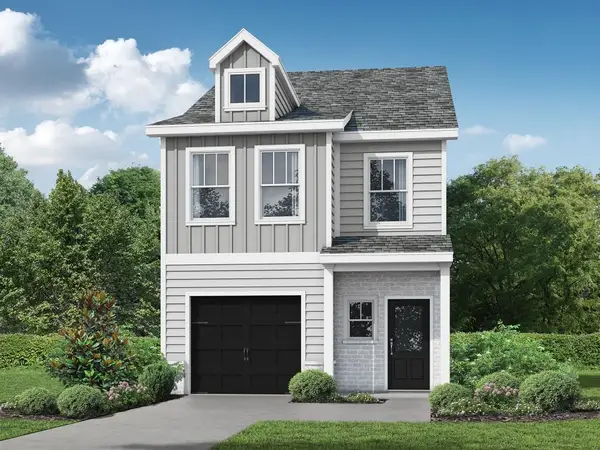 $314,900Active3 beds 3 baths1,585 sq. ft.
18 Benscot Drive, Austell, GA 30106
MLS# 7828788Listed by: RE/MAX TRU - New
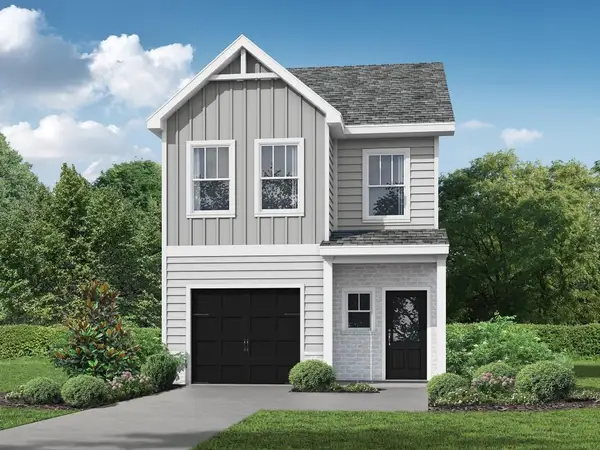 $326,900Active3 beds 3 baths1,585 sq. ft.
16 Benscot Drive, Austell, GA 30106
MLS# 7828793Listed by: RE/MAX TRU - New
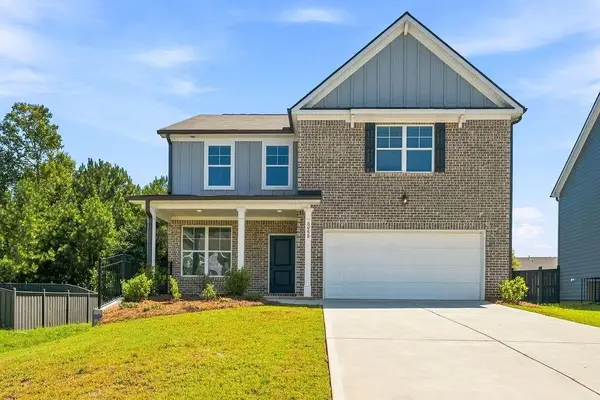 $375,000Active4 beds 3 baths2,280 sq. ft.
5065 Ivy Cottage Lane, Austell, GA 30106
MLS# 7827413Listed by: CHAMBERS SELECT REALTY - New
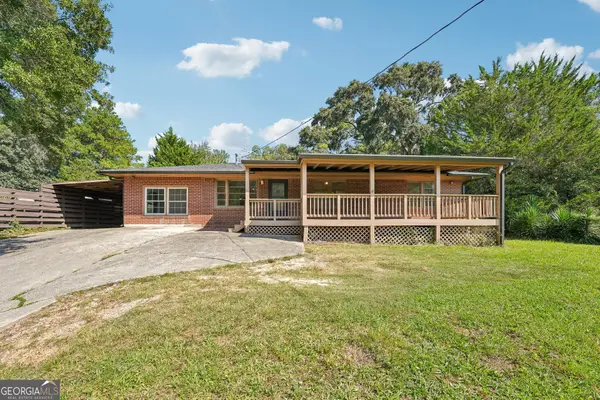 $325,000Active4 beds 3 baths2,191 sq. ft.
3354 Clay Road, Austell, GA 30106
MLS# 10834434Listed by: Keller Williams Realty Atl. Partners - New
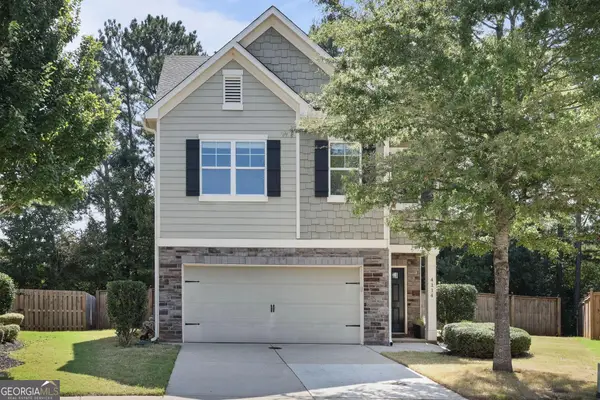 $430,000Active4 beds 4 baths2,545 sq. ft.
4114 Elsdon Drive, Austell, GA 30106
MLS# 10834102Listed by: Atlanta Communities - New
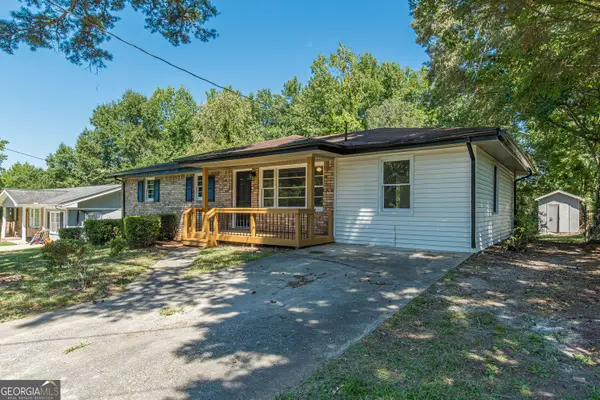 $320,000Active4 beds 2 baths1,352 sq. ft.
6405 Kensington Court, Austell, GA 30106
MLS# 10833758Listed by: eXp Realty - New
 $459,900Active5 beds 3 baths2,957 sq. ft.
2306 Greenside Drive, Austell, GA 30106
MLS# 10833392Listed by: Dailey & Associates CertifiedBrokers


Protect your home and budget from life's surprises with an Assurant Home Warranty, backed by a partner that supports you through every step of homeownership. Explore Plans.
© 2023 - 2026 ERA Franchise Systems LLC. All rights reserved. ERA Franchise Systems LLC fully supports the principles of the Fair Housing Act and the Equal Opportunity Act. ERA, ERA Real Estate powered, and their respective logos are registered service marks of ERA Franchise Systems LLC. Each office is independently owned and operated.