
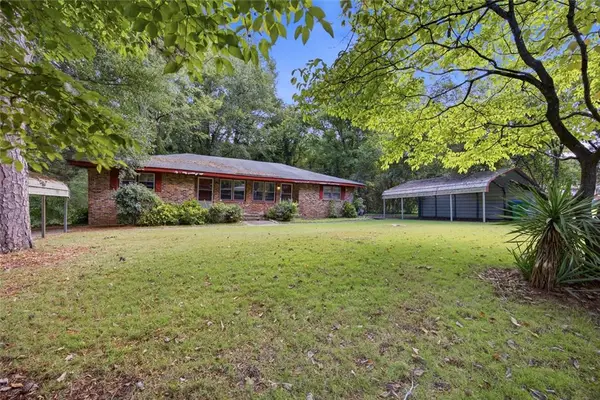
6949 Fairway Trail, Austell, GA 30168
Local realty services provided by:ERA Sunrise Realty
6949 Fairway Trail,Austell, GA 30168
$290,000
- 3 Beds
- 2 Baths
- - sq. ft.
- Single family
- Sold
Listed by: mark spain, scott millen
Office: mark spain real estate
MLS#:10789683
Source:METROMLS
Sorry, we are unable to map this address
Price summary
- Price:$290,000
About this home
Welcome home to this spacious 3-bedroom, 2-bathroom residence designed for comfortable everyday living. The inviting family room features a cozy fireplace, creating the perfect setting for relaxing or gathering with family and friends. The well-appointed kitchen offers abundant cabinet and counter space, making meal preparation and entertaining a breeze. Retreat to the primary suite, complete with a private ensuite bathroom featuring a dual vanity for added convenience. The partially finished basement provides valuable additional living space that can easily serve as a recreation room, home office, fitness area, or media room to suit your needs. Step outside to the deck just off the kitchen, an ideal spot for morning coffee, outdoor dining, or enjoying the fresh air. With its functional layout and versatile spaces, this home offers endless possibilities for comfortable living.
Contact an agent
Home facts
- Year built:2000
- Subdivision & Development:Victoria Grove
- Listing ID #:10789683
- Updated:September 07, 2026 at 06:24 AM
Rooms and interior
- Bedrooms:3
- Total bathrooms:2
- Full bathrooms:2
- Flooring:Carpet, Laminate
- Kitchen Description:Dishwasher
- Bedroom Description:Walk-In Closet(s)
- Basement Description:Partial
Heating and cooling
- Cooling:Central Air
- Heating:Central
- Central air:Yes
Structure and exterior
- Roof:Composition
- Year built:2000
- Lot Features:Private
- Architectural Style:Traditional
- Construction Materials:Vinyl Siding
- Exterior Features:Deck
- Levels:Multi/Split
Schools
- High school:Pebblebrook
- Middle school:Lindley
- Elementary school:City View
Utilities
- Water:Public, Water Available
- Sewer:Septic Tank
Finances and disclosures
- Price:$290,000
- Tax amount:$2,664 (2025)
Features and amenities
- Appliances:Dishwasher
- Amenities:Double Pane Windows
Parking
- Total parking spaces:2
- Parking description:Attached, Garage
- Garage:Yes
 2026 Georgia MLS. All rights reserved. Information Deem Reliable But Not Guaranteed September 7, 2026
New listings near 6949 Fairway Trail
- Coming Soon
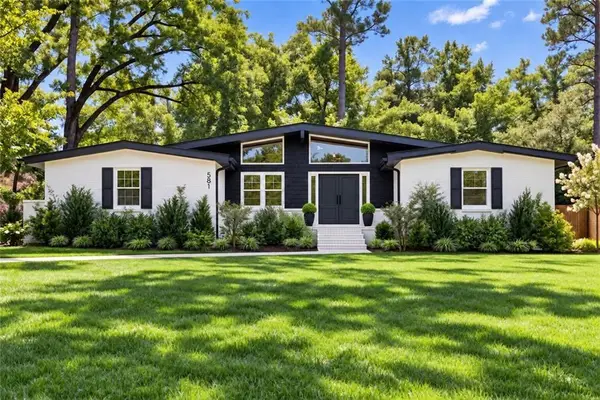 $349,900Coming Soon3 beds 2 baths1,324 sq. ft.
581 Lummus Avenue, Austell, GA 30168
MLS# 7832881Listed by: ENGEL & VOLKERS ATLANTA - Coming Soon
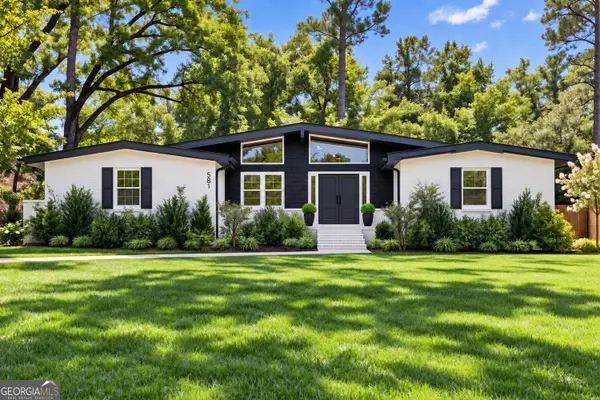 $349,900Coming Soon3 beds 2 baths1,324 sq. ft.
581 Lummus Avenue, Austell, GA 30168
MLS# 10840130Listed by: Engel & Völkers Atlanta - New
 $215,000Active1 beds 2 baths940 sq. ft.
16 Robin Road, Austell, GA 30168
MLS# 10840271Listed by: The Rezerve - New
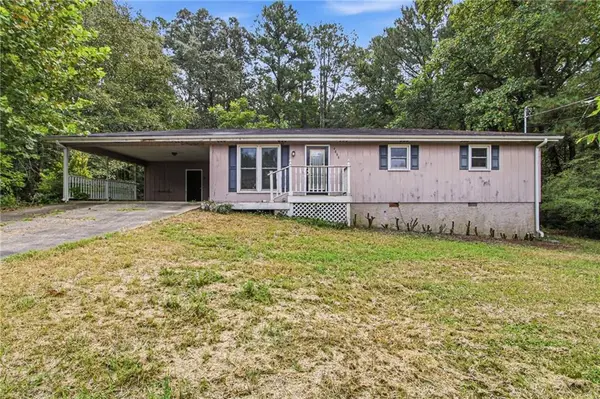 $279,000Active3 beds 2 baths1,925 sq. ft.
4008 Jody Circle, Austell, GA 30106
MLS# 7831452Listed by: MAINSTAY BROKERAGE LLC - New
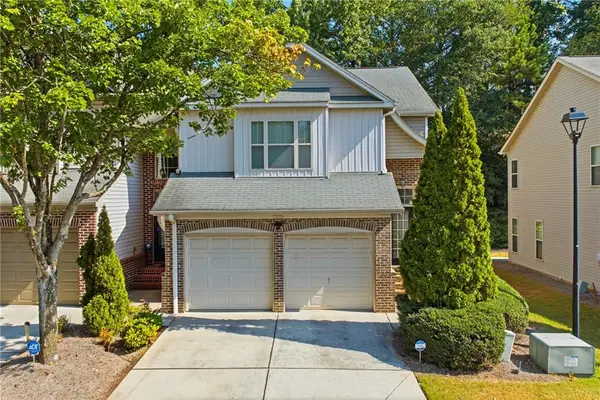 $299,900Active3 beds 3 baths1,764 sq. ft.
7215 Rockhouse Road #15, Austell, GA 30168
MLS# 7831512Listed by: EXP REALTY, LLC. - New
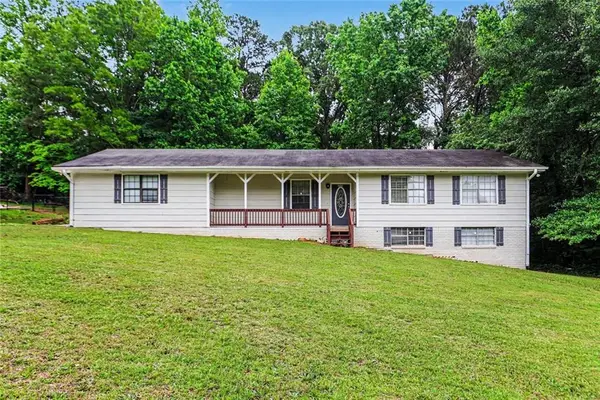 $290,000Active0.26 Acres
2353 Shire Court, Austell, GA 30106
MLS# 7832076Listed by: BHGRE METRO BROKERS - New
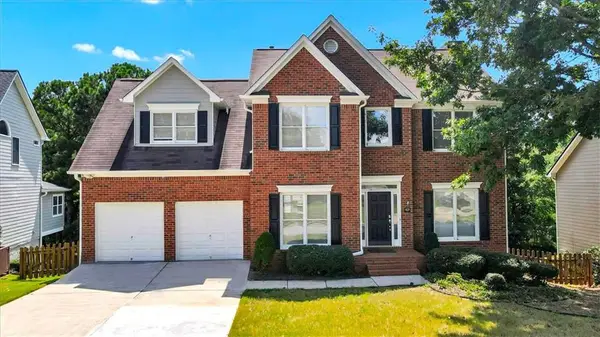 $457,500Active5 beds 4 baths3,161 sq. ft.
2275 Worthington Drive, Powder Springs, GA 30127
MLS# 7831957Listed by: SANDERS RE, LLC - New
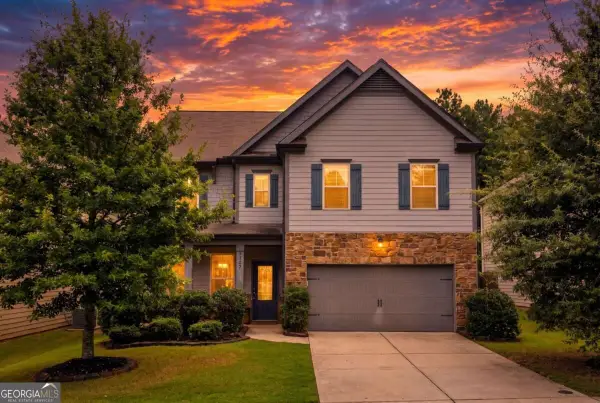 $425,000Active4 beds 3 baths2,366 sq. ft.
2127 Apple Orchard Way, Austell, GA 30168
MLS# 10838069Listed by: Century 21 Results - New
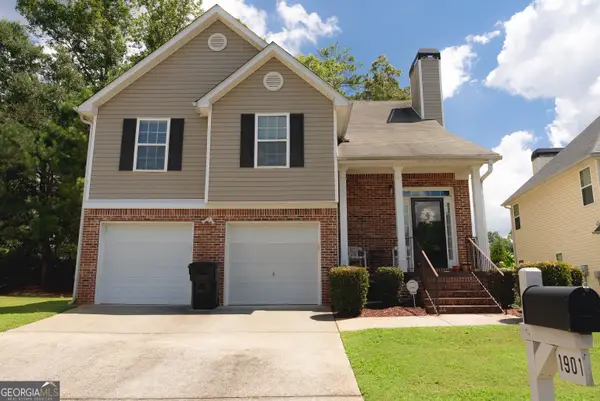 $375,000Active4 beds 3 baths2,209 sq. ft.
1901 Oakbluff Drive, Austell, GA 30106
MLS# 10838019Listed by: Lisa Cunningham Realty - New
 $240,000Active-- beds -- baths
5571 Edith Street, Austell, GA 30106
MLS# 7830779Listed by: HARRY NORMAN REALTORS


Protect your home and budget from life's surprises with an Assurant Home Warranty, backed by a partner that supports you through every step of homeownership. Explore Plans.
© 2023 - 2026 ERA Franchise Systems LLC. All rights reserved. ERA Franchise Systems LLC fully supports the principles of the Fair Housing Act and the Equal Opportunity Act. ERA, ERA Real Estate powered, and their respective logos are registered service marks of ERA Franchise Systems LLC. Each office is independently owned and operated.