
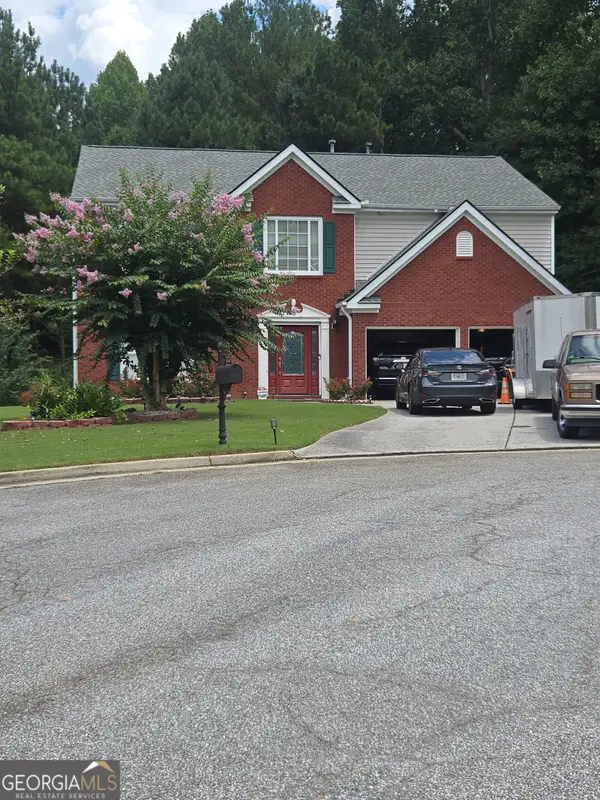
6989 Oneil Court, Austell, GA 30168
Local realty services provided by:ERA Kings Bay Realty
6989 Oneil Court,Austell, GA 30168
$429,000
- 4 Beds
- 3 Baths
- 2,770 sq. ft.
- Single family
- Active
Listed by: rahmann williams, kim owens
Office: cox & company real estate, llc
MLS#:10835115
Source:METROMLS
Price summary
- Price:$429,000
- Price per sq. ft.:$154.87
About this home
Welcome to this beautiful home nestled in a desirable Austell neighborhood! This inviting property offers a comfortable blend of style, space, and convenience, making it the perfect place to call home. Enjoy easy access to shopping, dining, entertainment, and everyday amenities, while being just minutes from Downtown Atlanta and Hartsfield-Jackson Atlanta International Airport. Whether you're relaxing at home or enjoying everything the area has to offer, this location provides the best of both worlds. Don't miss the opportunity to make this beautiful Austell home yours!
Contact an agent
Home facts
- Year built:2004
- Subdivision & Development:Knox Springs Township
- Listing ID #:10835115
- Updated:August 29, 2026 at 10:55 AM
Rooms and interior
- Bedrooms:4
- Total bathrooms:3
- Full bathrooms:3
- Flooring:Carpet, Hardwood, Laminate
- Kitchen Description:Convection Oven, Dishwasher, Refrigerator
- Living area:2,770 sq. ft.
Heating and cooling
- Cooling:Central Air
- Heating:Central
- Central air:Yes
Structure and exterior
- Roof:Composition
- Year built:2004
- Building area:2,770 sq. ft.
- Lot area:0.28 Acres
- Lot Features:Cul-De-Sac
- Architectural Style:Traditional
- Construction Materials:Brick
- Levels:2 Story
Schools
- High school:Pebblebrook
- Middle school:Lindley
- Elementary school:Bryant
Utilities
- Water:Public, Water Available
- Sewer:Public Sewer, Sewer Available, Sewer Connected
Finances and disclosures
- Price:$429,000
- Price per sq. ft.:$154.87
- Tax amount:$4,109 (2025)
Features and amenities
- Appliances:Convection Oven, Dishwasher, Refrigerator
- Laundry features:Laundry Closet
Parking
- Parking description:Garage
- Garage:Yes
 2026 Georgia MLS. All rights reserved. Information Deem Reliable But Not Guaranteed August 29, 2026
New listings near 6989 Oneil Court
- Coming Soon
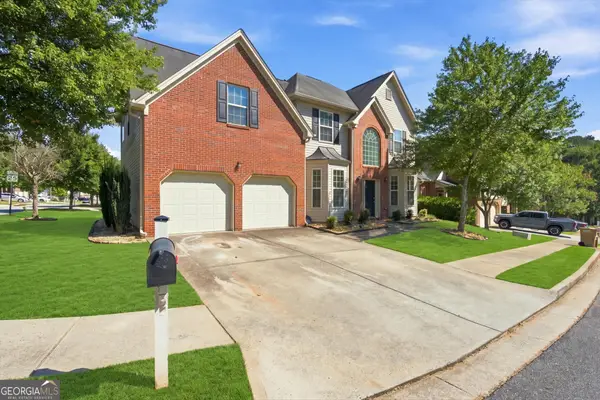 $410,500Coming Soon4 beds 3 baths2,622 sq. ft.
4855 Chimney Hill Court, Austell, GA 30106
MLS# 10835668Listed by: Limitless Holdings RE Brokerage - New
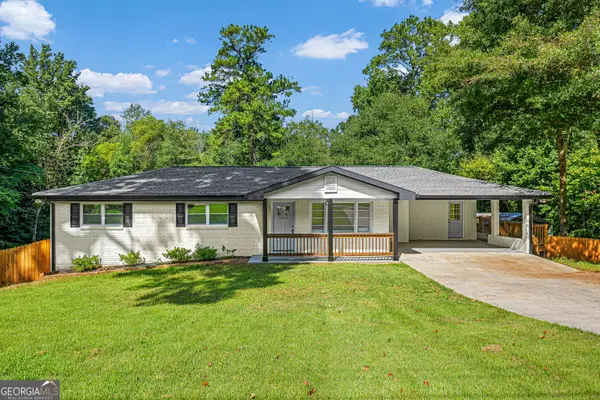 $315,000Active3 beds 2 baths1,310 sq. ft.
6064 Oak Hill Drive Sw, Austell, GA 30168
MLS# 10835177Listed by: eXp Realty - New
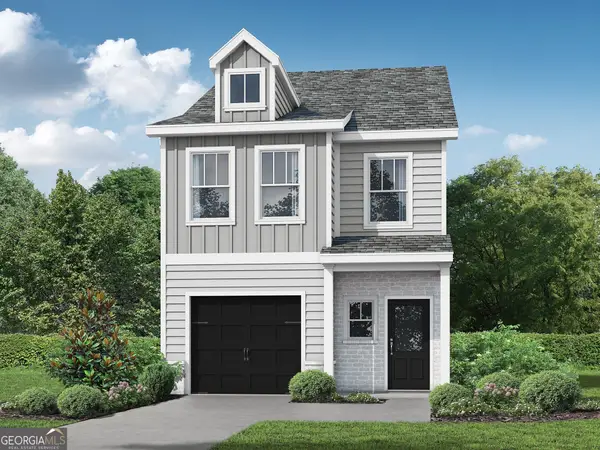 $314,900Active3 beds 3 baths1,585 sq. ft.
18 Benscot Drive, Austell, GA 30106
MLS# 10834867Listed by: Re/Max Tru, Inc. - New
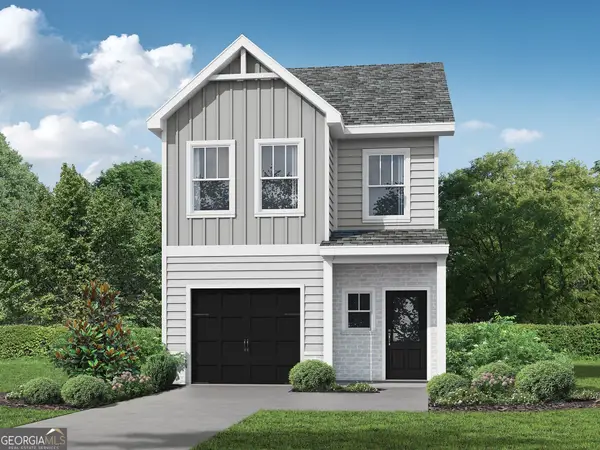 $326,900Active3 beds 3 baths1,585 sq. ft.
16 Benscot Drive, Austell, GA 30106
MLS# 10834876Listed by: Re/Max Tru, Inc. - New
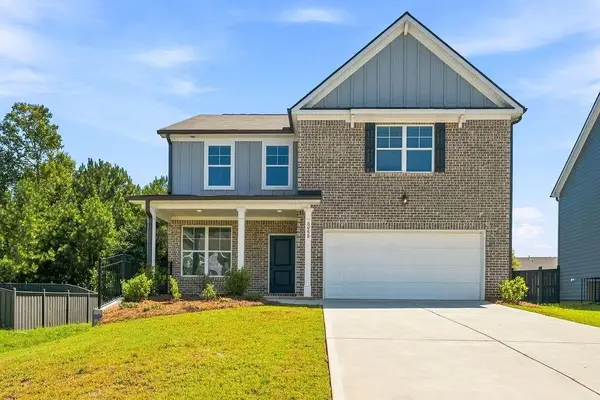 $375,000Active4 beds 3 baths2,280 sq. ft.
5065 Ivy Cottage Lane, Austell, GA 30106
MLS# 7827413Listed by: CHAMBERS SELECT REALTY - New
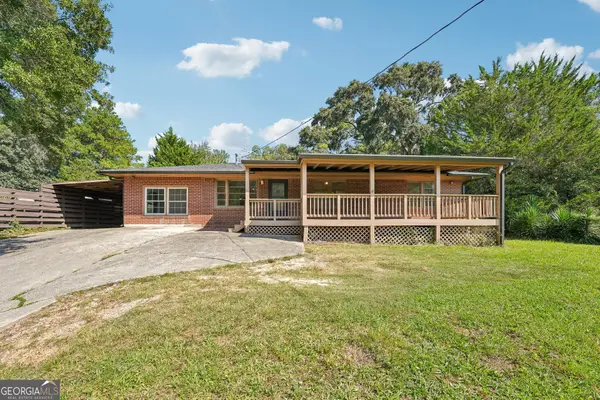 $325,000Active4 beds 3 baths2,191 sq. ft.
3354 Clay Road, Austell, GA 30106
MLS# 10834434Listed by: Keller Williams Realty Atl. Partners - New
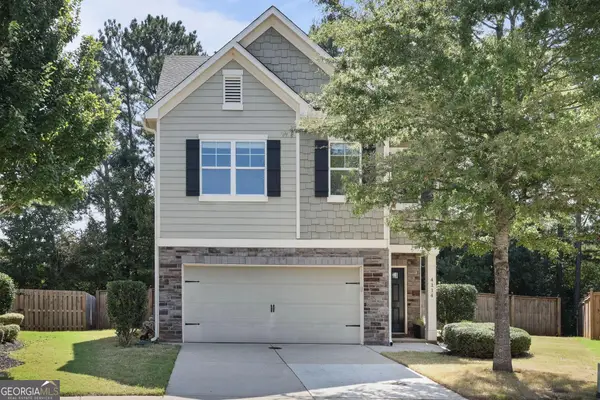 $430,000Active4 beds 4 baths2,545 sq. ft.
4114 Elsdon Drive, Austell, GA 30106
MLS# 10834102Listed by: Atlanta Communities - New
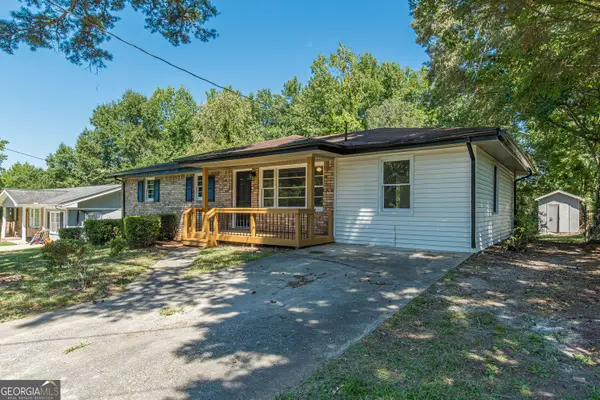 $320,000Active4 beds 2 baths1,352 sq. ft.
6405 Kensington Court, Austell, GA 30106
MLS# 10833758Listed by: eXp Realty - New
 $459,900Active5 beds 3 baths2,957 sq. ft.
2306 Greenside Drive, Austell, GA 30106
MLS# 10833392Listed by: Dailey & Associates CertifiedBrokers


Protect your home and budget from life's surprises with an Assurant Home Warranty, backed by a partner that supports you through every step of homeownership. Explore Plans.
© 2023 - 2026 ERA Franchise Systems LLC. All rights reserved. ERA Franchise Systems LLC fully supports the principles of the Fair Housing Act and the Equal Opportunity Act. ERA, ERA Real Estate powered, and their respective logos are registered service marks of ERA Franchise Systems LLC. Each office is independently owned and operated.