
6992 Ivy Pointe Row, Austell, GA 30168
Local realty services provided by:ERA Towne Square Realty, Inc.
6992 Ivy Pointe Row,Austell, GA 30168
$370,000
- 3 Beds
- 3 Baths
- 2,242 sq. ft.
- Single family
- Active
Listed by: mihaiela ploscar
Office: lokation real estate, llc.
MLS#:7799806
Source:FIRSTMLS
Price summary
- Price:$370,000
- Price per sq. ft.:$165.03
About this home
Move right in and enjoy the perfect blend of style, comfort, and thoughtful updates! This beautifully refreshed home offers a bright, open floor plan that creates an inviting space for both everyday living and entertaining. The spacious living area flows effortlessly into the dining room and kitchen, making gatherings easy and enjoyable.
Major improvements provide lasting value and peace of mind, including NEW windows, NEW roof, NEW gutters, and fresh garage paint. The kitchen features generous counter space and abundant storage, while the well-designed layout offers flexibility to fit a variety of needs.
Step outside to a backyard designed for relaxing and making memories, complete with a charming pergola, brick grill, and a large storage shed for hobbies, tools, or extra storage.
Conveniently located with easy access to shopping, dining, parks, and major highways, this home offers both comfort and convenience. Every detail has been thoughtfully updated—come see it in person and discover why this is one you won't want to miss!...
Contact an agent
Home facts
- Year built:1988
- Subdivision & Development:Ivy Pointe Row
- Listing ID #:7799806
- Updated:August 24, 2026 at 01:33 PM
Rooms and interior
- Bedrooms:3
- Total bathrooms:3
- Full bathrooms:2
- Half bathrooms:1
- Dining Description:Separate Dining Room
- Bathrooms Description:Double Vanity, Separate His/Hers, Separate Tub/Shower, Soaking Tub
- Kitchen Description:Breakfast Room, Cabinets Other, Dishwasher, Gas Oven, Pantry, Refrigerator, Solid Surface Counters, Stone Counters
- Living area:2,242 sq. ft.
Structure and exterior
- Roof:Shingle
- Year built:1988
- Building area:2,242 sq. ft.
- Lot area:0.17 Acres
- Lot Features:Corner Lot
- Exterior Features:Patio, Private Yard, Rain Gutters, Storage
- Levels:2 Story
Schools
- High school:Pebblebrook
- Middle school:Lindley
- Elementary school:Bryant - Cobb
Utilities
- Water:Public, Water Available
- Sewer:Public Sewer
Finances and disclosures
- Price:$370,000
- Price per sq. ft.:$165.03
- Tax amount:$3,600 (2025)
Features and amenities
- Laundry features:In Hall
Parking
- Parking description:Driveway, Garage, Garage Faces Front
- Garage spaces:2
 Listings identified with the FMLS IDX logo come from FMLS and are held by brokerage firms other than the owner of this website. The listing brokerage is identified in any listing details. Information is deemed reliable but is not guaranteed. If you believe any FMLS listing contains material that infringes your copyrighted work please click here (https://www.fmls.com/dmca) to review our DMCA policy and learn how to submit a takedown request. ©2026 First Multiple Listing Service, Inc.
New listings near 6992 Ivy Pointe Row
- New
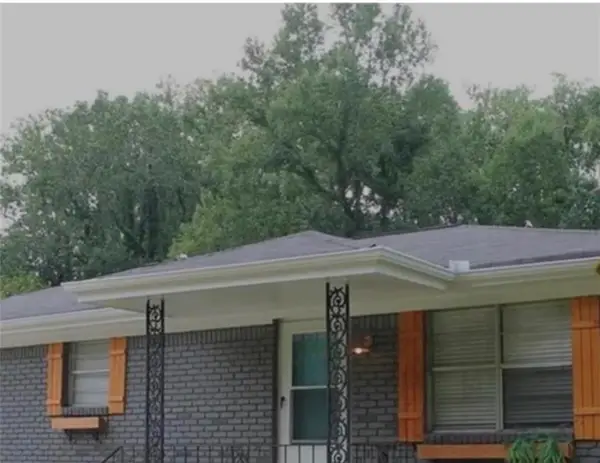 $265,000Active3 beds 2 baths1,693 sq. ft.
6310 Short Street, Austell, GA 30168
MLS# 7826097Listed by: EXP REALTY, LLC. - New
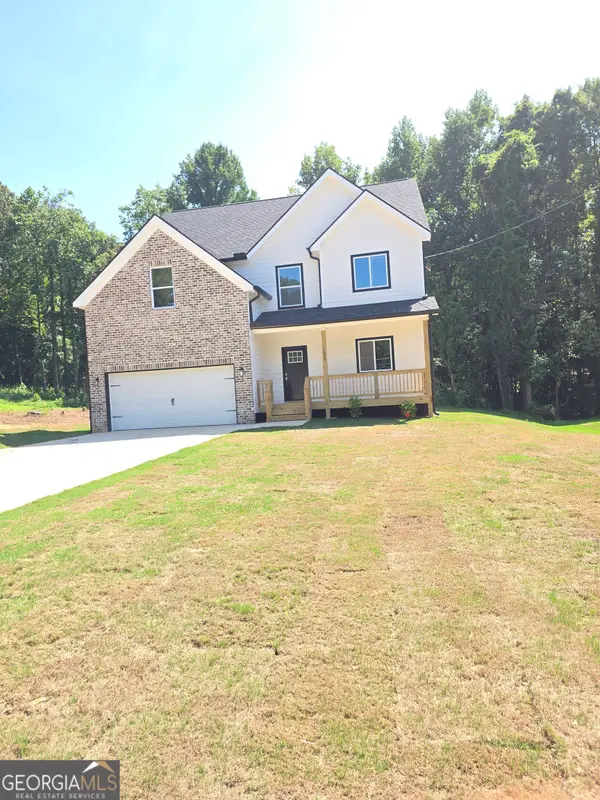 $549,900Active4 beds 5 baths3,537 sq. ft.
1009 S Gordon Road, Austell, GA 30168
MLS# 10831200Listed by: Executive Homes Realty LLC - New
 $265,000Active3 beds 2 baths1,245 sq. ft.
6654 Songwood Drive, Austell, GA 30168
MLS# 7816334Listed by: REMAX METRO ATLANTA CITYSIDE - New
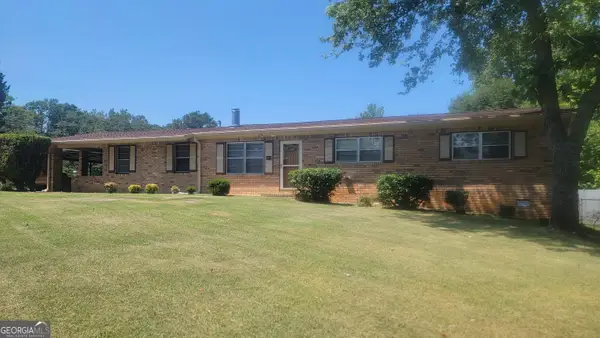 $294,000Active4 beds 2 baths1,656 sq. ft.
5921 John Street, Austell, GA 30106
MLS# 10830320Listed by: Maximum One Grt. Atl. REALTORS - New
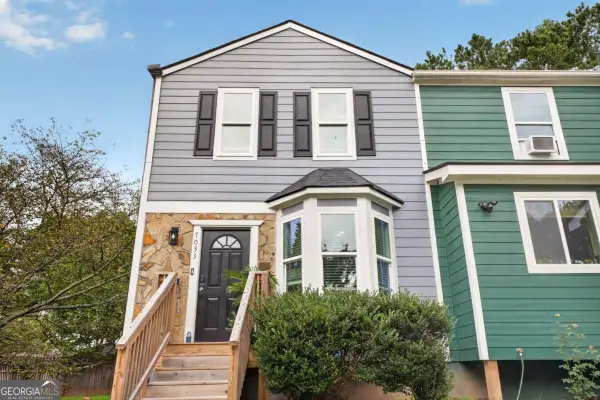 $185,000Active2 beds 3 baths
7033 Panda Lane, Austell, GA 30168
MLS# 10830254Listed by: Legacy Home Partners - New
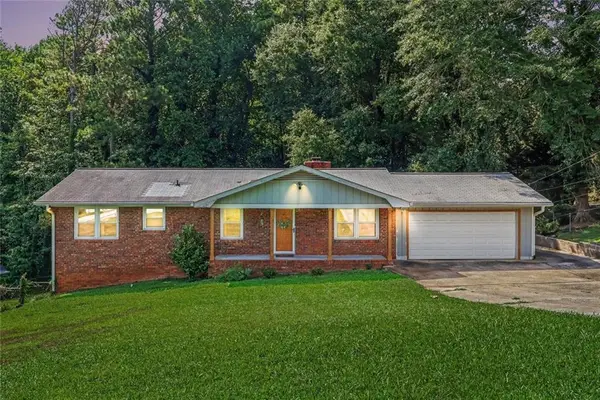 $254,900Active3 beds 2 baths1,910 sq. ft.
4405 Hide A Way Drive, Austell, GA 30106
MLS# 7825003Listed by: KELLY RIGHT REAL ESTATE OF GEORGIA, LLC - New
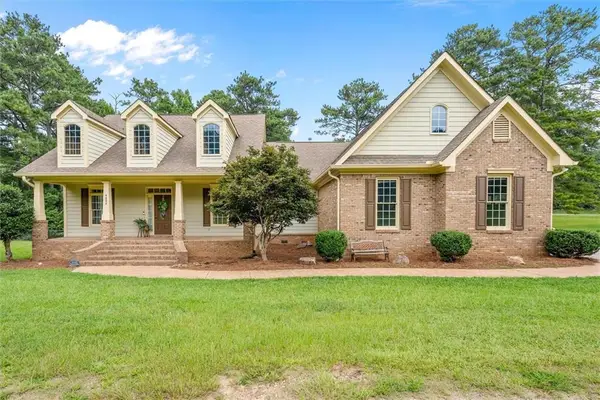 $460,000Active4 beds 3 baths2,534 sq. ft.
4800 Old Westside Road, Austell, GA 30106
MLS# 7824797Listed by: MISSION REALTY GROUP, LLC - New
 $390,000Active3 beds 3 baths2,544 sq. ft.
1740 Walton Reserve Way, Austell, GA 30168
MLS# 7824369Listed by: BOARDWALK REALTY ASSOCIATES, INC. - New
 $35,000Active0.5 Acres
0 Fairview Circle, Austell, GA 30106
MLS# 10825196Listed by: Maximum One Realty Greater Atlanta - New
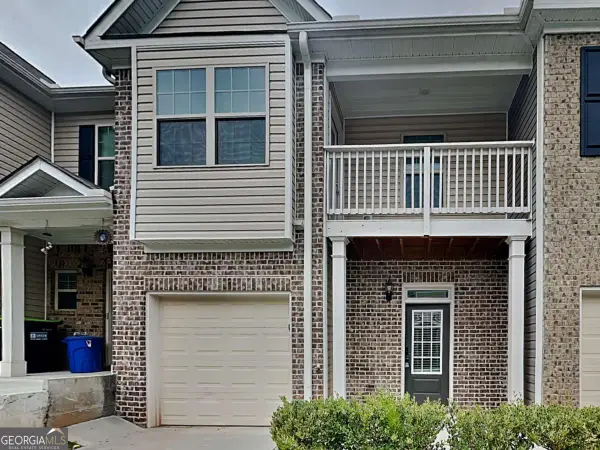 $275,000Active2 beds 3 baths1,602 sq. ft.
238 Hydrangea Court #13, Austell, GA 30168
MLS# 10828895Listed by: Realty of America


Protect your home and budget from life's surprises with an Assurant Home Warranty, backed by a partner that supports you through every step of homeownership. Explore Plans.
© 2023 - 2026 ERA Franchise Systems LLC. All rights reserved. ERA Franchise Systems LLC fully supports the principles of the Fair Housing Act and the Equal Opportunity Act. ERA, ERA Real Estate powered, and their respective logos are registered service marks of ERA Franchise Systems LLC. Each office is independently owned and operated.