
1067 Hess Drive, Avondale Estates, GA 30002
Local realty services provided by:ERA Sunrise Realty
Listed by: chuck smith, jennifer newman
Office: keller williams realty
MLS#:10768709
Source:METROMLS
Price summary
- Price:$775,000
About this home
Tucked into the heart of Avondale Estates and perched gracefully on a hill, this home offers that rare blend of warmth, functionality and true neighborhood charm. Surrounded by nature and rooted in community, the setting feels peaceful and tucked away while still keeping you incredibly connected to everything that makes this area so loved. Inside, the home has an inviting, easygoing vibe with spaces that feel both comfortable and thoughtfully curated. The renovated kitchen opens seamlessly to the dining area and cozy den, creating an ideal layout for entertaining and everyday living alike. The living spaces are anchored by two working wood-burning fireplaces that bring warmth and character throughout the home. A custom-built two-person office is another standout feature, thoughtfully designed for both style and practicality. Recent improvements include updated paint throughout various rooms, a custom pantry build-out, added front porch railing and completion of numerous prior inspection repairs for added peace of mind. Downstairs, the full efficiency terrace-level apartment with a separate entrance creates incredible flexibility for guests, rental income, multigenerational living or a private retreat. The terrace level also offers an abundance of storage space rarely found in homes of this style. Outside, the property is truly a gardener's dream, filled with dozens of varieties of perennial plants and flowers that bloom effortlessly throughout the seasons. Enjoy the fenced backyard, covered back porch and large built-in carport tucked around the back of the home with direct access into the kitchen, making daily living especially convenient. The home also features a Trotter remediation system already installed for additional peace of mind. Life in Avondale Estates is part of the magic. Known for its tree-lined streets, strong sense of community and charming Tudor-inspired character, the neighborhood continues to flourish with exciting updates to the revitalized town center filled with local restaurants, coffee shops, breweries and gathering spaces. Enjoy easy access to Avondale Lake, the neighborhood swim and tennis community, nearby PATH trails and all the dining, shopping and energy of nearby Decatur. Commuting is effortless with quick access to I-285, I-20, Emory Decatur Hospital and the beloved Your DeKalb Farmers Market. This is the kind of home that feels good the moment you arrive... welcoming, grounded and full of character in one of metro Atlanta's most beloved communities....
Contact an agent
Home facts
- Year built:1962
- Listing ID #:10768709
- Updated:July 07, 2026 at 04:39 PM
Rooms and interior
- Bedrooms:4
- Total bathrooms:4
- Full bathrooms:3
- Half bathrooms:1
- Flooring:Hardwood, Tile
- Kitchen Description:Breakfast Area, Breakfast Bar, Dishwasher, Disposal, Microwave, Pantry
- Bedroom Description:Master On Main Level, Walk-In Closet(s)
- Basement Description:Daylight, Exterior Entry, Finished, Interior Entry
Heating and cooling
- Cooling:Ceiling Fan(s), Central Air
- Heating:Forced Air, Natural Gas
- Central air:Yes
Structure and exterior
- Roof:Composition
- Year built:1962
- Lot area:0.55 Acres
- Lot Features:Sloped
- Architectural Style:Brick 4 Side, Ranch, Traditional
- Construction Materials:Brick
- Exterior Features:Deck/Patio
- Levels:1 Story
Schools
- High school:Druid Hills
- Middle school:Druid Hills
- Elementary school:Avondale
Utilities
- Water:Public
- Sewer:Public Sewer
Finances and disclosures
- Price:$775,000
- Tax amount:$10,309 (2025)
Features and amenities
- Appliances:Dishwasher, Disposal, Microwave
- Laundry features:In Basement, Laundry
- Amenities:Bookcases, In-Law Floorplan, Security System
Parking
- Total parking spaces:2
- Parking description:Carport
 2026 Georgia MLS. All rights reserved. Information Deem Reliable But Not Guaranteed July 7, 2026
New listings near 1067 Hess Drive
- New
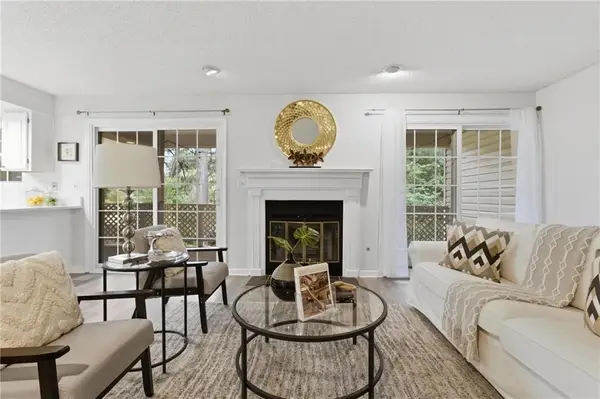 $285,000Active2 beds 2 baths1,326 sq. ft.
23 Chelsea Court, Avondale Estates, GA 30002
MLS# 7797404Listed by: KELLER WILLIAMS REALTY WEST ATLANTA - New
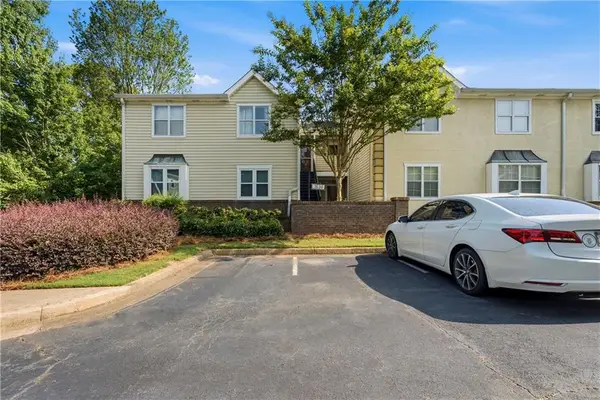 $325,000Active2 beds 2 baths1,326 sq. ft.
31 Sutton Place, Avondale Estates, GA 30002
MLS# 7796871Listed by: BERRY REAL ESTATE & DESIGN BUILD CO. - New
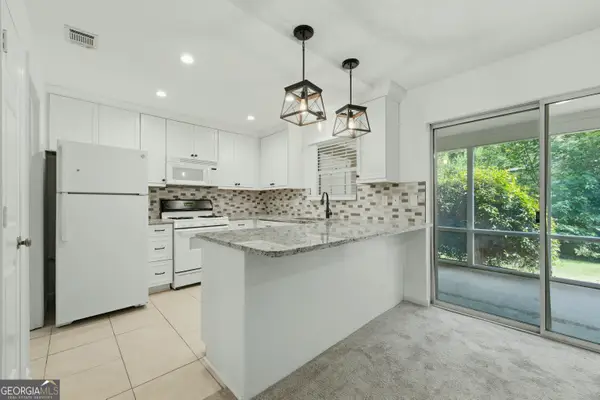 $325,000Active2 beds 2 baths1,326 sq. ft.
31 Sutton Place, Avondale Estates, GA 30002
MLS# 10795825Listed by: Berry Real Estate & Design Build Co. - Open Sat, 3 to 4:30pmNew
 $158,000Active2 beds 2 baths1,132 sq. ft.
561 Cobblestone Trail, Avondale Estates, GA 30002
MLS# 10794779Listed by: Unlock Realty Group 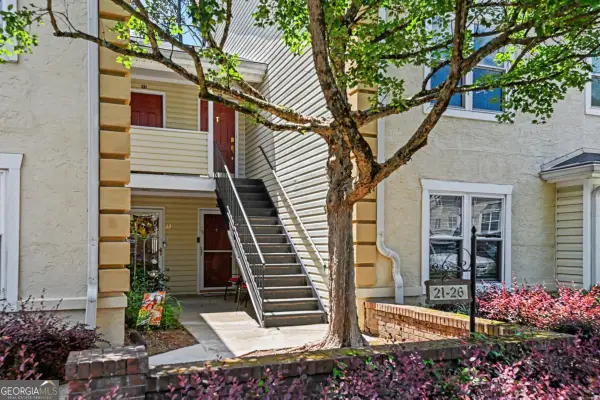 $360,000Active2 beds 2 baths
24 Sutton Place, Avondale Estates, GA 30002
MLS# 10793775Listed by: Keller Williams Realty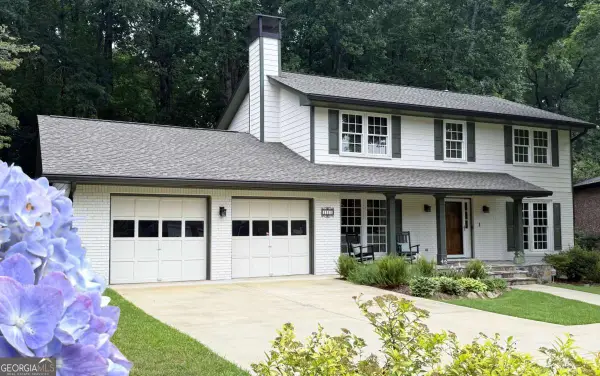 $890,000Active4 beds 3 baths2,750 sq. ft.
1111 Banbury Cross, Avondale Estates, GA 30002
MLS# 10793395Listed by: Keller Williams Realty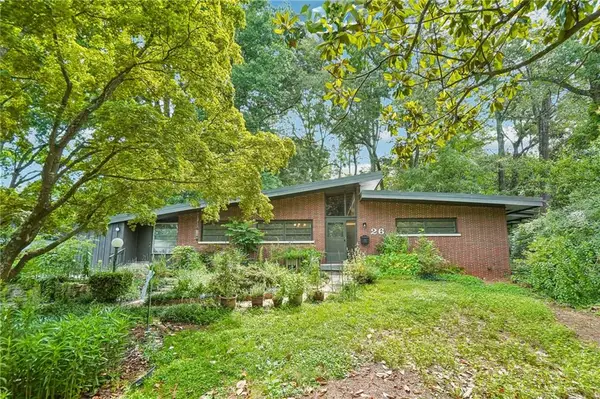 $899,000Active4 beds 3 baths2,823 sq. ft.
26 Dartmouth Avenue, Avondale Estates, GA 30002
MLS# 7792976Listed by: BOLST, INC.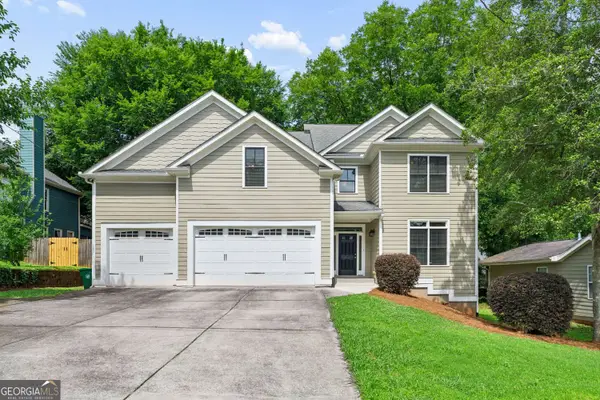 $690,000Active4 beds 3 baths2,946 sq. ft.
280 3rd Avenue, Avondale Estates, GA 30002
MLS# 10790432Listed by: BHGRE Metro Brokers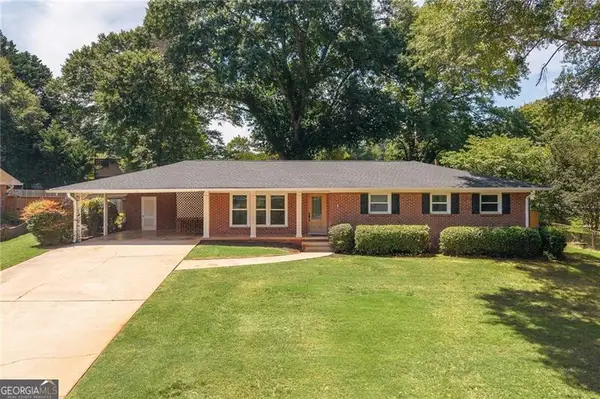 $599,000Active3 beds 2 baths1,428 sq. ft.
1089 Chatsworth Drive, Avondale Estates, GA 30002
MLS# 10785518Listed by: Keller Williams Realty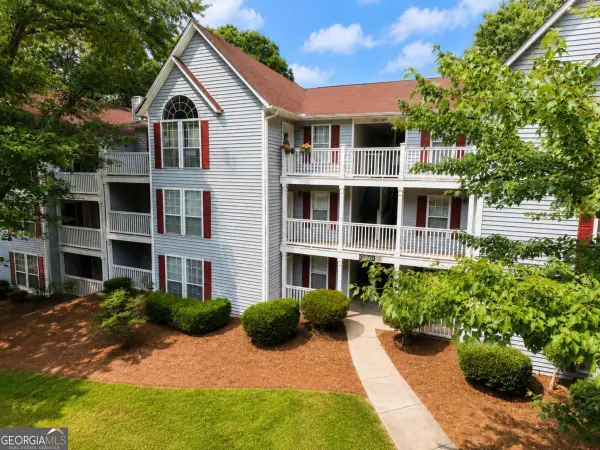 $139,900Active2 beds 2 baths1,132 sq. ft.
233 Cobblestone Trail, Avondale Estates, GA 30002
MLS# 10783733Listed by: Covenant Realty


Protect your home and budget from life's surprises with an Assurant Home Warranty, backed by a partner that supports you through every step of homeownership. Explore Plans.
© 2023 - 2026 ERA Franchise Systems LLC. All rights reserved. ERA Franchise Systems LLC fully supports the principles of the Fair Housing Act and the Equal Opportunity Act. ERA, ERA Real Estate powered, and their respective logos are registered service marks of ERA Franchise Systems LLC. Each office is independently owned and operated.