
31 Sutton Place, Avondale Estates, GA 30002
Local realty services provided by:ERA Sunrise Realty
31 Sutton Place,Avondale Estates, GA 30002
$320,000
- 2 Beds
- 2 Baths
- - sq. ft.
- Condominium
- Sold
Listed by: nicole cosentino
Office: berry real estate & design build co.
MLS#:7796871
Source:FIRSTMLS
Sorry, we are unable to map this address
Price summary
- Price:$320,000
- Monthly HOA dues:$5,100
About this home
Welcome home to comfort and convenience! Step into this beautifully updated, move-in ready gem that perfectly blends modern upgrades with cozy charm located in desirable Avondale Estates. Whether you are a first-time homebuyer, looking to downsize, or seeking a savvy investment, this ground-level condo offers the ultimate low-maintenance lifestyle! Features you'll love: Chef's delight kitchen- fully renovated and ready for your culinary adventures. Enjoy modern finishes and sleek countertops. Fresh and modern- all new carpeting flows seamlessly throughout the entire space, giving it a crisp, clean and luxurious feel underfoot. Cozy living space- Gather around the classic log fireplace on chilly evenings- the perfect centerpiece for your living room. Outdoor space- Relax or entertain in the private screened porch, allowing you to enjoy the fresh breeze without any of the pests. Ultimate convenience- Enjoy the ease of convenient ground-level parking right outside your door. Like you're on vacation! This vibrant community offers fantastic recreational options just steps away from your front door: Swim- Dive into the community pool on warm summer days. Tennis- Perfect your serve or enjoy friendly match with neighbors. Don't miss out on this perfect blend of updates, location, and lifestyle. Schedule your private tour today!...
Contact an agent
Home facts
- Year built:1984
- Subdivision & Development:Condominiums Of Avondale Estate
- Listing ID #:7796871
- Updated:August 27, 2026 at 06:25 AM
Rooms and interior
- Bedrooms:2
- Total bathrooms:2
- Full bathrooms:2
- Flooring:Carpet, Ceramic Tile
- Dining Description:Great Room, Open Concept
- Bathrooms Description:Soaking Tub, Tub/Shower Combo
- Kitchen Description:Cabinets White, Dishwasher, Disposal, Gas Oven, Gas Range, Microwave, Pantry, Refrigerator, Solid Surface Counters
- Bedroom Description:Master on Main
Heating and cooling
- Cooling:Central Air
- Heating:Central, Natural Gas
- Central air:Yes
Structure and exterior
- Roof:Composition
- Year built:1984
- Lot Features:Level
- Architectural Style:Traditional
- Construction Materials:Vinyl Siding
- Exterior Features:Screened
- Levels:1 Story
Schools
- High school:Druid Hills
- Middle school:Druid Hills
- Elementary school:Avondale
Utilities
- Water:Public, Water Available
- Sewer:Public Sewer, Sewer Available
Finances and disclosures
- Price:$320,000
- Tax amount:$5,739 (2024)
Features and amenities
- Laundry features:Common Area, Dryer, In Kitchen, Laundry Room, Washer
- Pool features:In Ground
Parking
- Total parking spaces:1
- Parking description:Parking Pad
 Listings identified with the FMLS IDX logo come from FMLS and are held by brokerage firms other than the owner of this website. The listing brokerage is identified in any listing details. Information is deemed reliable but is not guaranteed. If you believe any FMLS listing contains material that infringes your copyrighted work please click here (https://www.fmls.com/dmca) to review our DMCA policy and learn how to submit a takedown request. ©2026 First Multiple Listing Service, Inc.
New listings near 31 Sutton Place
- Coming Soon
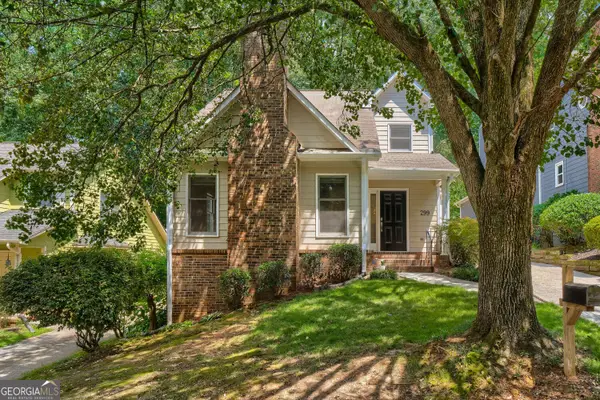 $450,000Coming Soon3 beds 3 baths1,610 sq. ft.
299 Somerlane Place, Avondale Estates, GA 30002
MLS# 10832428Listed by: Keller Williams Chattahoochee - Coming Soon
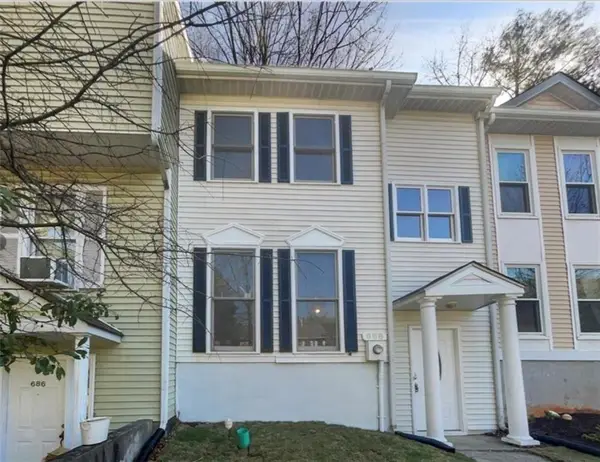 $289,000Coming Soon2 beds 3 baths1,300 sq. ft.
688 Stratford Green, Avondale Estates, GA 30002
MLS# 7826121Listed by: STRATEGY REAL ESTATE INTERNATIONAL, LLC. - Coming Soon
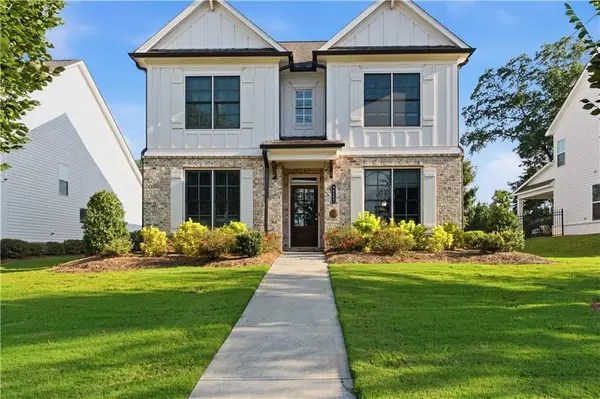 $712,000Coming Soon4 beds 4 baths2,759 sq. ft.
3241 Rockbridge Road, Avondale Estates, GA 30002
MLS# 7820643Listed by: COMPASS - New
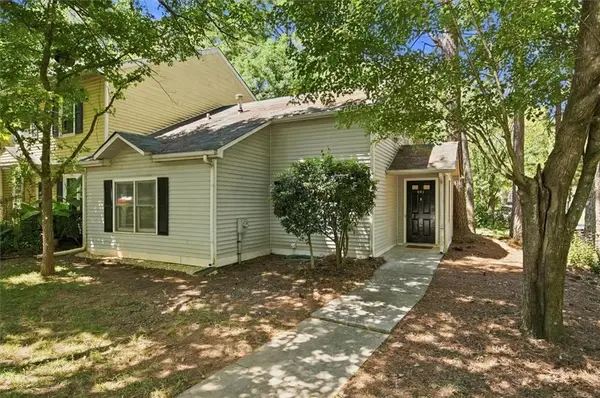 $277,900Active3 beds 2 baths1,281 sq. ft.
651 Stratford Green Way, Avondale Estates, GA 30002
MLS# 7826107Listed by: ATLANTA COMMUNITIES - New
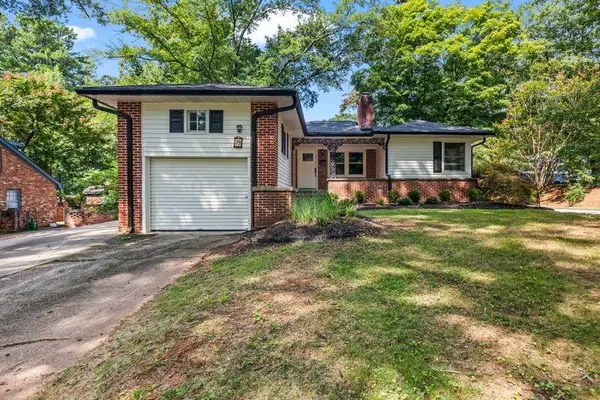 $774,900Active3 beds 2 baths2,100 sq. ft.
25 Lakeshore Drive, Avondale Estates, GA 30002
MLS# 7825942Listed by: VYLLA HOME - New
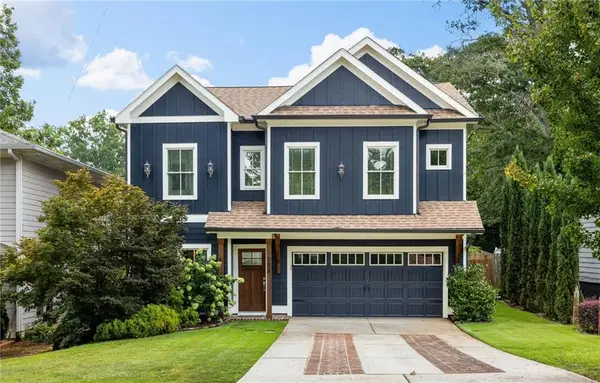 $725,000Active4 beds 4 baths2,698 sq. ft.
295 3rd Avenue, Avondale Estates, GA 30002
MLS# 7823408Listed by: COMPASS - New
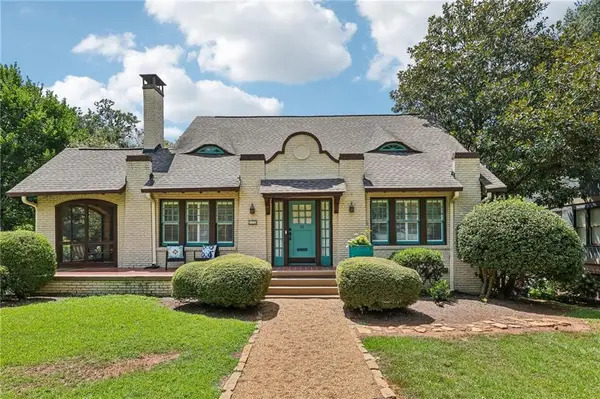 $975,000Active4 beds 2 baths2,297 sq. ft.
13 Kensington Road, Avondale Estates, GA 30002
MLS# 7822866Listed by: KELLER WILLIAMS REALTY METRO ATLANTA - New
 $875,000Active4 beds 4 baths3,188 sq. ft.
269 Ohm Avenue, Avondale Estates, GA 30002
MLS# 7822655Listed by: VIRTUAL PROPERTIES REALTY.NET, LLC. 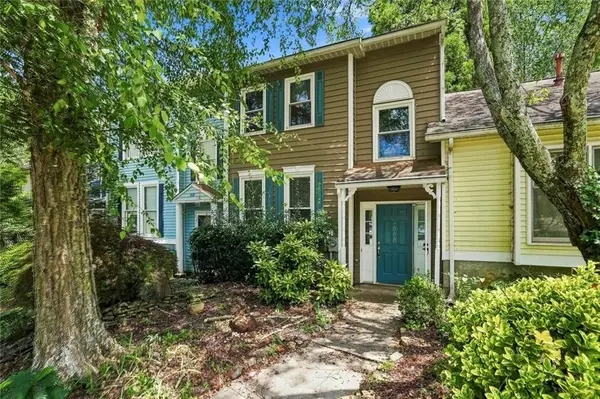 $285,000Active2 beds 3 baths1,940 sq. ft.
668 Stratford Green, Avondale Estates, GA 30002
MLS# 7821734Listed by: EXP REALTY, LLC.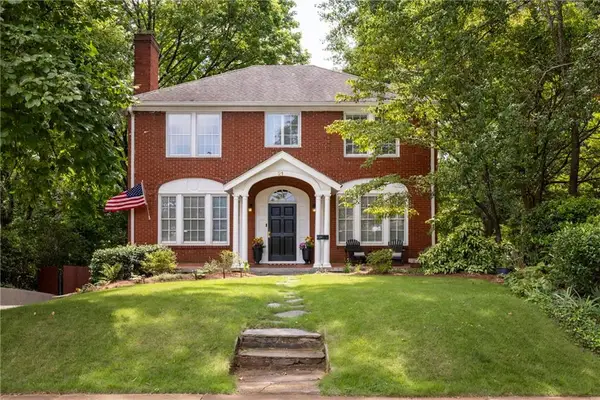 $1,100,000Active4 beds 3 baths3,192 sq. ft.
21 S Avondale Road, Avondale Estates, GA 30002
MLS# 7821610Listed by: COMPASS


Protect your home and budget from life's surprises with an Assurant Home Warranty, backed by a partner that supports you through every step of homeownership. Explore Plans.
© 2023 - 2026 ERA Franchise Systems LLC. All rights reserved. ERA Franchise Systems LLC fully supports the principles of the Fair Housing Act and the Equal Opportunity Act. ERA, ERA Real Estate powered, and their respective logos are registered service marks of ERA Franchise Systems LLC. Each office is independently owned and operated.