
309 Ohm Avenue, Avondale Estates, GA 30002
Local realty services provided by:ERA Towne Square Realty, Inc.
309 Ohm Avenue,Avondale Estates, GA 30002
$889,000
- 4 Beds
- 3 Baths
- 2,987 sq. ft.
- Single family
- Active
Listed by: todd lassiter
Office: heartland real estate, llc.
MLS#:7870268
Source:FIRSTMLS
Price summary
- Price:$889,000
- Price per sq. ft.:$297.62
About this home
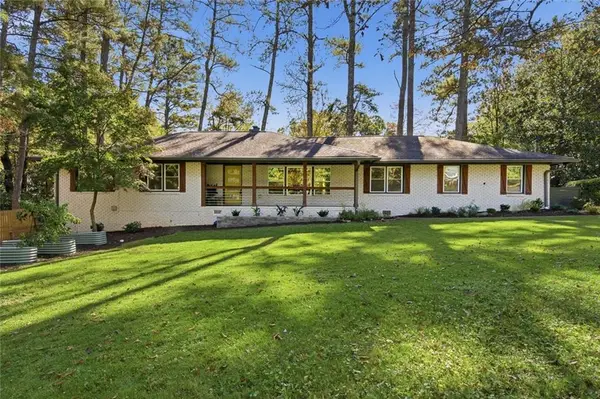
**STOP THE CAR – THIS IS THE ONE!** Welcome home to this gorgeous, meticulously maintained home in the heart of Avondale Estates! Offering 4 bedrooms, including a desirable primary suite on the main level, 3 full bathrooms, a spacious unfinished basement stubbed for a future bathroom, a double-tiered rear deck, and beautifully manicured landscaping, this home delivers the space, charm, and functionality today's buyers are looking for.
As you approach, you'll immediately appreciate the newly painted Hardy Plank siding on the entire exterior along with the inviting covered front porch. Step inside to discover gleaming hardwood floors flowing throughout the main level, and newer interior paint throughout, creating a warm and welcoming feel. Just off the foyer, you'll find a spacious separate dining room, perfect for hosting family gatherings and entertaining. The main-level primary suite offers a private retreat, complete with a spa-inspired ensuite featuring double vanities with granite countertops, a relaxing jetted soaking tub, a glass-enclosed walk-in shower, and an oversized walk-in closet.
The impressive living room is sure to catch your attention with its soaring ceilings and cozy fireplace, creating an elegant yet inviting space. The oversized eat-in kitchen is equally impressive, featuring granite countertops, stainless steel appliances, an abundance of rich, dark-stained cabinetry, and an exceptional amount of counter space. Just off the kitchen, you'll find a separate den, providing additional flexibility for a home office, sitting room, or casual gathering space.
Additional main-level conveniences include a dedicated laundry room, a guest powder room, and a freshly painted two-car garage.
Continue upstairs, where the beautiful hardwood floors carry throughout the second level. Here you'll find three additional generously sized bedrooms, including one with its own private ensuite bathroom. The remaining two bedrooms share a spacious Jack-and-Jill bathroom, with each bedroom enjoying its own separate vanity area for added convenience and privacy. You'll also discover an additional bonus room (not pictured), offering endless possibilities as a home gym, home office, playroom, media room, additional bedroom or whatever best suits your needs.
And there's still more! The massive unfinished basement offers nearly the same footprint as the main level and is already stubbed for a future bathroom, providing an incredible opportunity to customize the space to fit your vision. Step outside and enjoy the double-tiered rear deck overlooking the beautifully manicured, level backyard. Whether it's watching the kids and pets play, hosting summer gatherings, or simply enjoying a little outdoor relaxation, this backyard offers the perfect setting.
With an impressive list of features and charm throughout, desirable school assignments, and a fantastic location just minutes from the shops, restaurants, and local attractions of Avondale Estates and downtown Decatur, this home offers convenience at every turn. You'll also appreciate its proximity to Emory University and the Emory campus, making it an excellent location for those connected to the university, healthcare, and surrounding employment centers. This home truly checks all the boxes! Homes like this don't come along every day. Schedule your private showing today before this one is gone!...
Contact an agent
Home facts
- Year built:2009
- Subdivision & Development:Ingleside Prop
- Listing ID #:7870268
- Updated:November 20, 2026 at 05:13 PM
Rooms and interior
- Bedrooms:4
- Total bathrooms:3
- Full bathrooms:2
- Half bathrooms:1
- Flooring:Carpet, Hardwood
- Dining Description:Separate Dining Room
- Bathrooms Description:Double Vanity, Separate Tub/Shower, Vaulted Ceiling(s), Whirlpool Tub
- Kitchen Description:Breakfast Bar, Cabinets Stain, Dishwasher, Disposal, Eat-in Kitchen, Gas Cooktop, Gas Oven, Microwave, Pantry, Refrigerator, Solid Surface Counters
- Bedroom Description:Master on Main, Oversized Master
- Basement Description:Bath/Stubbed, Unfinished
- Living area:2,987 sq. ft.
Heating and cooling
- Cooling:Central Air
- Heating:Central
- Central air:Yes
Structure and exterior
- Roof:Composition, Shingle
- Year built:2009
- Building area:2,987 sq. ft.
- Lot area:0.3 Acres
- Lot Features:Back Yard, Landscaped, Private
- Architectural Style:Traditional
- Construction Materials:HardiPlank Type, Shingle Siding
- Exterior Features:Courtyard, Covered, Deck, Patio, Private Yard, Rear Porch, Rear Stairs
- Levels:3+ Story
Schools
- High school:Druid Hills
- Middle school:Druid Hills
- Elementary school:Avondale
Utilities
- Water:Public, Water Available
- Sewer:Public Sewer
Finances and disclosures
- Price:$889,000
- Price per sq. ft.:$297.62
- Tax amount:$6,490 (2025)
Features and amenities
- Laundry features:Dryer, Main Level, Washer
- Amenities:High Ceilings 10 ft Main, Walk-In Closet(s)
Parking
- Parking description:Driveway, Garage, Garage Faces Front
- Garage spaces:2
 Listings identified with the FMLS IDX logo come from FMLS and are held by brokerage firms other than the owner of this website. The listing brokerage is identified in any listing details. Information is deemed reliable but is not guaranteed. If you believe any FMLS listing contains material that infringes your copyrighted work please click here (https://www.fmls.com/dmca) to review our DMCA policy and learn how to submit a takedown request. ©2026 First Multiple Listing Service, Inc.
New listings near 309 Ohm Avenue
- New
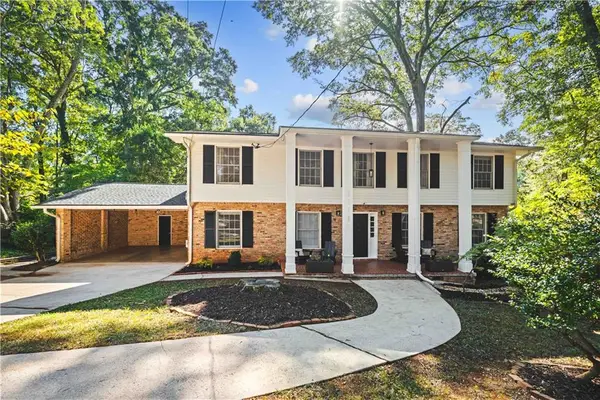 $695,000Active5 beds 3 baths2,879 sq. ft.
1120 Bromley Road, Avondale Estates, GA 30002
MLS# 7869543Listed by: BOLST - New
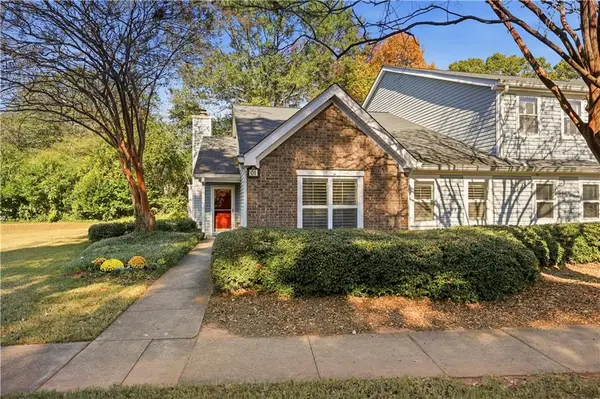 $355,000Active2 beds 2 baths1,516 sq. ft.
61 Sutton Place, Avondale Estates, GA 30002
MLS# 7867965Listed by: BOBBY WESS REAL ESTATE, LLC - New
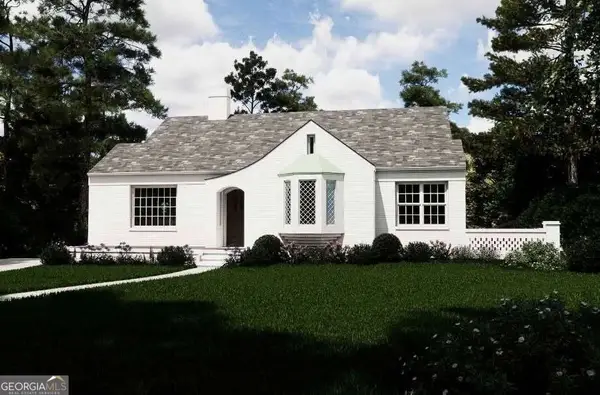 $1,350,000Active5 beds 5 baths4,276 sq. ft.
12 Clarendon Avenue, Avondale Estates, GA 30002
MLS# 10889301Listed by: Atlanta Brokers Collective - New
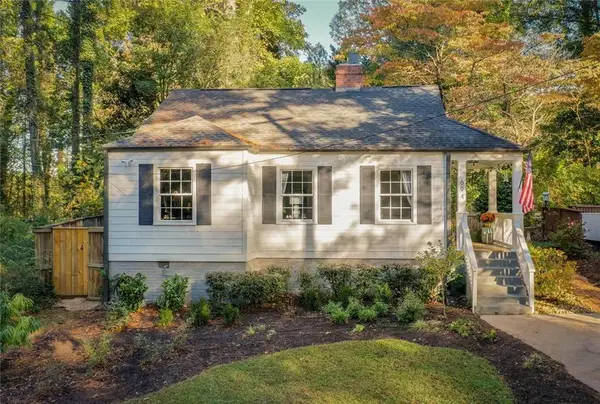 $450,000Active2 beds 2 baths1,003 sq. ft.
694 Windsor Terrace, Avondale Estates, GA 30002
MLS# 7867336Listed by: KELLER WILLIAMS REALTY INTOWN ATL - New
 $875,000Active4 beds 3 baths2,712 sq. ft.
3207 Wiltshire Drive, Avondale Estates, GA 30002
MLS# 7867042Listed by: KELLER WILLIAMS REALTY INTOWN ATL 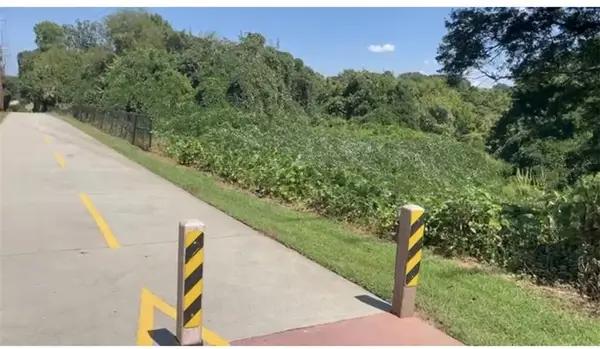 $1,999,900Active2.49 Acres
298 Ohm Avenue, Avondale Estates, GA 30002
MLS# 7864538Listed by: CHAPMAN HALL REALTY $215,000Active2 beds 3 baths1,740 sq. ft.
768 Brookside Parc Lane, Avondale Estates, GA 30002
MLS# 10882492Listed by: Virtual Properties Realty.Net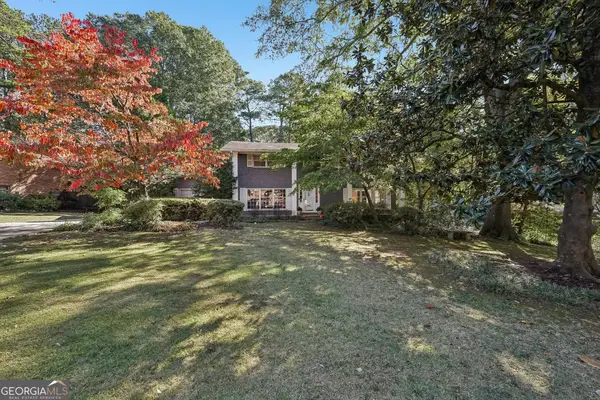 $799,000Active4 beds 3 baths2,376 sq. ft.
1293 Berkeley Road, Avondale Estates, GA 30002
MLS# 10880991Listed by: Bolst $751,060Active3 beds 2 baths1,987 sq. ft.
20 Clarendon Avenue, Avondale Estates, GA 30002
MLS# 10879987Listed by: Compass


Protect your home and budget from life's surprises with an Assurant Home Warranty, backed by a partner that supports you through every step of homeownership. Explore Plans.
© 2023 - 2026 ERA Franchise Systems LLC. All rights reserved. ERA Franchise Systems LLC fully supports the principles of the Fair Housing Act and the Equal Opportunity Act. ERA, ERA Real Estate powered, and their respective logos are registered service marks of ERA Franchise Systems LLC. Each office is independently owned and operated.