
136 Lakeview Way, Banks, GA 30511
Local realty services provided by:ERA Hirsch Real Estate Team
Upcoming open houses
- Sun, Oct 0401:00 pm - 03:00 pm
Listed by: sherry pruitt
Office: mandowa and company
MLS#:10854941
Source:METROMLS
Price summary
- Price:$648,500
- Price per sq. ft.:$212.34
- Monthly HOA dues:$33.33
About this home
Tucked into the foothills of Northeast Georgia, this new construction home in Baldwin's Apple Pie Ridge community offers a beautiful setting surrounded by trees, mountain views and room to enjoy the outdoors. Set on 1.19 acres, it features 4 bedrooms, 5.5 bathrooms, 3,054 heated square feet, and a 2,708 square foot unfinished basement. The open main living area brings together a spacious kitchen with a large island, a family room with built-ins and a fireplace, and windows overlooking the wooded backyard. The primary suite is on the main level and features a tray ceiling, a generous walk-in closet, and a bath with double vanities and a large tiled shower. A second main level bedroom has its own private en-suite bath, making it a comfortable guest space. Upstairs, you'll find two additional bedrooms, three bathrooms, and flexible living space including its own en-suite bathroom and closet, making it a great option for a fifth bedroom. The covered back porch may become your favorite room in the house. With its vaulted wood ceiling, brick fireplace, and room to gather, it's a beautiful spot to enjoy the backyard in every season. A mudroom with built-in storage and a separate laundry room add everyday convenience, while the unfinished basement leaves room for future plans. Apple Pie Ridge residents have access to a community pool and clubhouse. Nearby US 441 and GA 365/985 connect you to shopping and dining in Cornelia, with Tallulah Gorge State Park and Helen among the options for a North Georgia day trip. There's plenty to enjoy close to home and plenty of reasons to stay in. This home is located in a USDA 100% Eligible Area!...
Contact an agent
Home facts
- Year built:2026
- Subdivision & Development:Apple Pie Ridge
- Listing ID #:10854941
- Updated:October 01, 2026 at 04:27 AM
Rooms and interior
- Bedrooms:5
- Total bathrooms:6
- Full bathrooms:5
- Half bathrooms:1
- Kitchen Description:Breakfast Area, Breakfast Bar, Dishwasher, Kitchen Island, Microwave, Refrigerator, Walk-in Pantry
- Bedroom Description:Master On Main Level
- Living area:3,054 sq. ft.
Heating and cooling
- Cooling:Central Air
- Heating:Central
- Central air:Yes
Structure and exterior
- Year built:2026
- Building area:3,054 sq. ft.
- Lot area:1.19 Acres
- Lot Features:Cul-De-Sac, Private
- Architectural Style:Brick Front, Craftsman, Traditional
- Construction Materials:Brick, Concrete
- Exterior Features:Deck/Patio
- Levels:2 Story
Schools
- High school:Banks
- Middle school:Banks
- Elementary school:Banks
Utilities
- Water:Public, Water Available
- Sewer:Septic Tank, Sewer Available
Finances and disclosures
- Price:$648,500
- Price per sq. ft.:$212.34
- Tax amount:$237 (2025)
Features and amenities
- Appliances:Dishwasher, Microwave, Refrigerator
- Laundry features:In Mud Room, Laundry
- Amenities:Tray Ceiling(s)
Parking
- Total parking spaces:2
- Parking description:Attached, Garage, Side/Rear Entrance
- Garage:Yes
 2026 Georgia MLS. All rights reserved. Information Deem Reliable But Not Guaranteed October 1, 2026
New listings near 136 Lakeview Way
- Coming Soon
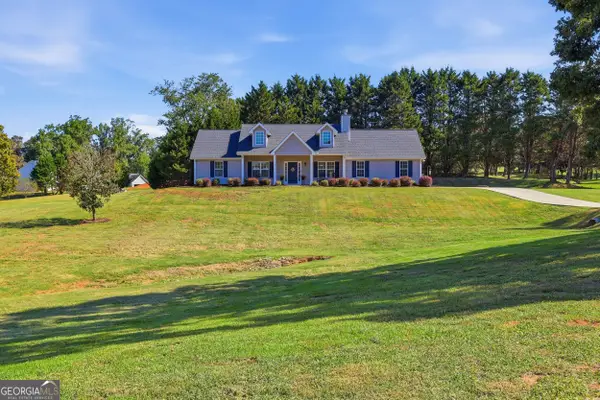 $385,000Coming Soon3 beds 2 baths1,504 sq. ft.
184 Nantucket Drive, Alto, GA 30510
MLS# 10855885Listed by: Hammock Realty North Georgia - New
 $74,900Active1.18 Acres
1.18 ACRES Garrison Road, Cornelia, GA 30531
MLS# 10856087Listed by: Leading Edge Real Estate LLC - New
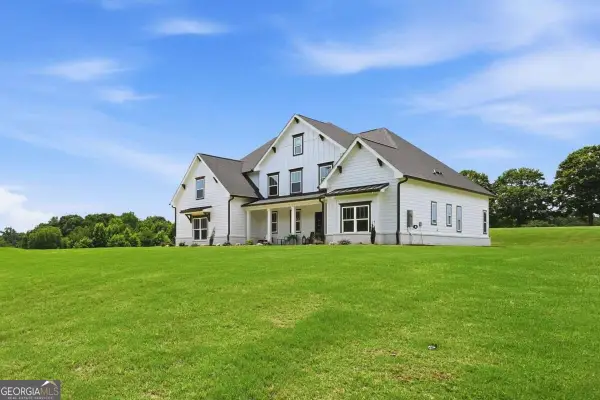 $619,900Active4 beds 4 baths3,465 sq. ft.
2049 Chestnut Oak Trail, Commerce, GA 30530
MLS# 10855784Listed by: 3tree Realty - New
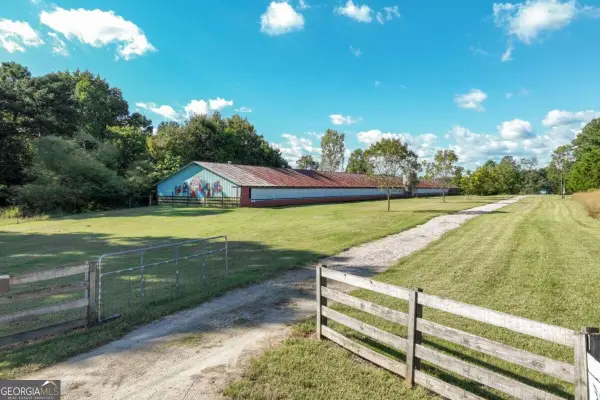 $525,000Active-- beds -- baths
1646 Mitchell Road, Maysville, GA 30558
MLS# 10855837Listed by: Next Boulevard Real Estate - New
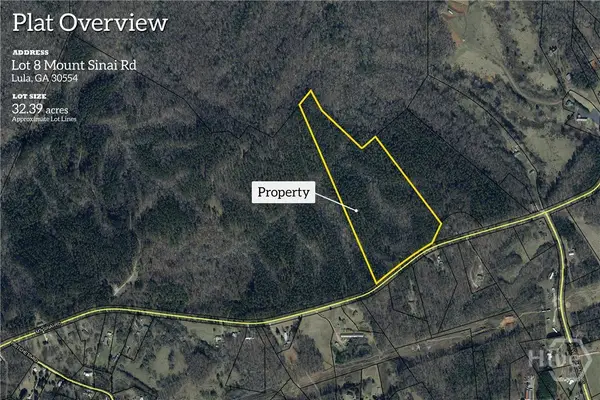 $485,850Active32.39 Acres
0 Mt. Sinai #lot 8, Lula, GA 30554
MLS# CL365599Listed by: KELLER WILLIAMS GREATER ATHENS - New
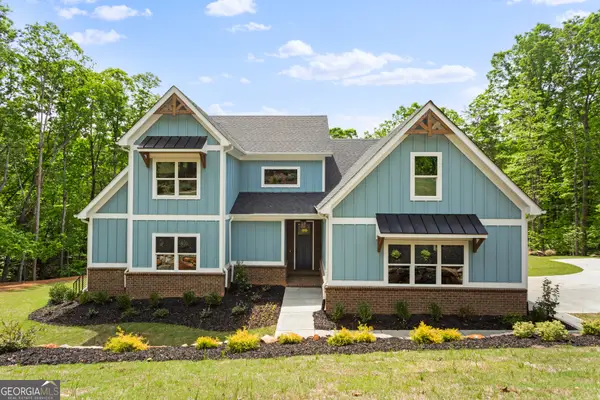 $549,000Active4 beds 5 baths2,911 sq. ft.
154 Planters Creek, Baldwin, GA 30511
MLS# 10855598Listed by: Headwaters Realty - New
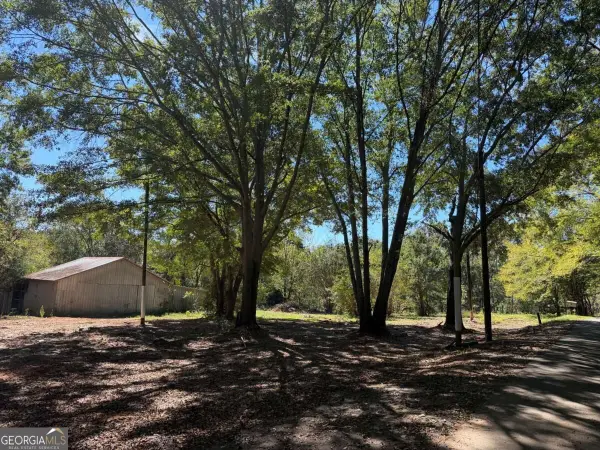 $485,000Active16.25 Acres
51 Merk Road, Maysville, GA 30558
MLS# 10855573Listed by: Chapman Hall Realtors - New
 $425,000Active3 beds 2 baths1,844 sq. ft.
167 Oak Terrace, Alto, GA 30510
MLS# 10855278Listed by: Keller Williams Lanier Partners - New
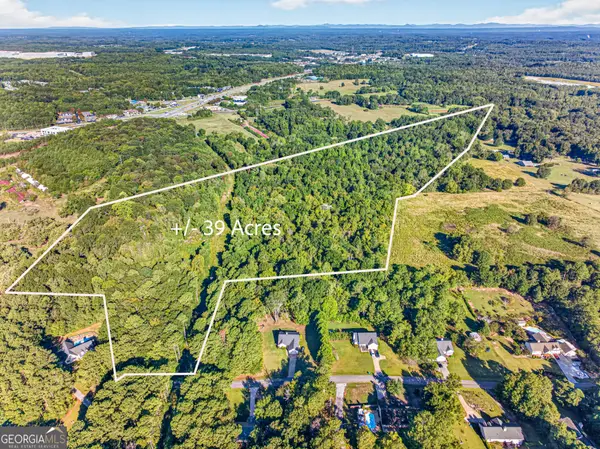 $1,000,000Active-- beds -- baths
0 Purcell Road, Commerce, GA 30530
MLS# 10855255Listed by: Keller Williams Realty Atl. Partners - New
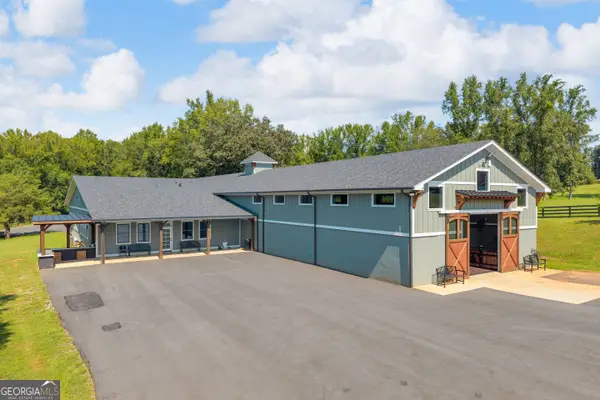 $2,100,000Active6 beds -- baths4,499 sq. ft.
5479 Highway 63, Toccoa, GA 30577
MLS# 10854982Listed by: Keller Williams Greater Athens


Protect your home and budget from life's surprises with an Assurant Home Warranty, backed by a partner that supports you through every step of homeownership. Explore Plans.
© 2023 - 2026 ERA Franchise Systems LLC. All rights reserved. ERA Franchise Systems LLC fully supports the principles of the Fair Housing Act and the Equal Opportunity Act. ERA, ERA Real Estate powered, and their respective logos are registered service marks of ERA Franchise Systems LLC. Each office is independently owned and operated.