
212 Planters Creek, Banks, GA 30511
Local realty services provided by:ERA Sunrise Realty
Listed by: sherry pruitt
Office: mandowa and company
MLS#:7802440
Source:FIRSTMLS
Price summary
- Price:$733,500
- Price per sq. ft.:$150.77
- Monthly HOA dues:$33.33
About this home
This thoughtfully designed new construction home sits on a .77 acre lot and offers the perfect blend of functionality, comfort, and room to grow. The main level features 2,623 square feet of well planned living space with 3 bedrooms, 3.5 bathrooms, and luxury vinyl plank flooring throughout. Each bedroom includes its own private en-suite bathroom, creating comfort and privacy for family members and guests alike. Upstairs, you'll find a private fourth bedroom with its own full bathroom, making it an ideal guest suite, home office, or bonus space. The inviting family room is centered around a cozy electric fireplace, while the covered back patio provides the perfect place to enjoy peaceful mornings, evening sunsets, or simply relax and take in the quiet surroundings. Need even more space? The home also includes an expansive 2,242-square-foot unfinished basement, offering endless possibilities for future expansion, additional living space, a home gym, media room, workshop, or extra storage. A two-car garage completes the home, providing everyday convenience. Come and experience living in Apple Pie Ridge, where peaceful North Georgia living meets timeless craftsmanship. Enjoy fun in the sun by the community pool and be surrounded by natural beauty. This community offers a quiet retreat from the hustle and bustle while remaining conveniently located near Highway 441, GA-365, Cornelia, Clarkesville, and Gainesville. Whether you're looking to slow down, work remotely, relocate, or simply enjoy more space and privacy, Apple Pie Ridge offers the lifestyle you've been searching for. This home is listed below appraised value! With quality construction, a versatile floor plan, and the opportunity to call this beautiful home yours, this is one you won't want to miss. Stay tuned for additional interior finishes and professional photography as construction progresses....
Contact an agent
Home facts
- Year built:2026
- Subdivision & Development:Apple Pie Ridge
- Listing ID #:7802440
- Updated:September 06, 2026 at 01:27 PM
Rooms and interior
- Bedrooms:4
- Total bathrooms:5
- Full bathrooms:4
- Half bathrooms:1
- Bathrooms Description:Double Vanity, Separate Tub/Shower
- Kitchen Description:Dishwasher, Electric Range, Kitchen Island, Microwave, Pantry, Solid Surface Counters, View to Family Room
- Bedroom Description:Master on Main, Split Bedroom Plan
- Basement Description:Unfinished
- Living area:4,865 sq. ft.
Heating and cooling
- Cooling:Central Air
- Heating:Central
- Central air:Yes
Structure and exterior
- Roof:Shingle
- Year built:2026
- Building area:4,865 sq. ft.
- Lot area:0.77 Acres
- Lot Features:Back Yard, Corner Lot, Cul-De-Sac
- Architectural Style:Craftsman, Ranch
- Construction Materials:HardiPlank Type
- Exterior Features:Covered, Rear Porch
- Levels:1.5 Story
Schools
- High school:Banks - Other
- Middle school:Banks - Other
- Elementary school:Banks - Other
Utilities
- Water:Public, Water Available
- Sewer:Septic Tank
Finances and disclosures
- Price:$733,500
- Price per sq. ft.:$150.77
- Tax amount:$119 (2026)
Features and amenities
- Laundry features:Laundry Room, Main Level
- Amenities:Electric Water Heater, High Ceilings 10 ft Main
Parking
- Parking description:Attached, Driveway, Garage, Garage Faces Side
- Garage spaces:2
 Listings identified with the FMLS IDX logo come from FMLS and are held by brokerage firms other than the owner of this website. The listing brokerage is identified in any listing details. Information is deemed reliable but is not guaranteed. If you believe any FMLS listing contains material that infringes your copyrighted work please click here (https://www.fmls.com/dmca) to review our DMCA policy and learn how to submit a takedown request. ©2026 First Multiple Listing Service, Inc.
New listings near 212 Planters Creek
- Coming Soon
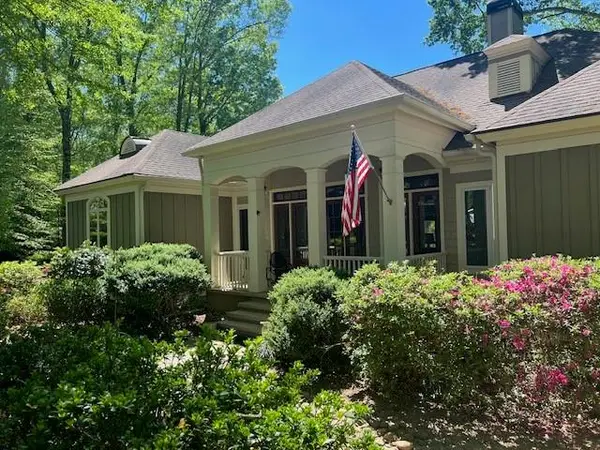 $675,000Coming Soon3 beds 3 baths3,172 sq. ft.
1631 Red Cedar Road, Commerce, GA 30530
MLS# 7825640Listed by: GA REALTY, LLC. - New
 $280,000Active3 beds 2 baths1,504 sq. ft.
785 Dawn Place, Alto, GA 30510
MLS# 10841058Listed by: eXp Realty - New
 $279,900Active4 beds 2 baths1,568 sq. ft.
1129 Alto Mud Creek Road, Alto, GA 30510
MLS# 10840603Listed by: Keller Williams Lanier Partners - New
 $799,000Active3 beds 3 baths2,127 sq. ft.
1656 Mitchell Road, Maysville, GA 30558
MLS# 10839865Listed by: AGM Real Estate LLC - New
 $74,900Active1.18 Acres
1.18 ACRES Garrison Road, Cornelia, GA 30531
MLS# 10839849Listed by: Leading Edge Real Estate LLC - New
 $469,000Active4 beds 4 baths2,752 sq. ft.
101 Hancock Way, Baldwin, GA 30511
MLS# 7832370Listed by: KELLER WILLIAMS LANIER PARTNERS - New
 $329,900Active4 beds 3 baths2,156 sq. ft.
1642 Neese Commerce Road, Commerce, GA 30530
MLS# 10839513Listed by: Coldwell Banker Upchurch Realty - New
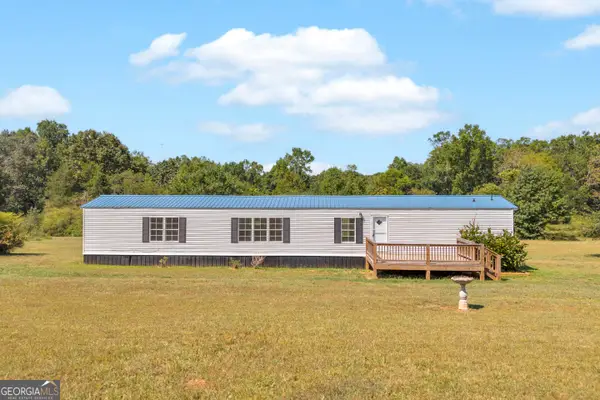 $210,000Active3 beds 2 baths1,216 sq. ft.
820 E County Line Road, Danielsville, GA 30633
MLS# 10839528Listed by: Keller Williams Greater Athens - New
 $395,000Active3 beds 4 baths2,492 sq. ft.
4031 Gainesville Highway, Alto, GA 30510
MLS# 10839045Listed by: Virtual Properties Realty.Net - New
 $41,640Active1.82 Acres
0 Planters Creek, Baldwin, GA 30511
MLS# 10838929Listed by: 214 Realty Company


Protect your home and budget from life's surprises with an Assurant Home Warranty, backed by a partner that supports you through every step of homeownership. Explore Plans.
© 2023 - 2026 ERA Franchise Systems LLC. All rights reserved. ERA Franchise Systems LLC fully supports the principles of the Fair Housing Act and the Equal Opportunity Act. ERA, ERA Real Estate powered, and their respective logos are registered service marks of ERA Franchise Systems LLC. Each office is independently owned and operated.