
222 S Mountain Brook Way, Ball Ground, GA 30107
Local realty services provided by:ERA Sunrise Realty
222 S Mountain Brook Way,Ball Ground, GA 30107
$609,900
- 4 Beds
- 2 Baths
- 2,439 sq. ft.
- Single family
- Active
Listed by: rachel collins
Office: virtual properties realty. biz
MLS#:7846959
Source:FIRSTMLS
Price summary
- Price:$609,900
- Price per sq. ft.:$250.06
- Monthly HOA dues:$20.42
About this home
NO EXPENSE SPARED. NO DETAIL OVERLOOKED. This is not your typical updated home. More than $130,000 in improvements have transformed this Mountain Brooke North ranch with custom features, designer selections and luxury finishes at every turn. From the substantial architectural details to the beautifully curated materials, this is a home designed to stand apart.
The moment you step inside, the difference is unmistakable. Graceful arched openings, wide crown molding, substantial baseboards, soaring ceilings, exposed wood beams and statement lighting bring character and craftsmanship throughout.
Taking center stage is the home's showstopper—a spectacular TWO-STORY STACKED-STONE FIREPLACE soaring toward the vaulted ceiling and giving the main living space incredible scale, warmth and architectural presence.
The completely remodeled kitchen pairs beauty with function, featuring stunning Cambria Brittanicca Warm quartz countertops, an expansive peninsula, beautifully updated cabinetry, designer tile backsplash, upgraded lighting and sophisticated Champagne Bronze finishes. Every selection was made to feel elevated, timeless and cohesive.
The primary suite leads into a luxurious, completely remodeled spa-inspired bath with a dramatic vaulted ceiling. A freestanding soaking tub, oversized glass-enclosed shower, premium designer boutique tile, Cambria Brittanicca Warm countertops, custom cabinetry and elevated fixtures create a space that feels more like a private retreat than an everyday bathroom.
And the customization doesn't stop with what you can see. Five professionally designed California Closets with a lifetime warranty provide exceptional storage and organization throughout the home, complemented by additional built-in cabinetry and thoughtfully planned storage.
Additional improvements include COREtec luxury vinyl plank flooring throughout the main level and staircase, updated designer lighting, fresh interior paint, freshly painted exterior trim and shutters, architectural shingles, and a newer HVAC system with integrated whole-home air purification.
Step outside to a screened porch, patio and fenced, tree-lined backyard designed for both relaxing and entertaining. The property also includes a detached storage building and its own dedicated backyard play area with rubber mulch and a large playhouse, slide and swing-set combination—a fantastic space ready for its next little adventurers. All of this in a quiet neighborhood less than 5 minutes from Downtown Ball Ground.
Luxury is in the details—and this home has them everywhere. From the soaring two-story stone fireplace and substantial architectural millwork to the designer kitchen, vaulted spa bath and extraordinary custom storage, this home was thoughtfully reimagined to be anything but ordinary. All the work has been done. Come experience the difference. Welcome home!...
Contact an agent
Home facts
- Year built:2006
- Subdivision & Development:Mountain Brook North
- Listing ID #:7846959
- Updated:October 04, 2026 at 01:37 PM
Rooms and interior
- Bedrooms:4
- Total bathrooms:2
- Full bathrooms:2
- Dining Description:Seats 12+, Separate Dining Room
- Bathrooms Description:Double Vanity, Separate Tub/Shower, Soaking Tub, Vaulted Ceiling(s)
- Kitchen Description:Breakfast Bar, Breakfast Room, Cabinets White, Dishwasher, Disposal, Electric Range, Kitchen Island, Microwave, Pantry, Self Cleaning Oven, Solid Surface Counters, Stone Counters, View to Family Room
- Bedroom Description:Master on Main, Oversized Master
- Living area:2,439 sq. ft.
Heating and cooling
- Cooling:Central Air
- Heating:Central, Forced Air, Natural Gas
- Central air:Yes
Structure and exterior
- Roof:Composition
- Year built:2006
- Building area:2,439 sq. ft.
- Lot area:0.44 Acres
- Lot Features:Back Yard, Front Yard, Landscaped, Wooded
- Architectural Style:Craftsman, Ranch
- Construction Materials:Cement Siding, Frame
- Exterior Features:Covered, Enclosed, Front Porch, Patio, Private Yard, Screened, Storage
- Levels:1.5 Story
Schools
- High school:Creekview
- Middle school:Creekland - Cherokee
- Elementary school:Ball Ground
Utilities
- Water:Public, Water Available
- Sewer:Public Sewer, Sewer Available
Finances and disclosures
- Price:$609,900
- Price per sq. ft.:$250.06
- Tax amount:$5,923 (2025)
Features and amenities
- Appliances:Air Purifier, Irrigation Equipment, Satellite Dish
- Laundry features:In Hall, Laundry Room, Main Level, Mud Room
- Amenities:Beamed Ceilings, Cathedral Ceiling(s), Coffered Ceiling(s), ENERGY STAR Qualified Appliances, Entrance Foyer, Gas Water Heater, High Ceilings 9 ft Main, His and Hers Closets, Tray Ceiling(s), Walk-In Closet(s)
Parking
- Total parking spaces:4
- Parking description:Driveway, Garage, Garage Door Opener, Garage Faces Front
- Garage spaces:2
 Listings identified with the FMLS IDX logo come from FMLS and are held by brokerage firms other than the owner of this website. The listing brokerage is identified in any listing details. Information is deemed reliable but is not guaranteed. If you believe any FMLS listing contains material that infringes your copyrighted work please click here (https://www.fmls.com/dmca) to review our DMCA policy and learn how to submit a takedown request. ©2026 First Multiple Listing Service, Inc.
New listings near 222 S Mountain Brook Way
- Coming Soon
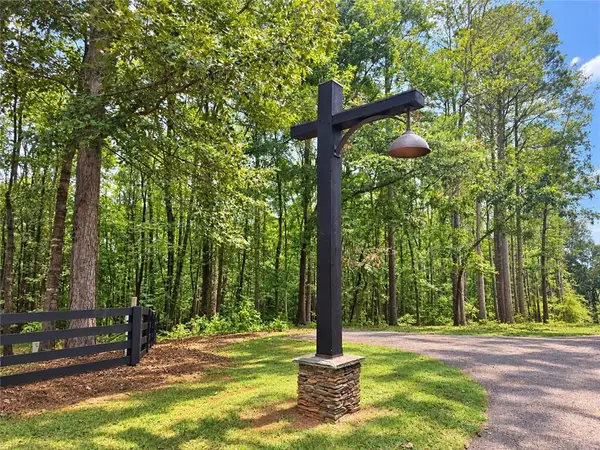 $473,750Coming Soon3.79 Acres
421 River Bluff Lane, Ball Ground, GA 30107
MLS# 7845650Listed by: COLDWELL BANKER REALTY - Coming Soon
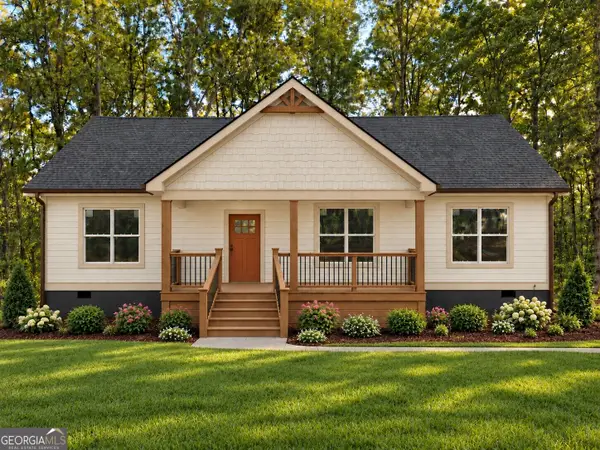 $415,000Coming Soon3 beds 2 baths1,525 sq. ft.
1119 Lawson Federal Road, Ball Ground, GA 30107
MLS# 10850618Listed by: HomeSmart - Coming Soon
 $415,000Coming Soon3 beds 2 baths1,525 sq. ft.
1119 Lawson Federal Road, Ball Ground, GA 30107
MLS# 7841420Listed by: HOMESMART - Coming Soon
 $825,000Coming Soon4 beds 3 baths3,400 sq. ft.
401 Bluegrass Way, Ball Ground, GA 30107
MLS# 7322136Listed by: MARK SPAIN REAL ESTATE - New
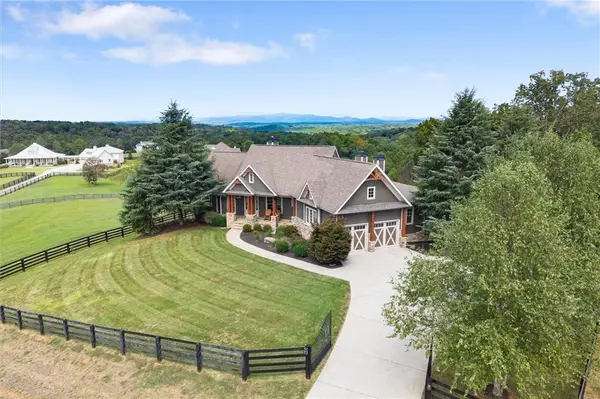 $2,500,000Active6 beds 6 baths5,765 sq. ft.
120 Grandview Drive, Ball Ground, GA 30107
MLS# 7847770Listed by: THE REZERVE, LLC - New
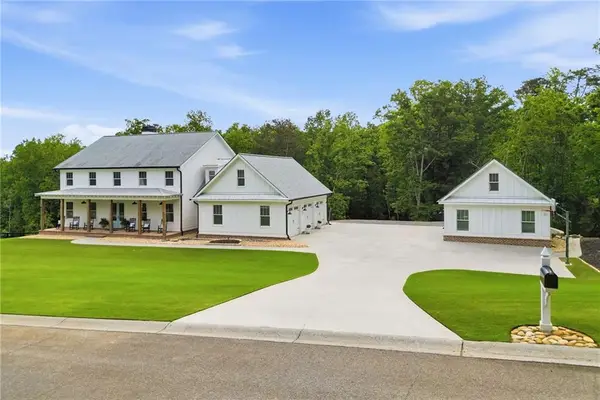 Listed by ERA$1,299,900Active5 beds 5 baths4,500 sq. ft.
180 Laurel Ridge Lane, Ball Ground, GA 30107
MLS# 7848118Listed by: ERA SUNRISE REALTY - New
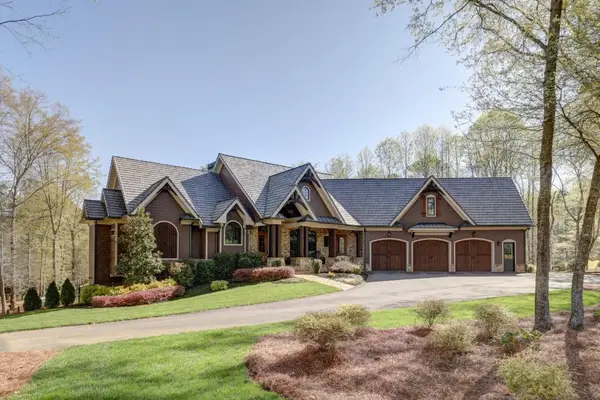 $1,975,000Active5 beds 6 baths6,703 sq. ft.
210 Etowah Landing, Ball Ground, GA 30107
MLS# 436549Listed by: ATLANTA COMMUNITIES - EAST COBB - New
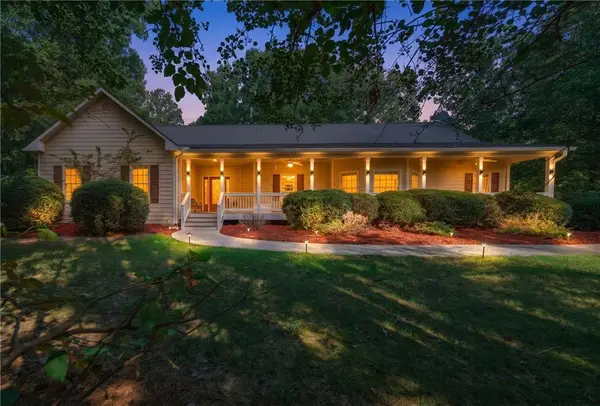 $575,000Active3 beds 3 baths3,679 sq. ft.
755 Old Hornage Road, Ball Ground, GA 30107
MLS# 7846076Listed by: KELLER WILLIAMS REALTY PARTNERS - New
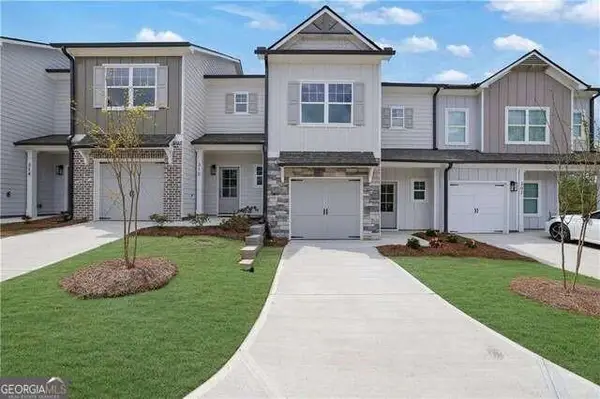 $349,900Active3 beds 3 baths
306 Heron Street #16, Ball Ground, GA 30107
MLS# 7847737Listed by: ATLANTA COMMUNITIES


Protect your home and budget from life's surprises with an Assurant Home Warranty, backed by a partner that supports you through every step of homeownership. Explore Plans.
© 2023 - 2026 ERA Franchise Systems LLC. All rights reserved. ERA Franchise Systems LLC fully supports the principles of the Fair Housing Act and the Equal Opportunity Act. ERA, ERA Real Estate powered, and their respective logos are registered service marks of ERA Franchise Systems LLC. Each office is independently owned and operated.