
5705 Ball Ground Road, Ball Ground, GA 30107
Local realty services provided by:ERA Sunrise Realty
5705 Ball Ground Road,Ball Ground, GA 30107
$1,394,900
- 4 Beds
- 3 Baths
- 6,747 sq. ft.
- Single family
- Active
Listed by: kerri mathis
Office: anchor real estate advisors, llc.
MLS#:7866128
Source:FIRSTMLS
Price summary
- Price:$1,394,900
- Price per sq. ft.:$206.74
About this home
**Professional Photos Coming 11/13 - Showings will begins 11/14**
MUST SEE!!! CUSTOM-BUILT LUXURY ESTATE ON 2 PRIVATE ACRES | NO HOA | FULL BASEMENT | THREE FIREPLACES
Discover extraordinary craftsmanship, timeless elegance, and exceptional privacy in this stunning custom-built estate offering approximately 6,747 square feet of heated living space. Situated on 2 private acres just minutes from downtown Ball Ground, this remarkable residence features 4 bedrooms, expansive entertaining spaces, 3 fireplaces, a full unfinished basement, and an oversized 3-car garage.
From the moment you enter, soaring ceilings, beautiful architectural details, and an abundance of natural light create an unforgettable first impression. The breathtaking two-story living room features a gorgeous fireplace and an impressive upper-level balcony overlooking the main living area, creating a grand yet inviting atmosphere.
At the heart of the home is a spectacular gourmet kitchen designed for both everyday living and effortless entertaining. Featuring beautiful quartz countertops, an oversized island, Frigidaire and Mueller appliances, a butler’s pantry, and an additional walk-in pantry complete with its own sink, this exceptional kitchen offers both elegance and functionality.
The luxurious MAIN-LEVEL PRIMARY SUITE provides a private retreat featuring its own fireplace and a spa-inspired bathroom with a soaking tub and beautiful finishes. A separate MAIN-LEVEL OFFICE/FLEX SPACE offers the perfect setting for working from home, a private study, or a variety of other uses.
Upstairs, THREE ADDITIONAL BEDROOMS provide comfortable accommodations, while an open loft overlooking the main living area creates a wonderful secondary gathering space. An additional smaller flex room offers even more versatility to suit your needs.
One of the home’s most captivating features is its seamless connection between indoor and outdoor living. Expansive sliding doors open to a spectacular COVERED OUTDOOR ENTERTAINING AREA featuring a stunning stone fireplace, creating an inviting space for gatherings, relaxing evenings, and year-round enjoyment.
The FULL UNFINISHED BASEMENT offers incredible potential for future expansion, recreation, or additional storage. An oversized THREE-CAR GARAGE provides approximately 1,046 square feet of garage space.
Nestled on 2 PRIVATE ACRES with NO HOA, this extraordinary property offers a rare combination of space, privacy, and luxury, all within minutes of the restaurants, shopping, and small-town charm of downtown Ball Ground.
THREE FIREPLACES. TWO PRIVATE ACRES. LUXURY CUSTOM DESIGN. EXCEPTIONAL INDOOR AND OUTDOOR LIVING.
A truly remarkable property where every detail has been thoughtfully designed to create an extraordinary place to call home....
Contact an agent
Home facts
- Year built:2026
- Subdivision & Development:N/A
- Listing ID #:7866128
- Updated:November 12, 2026 at 03:13 PM
Rooms and interior
- Bedrooms:4
- Total bathrooms:3
- Full bathrooms:2
- Half bathrooms:1
- Flooring:Hardwood, Marble
- Dining Description:Butlers Pantry, Open Concept
- Bathrooms Description:Double Vanity, Separate Tub/Shower, Soaking Tub
- Kitchen Description:Cabinets White, Dishwasher, Gas Cooktop, Kitchen Island, Pantry Walk-In, View to Family Room
- Bedroom Description:Master on Main
- Basement Description:Bath/Stubbed, Exterior Entry, Full, Unfinished
- Living area:6,747 sq. ft.
Heating and cooling
- Cooling:Ceiling Fan(s), Central Air
- Heating:Central, Propane
- Central air:Yes
Structure and exterior
- Roof:Composition, Shingle
- Year built:2026
- Building area:6,747 sq. ft.
- Lot area:2 Acres
- Lot Features:Back Yard, Front Yard, Level, Private, Wooded
- Architectural Style:Craftsman
- Construction Materials:HardiPlank Type, Stone
- Exterior Features:Covered, Private Yard, Rear Porch
- Levels:3+ Story
Schools
- High school:Creekview
- Middle school:Creekland - Cherokee
- Elementary school:Ball Ground
Utilities
- Water:Public, Water Available
- Sewer:Septic Tank
Finances and disclosures
- Price:$1,394,900
- Price per sq. ft.:$206.74
- Tax amount:$1,500 (2026)
Features and amenities
- Appliances:Irrigation Equipment
- Laundry features:Laundry Room, Main Level, Mud Room
- Amenities:Disappearing Attic Stairs, Entrance Foyer, Walk-In Closet(s), Wet Bar
Parking
- Parking description:Driveway, Garage, Garage Door Opener, Garage Faces Front, Garage Faces Side, Kitchen Level, Level Driveway
- Garage spaces:3
 Listings identified with the FMLS IDX logo come from FMLS and are held by brokerage firms other than the owner of this website. The listing brokerage is identified in any listing details. Information is deemed reliable but is not guaranteed. If you believe any FMLS listing contains material that infringes your copyrighted work please click here (https://www.fmls.com/dmca) to review our DMCA policy and learn how to submit a takedown request. ©2026 First Multiple Listing Service, Inc.
New listings near 5705 Ball Ground Road
- Coming Soon
 $825,000Coming Soon4 beds 3 baths3,400 sq. ft.
401 Bluegrass Way, Ball Ground, GA 30107
MLS# 7322136Listed by: MARK SPAIN REAL ESTATE - New
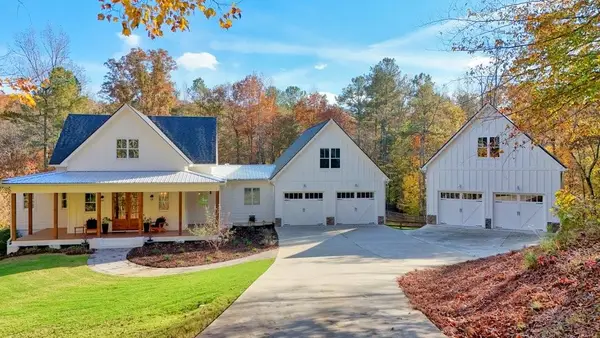 $1,750,000Active4 beds 5 baths4,829 sq. ft.
331 Turkey Creek Drive, Ball Ground, GA 30107
MLS# 7864795Listed by: FATHOM REALTY GA, LLC. - New
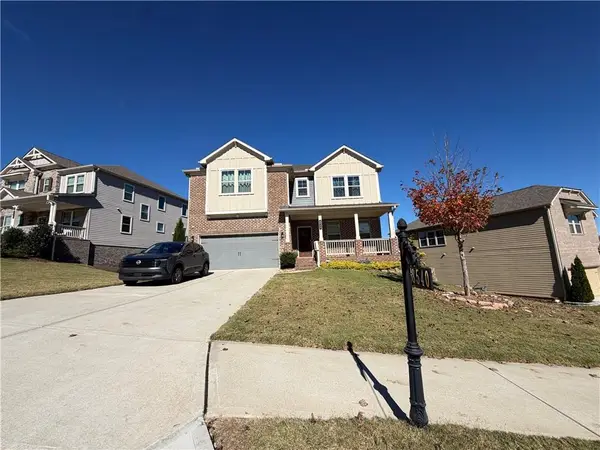 $687,500Active5 beds 5 baths3,187 sq. ft.
8540 Stratford Oaks Avenue, Ball Ground, GA 30107
MLS# 7867277Listed by: STEWART BROKERS - New
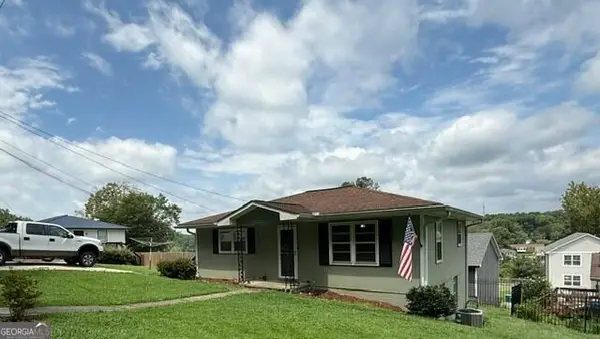 $264,900Active2 beds 1 baths884 sq. ft.
175 Northridge Road, Ball Ground, GA 30107
MLS# 10888246Listed by: Angel Quintana Jr LLC - New
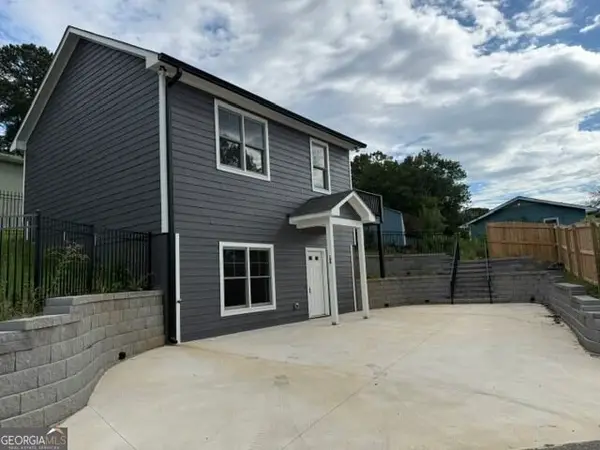 $324,900Active2 beds 2 baths1,352 sq. ft.
180 Lowry Street, Ball Ground, GA 30107
MLS# 10888094Listed by: Angel Quintana Jr LLC - New
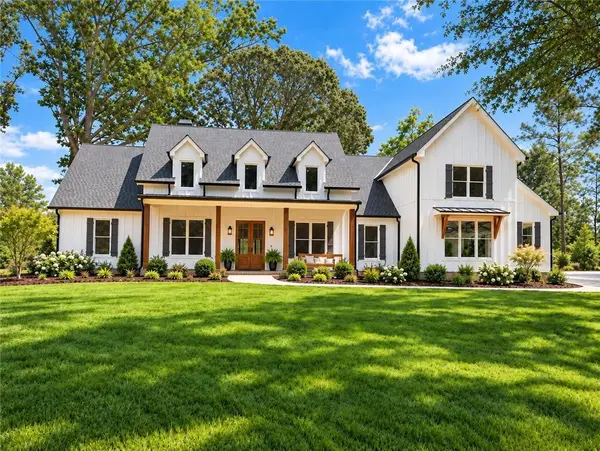 $1,369,000Active5 beds 6 baths
2606 Lower Bethany Road, Ball Ground, GA 30107
MLS# 7866077Listed by: RE/MAX TOWN AND COUNTRY - New
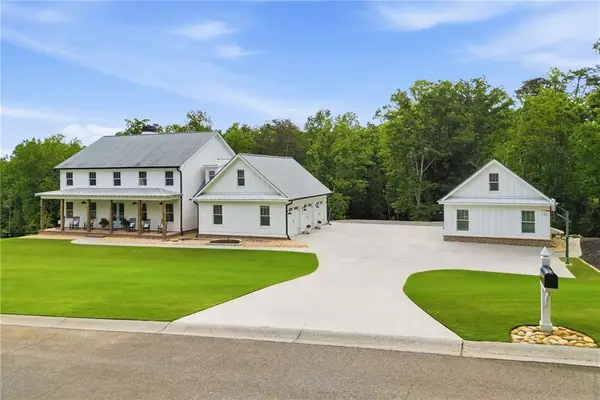 Listed by ERA$1,299,900Active5 beds 5 baths4,500 sq. ft.
180 Laurel Ridge Lane, Ball Ground, GA 30107
MLS# 7865001Listed by: ERA SUNRISE REALTY - New
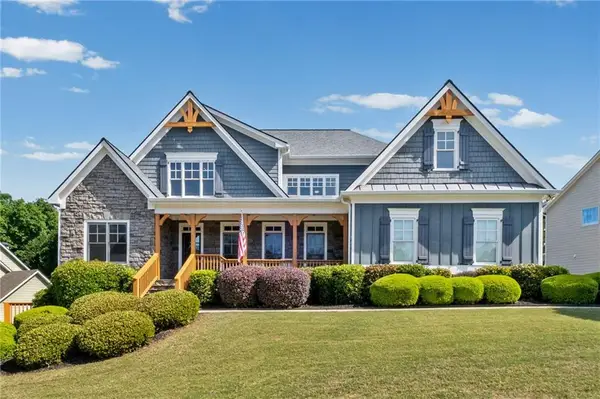 $675,000Active6 beds 4 baths4,422 sq. ft.
8670 Gilmer Fort, Ball Ground, GA 30107
MLS# 7863170Listed by: CENTURY 21 CONNECT REALTY - New
 $560,722Active5 beds 3 baths2,683 sq. ft.
232 Concord Drive, Ball Ground, GA 30107
MLS# 7865167Listed by: PULTE REALTY OF GEORGIA, INC.


Protect your home and budget from life's surprises with an Assurant Home Warranty, backed by a partner that supports you through every step of homeownership. Explore Plans.
© 2023 - 2026 ERA Franchise Systems LLC. All rights reserved. ERA Franchise Systems LLC fully supports the principles of the Fair Housing Act and the Equal Opportunity Act. ERA, ERA Real Estate powered, and their respective logos are registered service marks of ERA Franchise Systems LLC. Each office is independently owned and operated.