
8540 Stratford Oaks Avenue, Ball Ground, GA 30107
Local realty services provided by:ERA Towne Square Realty, Inc.
8540 Stratford Oaks Avenue,Ball Ground, GA 30107
$687,500
- 5 Beds
- 5 Baths
- 3,187 sq. ft.
- Single family
- Active
Listed by: stew team
Office: stewart brokers
MLS#:7867277
Source:FIRSTMLS
Price summary
- Price:$687,500
- Price per sq. ft.:$215.72
- Monthly HOA dues:$83.33
About this home
Welcome to Stratford Hills! This beautifully upgraded 5-bedroom, 4.5-bath home offers 3,193 square feet of thoughtfully designed living space. Originally chosen as the community’s model home, this Taylor Morrison Trenton floor plan features upgraded finishes, designer details, and exceptional attention to detail throughout. The community offers walking trails, parks, a playground, butterfly garden, fishing pond, pool, and clubhouse, all with a low HOA. Located in the desirable Forsyth County School District, this home combines quality upgrades, a peaceful community, and convenient living.
Contact an agent
Home facts
- Year built:2022
- Subdivision & Development:Stratford Hills Sub Ph 1A
- Listing ID #:7867277
- Updated:November 12, 2026 at 03:13 PM
Rooms and interior
- Bedrooms:5
- Total bathrooms:5
- Full bathrooms:4
- Half bathrooms:1
- Living area:3,187 sq. ft.
Heating and cooling
- Cooling:Central Air
- Heating:Central
- Central air:Yes
Structure and exterior
- Year built:2022
- Building area:3,187 sq. ft.
- Lot area:0.21 Acres
- Lot Features:Back Yard
- Architectural Style:Traditional
- Exterior Features:Deck, Front Porch
- Levels:2 Story
Schools
- High school:North Forsyth
- Middle school:Liberty - Forsyth
- Elementary school:Poole's Mill
Utilities
- Water:Public
- Sewer:Public Sewer
Finances and disclosures
- Price:$687,500
- Price per sq. ft.:$215.72
- Tax amount:$5,946 (2026)
Parking
- Parking description:Garage
- Garage spaces:2
 Listings identified with the FMLS IDX logo come from FMLS and are held by brokerage firms other than the owner of this website. The listing brokerage is identified in any listing details. Information is deemed reliable but is not guaranteed. If you believe any FMLS listing contains material that infringes your copyrighted work please click here (https://www.fmls.com/dmca) to review our DMCA policy and learn how to submit a takedown request. ©2026 First Multiple Listing Service, Inc.
New listings near 8540 Stratford Oaks Avenue
- Coming Soon
 $825,000Coming Soon4 beds 3 baths3,400 sq. ft.
401 Bluegrass Way, Ball Ground, GA 30107
MLS# 7322136Listed by: MARK SPAIN REAL ESTATE - New
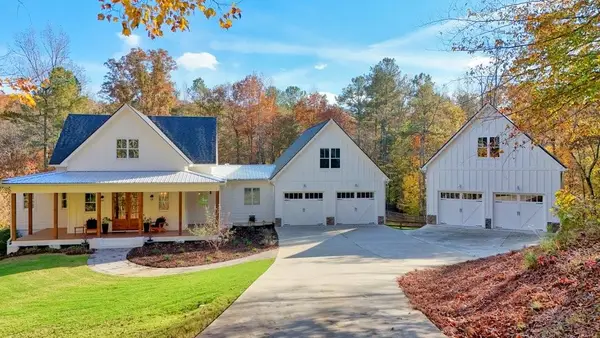 $1,750,000Active4 beds 5 baths4,829 sq. ft.
331 Turkey Creek Drive, Ball Ground, GA 30107
MLS# 7864795Listed by: FATHOM REALTY GA, LLC. - New
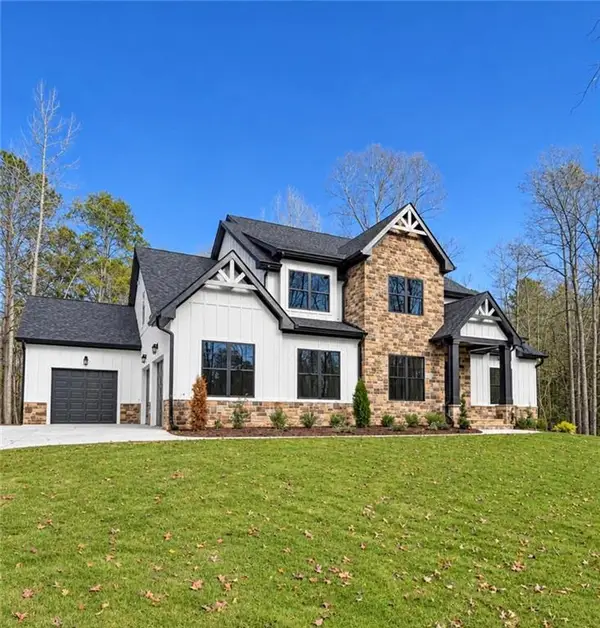 $1,394,900Active4 beds 3 baths6,747 sq. ft.
5705 Ball Ground Road, Ball Ground, GA 30107
MLS# 7866128Listed by: ANCHOR REAL ESTATE ADVISORS, LLC - New
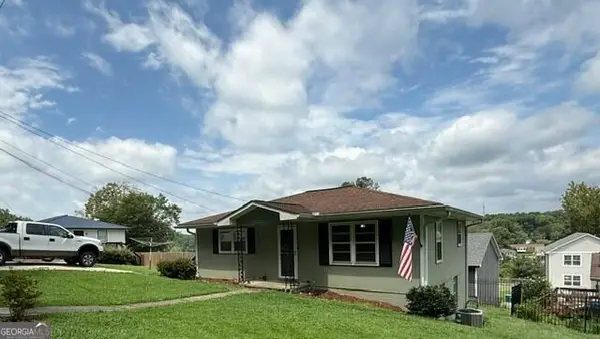 $264,900Active2 beds 1 baths884 sq. ft.
175 Northridge Road, Ball Ground, GA 30107
MLS# 10888246Listed by: Angel Quintana Jr LLC - New
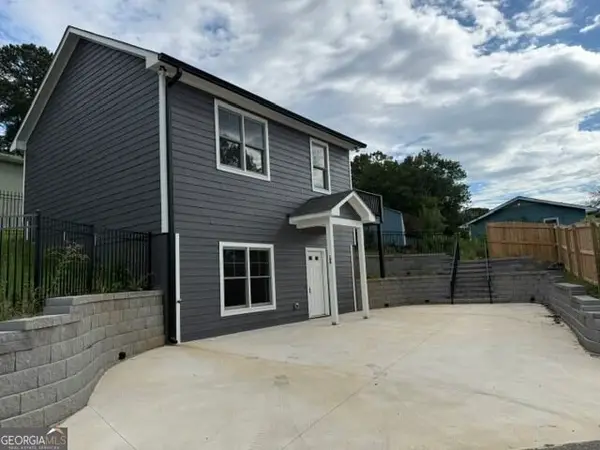 $324,900Active2 beds 2 baths1,352 sq. ft.
180 Lowry Street, Ball Ground, GA 30107
MLS# 10888094Listed by: Angel Quintana Jr LLC - New
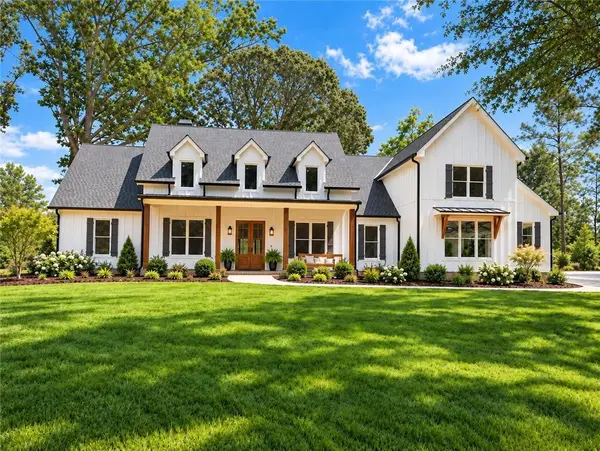 $1,369,000Active5 beds 6 baths
2606 Lower Bethany Road, Ball Ground, GA 30107
MLS# 7866077Listed by: RE/MAX TOWN AND COUNTRY - New
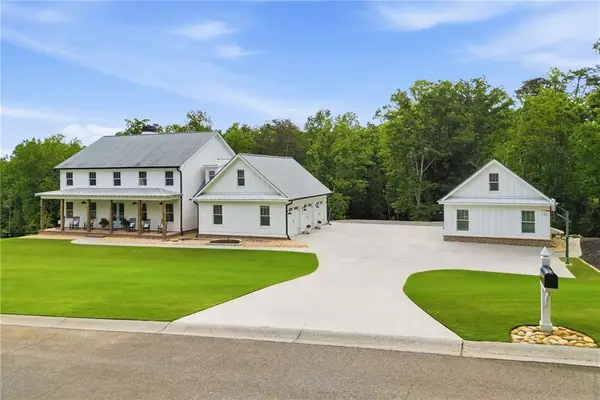 Listed by ERA$1,299,900Active5 beds 5 baths4,500 sq. ft.
180 Laurel Ridge Lane, Ball Ground, GA 30107
MLS# 7865001Listed by: ERA SUNRISE REALTY - New
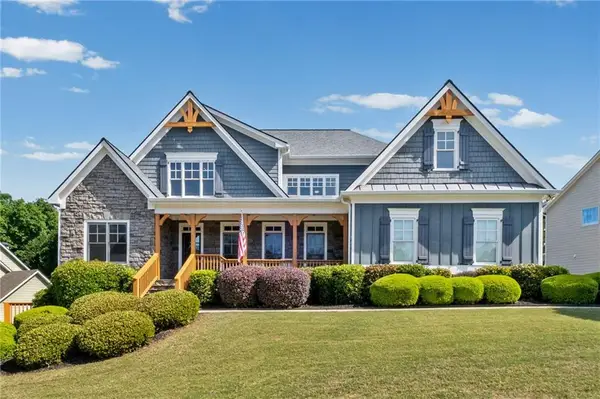 $675,000Active6 beds 4 baths4,422 sq. ft.
8670 Gilmer Fort, Ball Ground, GA 30107
MLS# 7863170Listed by: CENTURY 21 CONNECT REALTY - New
 $560,722Active5 beds 3 baths2,683 sq. ft.
232 Concord Drive, Ball Ground, GA 30107
MLS# 7865167Listed by: PULTE REALTY OF GEORGIA, INC.


Protect your home and budget from life's surprises with an Assurant Home Warranty, backed by a partner that supports you through every step of homeownership. Explore Plans.
© 2023 - 2026 ERA Franchise Systems LLC. All rights reserved. ERA Franchise Systems LLC fully supports the principles of the Fair Housing Act and the Equal Opportunity Act. ERA, ERA Real Estate powered, and their respective logos are registered service marks of ERA Franchise Systems LLC. Each office is independently owned and operated.