
611 Hawks Ridge Drive, Ball Ground, GA 30107
Local realty services provided by:ERA Towne Square Realty, Inc.
611 Hawks Ridge Drive,Ball Ground, GA 30107
$4,750,000
- 6 Beds
- 8 Baths
- 7,310 sq. ft.
- Single family
- Active
Listed by: cheryl faerber
Office: homesmart
MLS#:7799352
Source:FIRSTMLS
Price summary
- Price:$4,750,000
- Price per sq. ft.:$649.79
- Monthly HOA dues:$295
About this home
New Construction!
Rare opportunity to own one of Hawks Ridge’s Golf Club most exceptional new custom homes.
Perfectly positioned overlooking Hawks Ridge signature par 3, this extraordinary residence showcases breathtaking 180-degree panoramic golf course views that are among the finest in Hawks Ridge. Homesites offering this level of scenery and privacy are exceptionally rare.
Thoughtfully designed with timeless architecture, exceptional craftsmanship, and refined luxury throughout, this home is being created for those who appreciate uncompromising quality and an extraordinary lifestyle.
Outdoor living takes center stage with expansive entertaining spaces overlooking the golf course and a stunning infinity-edge pool designed to embrace the spectacular views.
The unfinished terrace level offers endless possibilities to create your dream retreat, with ample space for a golf simulator, entertainment lounge and bar, private theater, fitness studio, and a luxury wellness center featuring a cold plunge and steam shower.
Follow along as this exceptional home comes to life.
The attached rendering is for illustrative purposes only and represents the architectural vision of the home. Final design details, finishes, and features are subject to change during construction.
The listing agent is owner/builder....
Contact an agent
Home facts
- Year built:2026
- Subdivision & Development:Hawks Ridge
- Listing ID #:7799352
- Updated:October 05, 2026 at 01:33 PM
Rooms and interior
- Bedrooms:6
- Total bathrooms:8
- Full bathrooms:6
- Half bathrooms:2
- Flooring:Carpet, Hardwood
- Dining Description:Seats 12+, Separate Dining Room
- Bathrooms Description:Double Vanity, Separate His/Hers, Soaking Tub, Vaulted Ceiling(s)
- Kitchen Description:Breakfast Bar, Dishwasher, Disposal, Double Oven, Electric Range, Gas Cooktop, Kitchen Island, Microwave, Pantry Walk-In, Range Hood, Refrigerator, Second Kitchen, Self Cleaning Oven, Solid Surface Counters, Stone Counters, View to Family Room
- Bedroom Description:Master on Main, Oversized Master
- Basement Description:Bath/Stubbed, Daylight, Exterior Entry, Interior Entry, Unfinished
- Living area:7,310 sq. ft.
Heating and cooling
- Cooling:Central Air, Zoned
- Heating:Central, Natural Gas, Zoned
- Central air:Yes
Structure and exterior
- Roof:Shingle
- Year built:2026
- Building area:7,310 sq. ft.
- Lot area:1.67 Acres
- Lot Features:Landscaped, Level, Wooded
- Architectural Style:European, French Provincial
- Construction Materials:Brick 4 Sides, Stone
- Exterior Features:Covered, Gas Grill, Private Yard, Rain Gutters, Rear Porch, Side Porch
- Levels:3+ Story
Schools
- High school:Creekview
- Middle school:Creekland - Cherokee
- Elementary school:Free Home
Utilities
- Water:Public, Water Available
- Sewer:Septic Tank, Sewer Available
Finances and disclosures
- Price:$4,750,000
- Price per sq. ft.:$649.79
- Tax amount:$397 (2025)
Features and amenities
- Appliances:Irrigation Equipment
- Laundry features:Main Level, Upper Level
- Amenities:Entrance Foyer 2 Story, Gas Water Heater, High Ceilings 10 ft Lower, High Ceilings 10 ft Main, High Ceilings 10 ft Upper, High Speed Internet, His and Hers Closets, Smart Home, Tankless Water Heater, Walk-In Closet(s), Wet Bar
- Pool features:Gunite, In Ground
Parking
- Parking description:Attached, Driveway, Electric Vehicle Charging Station(s), Garage, Garage Faces Side, Kitchen Level, Level Driveway
- Garage spaces:4
 Listings identified with the FMLS IDX logo come from FMLS and are held by brokerage firms other than the owner of this website. The listing brokerage is identified in any listing details. Information is deemed reliable but is not guaranteed. If you believe any FMLS listing contains material that infringes your copyrighted work please click here (https://www.fmls.com/dmca) to review our DMCA policy and learn how to submit a takedown request. ©2026 First Multiple Listing Service, Inc.
New listings near 611 Hawks Ridge Drive
- Coming Soon
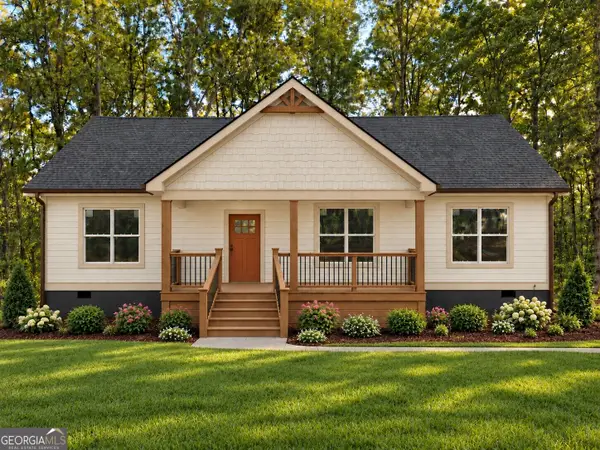 $415,000Coming Soon3 beds 2 baths1,525 sq. ft.
1119 Lawson Federal Road, Ball Ground, GA 30107
MLS# 10850618Listed by: HomeSmart - Coming Soon
 $415,000Coming Soon3 beds 2 baths1,525 sq. ft.
1119 Lawson Federal Road, Ball Ground, GA 30107
MLS# 7841420Listed by: HOMESMART - Coming Soon
 $825,000Coming Soon4 beds 3 baths3,400 sq. ft.
401 Bluegrass Way, Ball Ground, GA 30107
MLS# 7322136Listed by: MARK SPAIN REAL ESTATE - New
 $549,000Active3 beds 1 baths2,100 sq. ft.
175 A W Roberts Dr., Ball Ground, GA 30107
MLS# 7848486Listed by: VIRTUAL PROPERTIES REALTY.COM - New
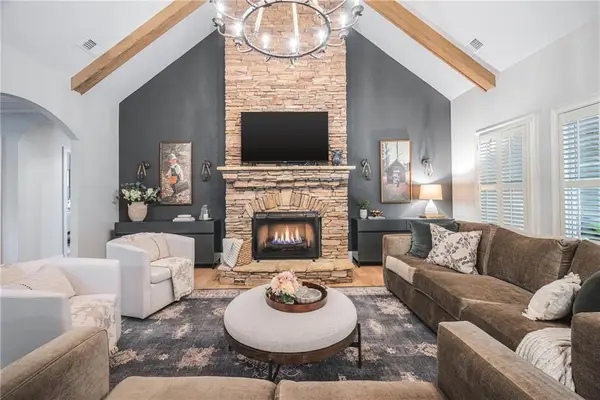 $609,900Active4 beds 2 baths2,439 sq. ft.
222 S Mountain Brook Way, Ball Ground, GA 30107
MLS# 7846959Listed by: VIRTUAL PROPERTIES REALTY. BIZ - New
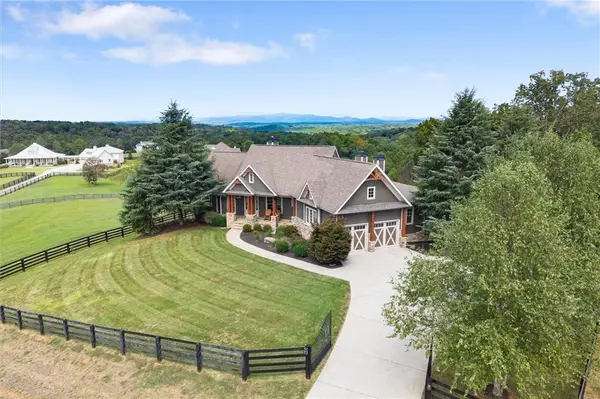 $2,500,000Active6 beds 6 baths5,765 sq. ft.
120 Grandview Drive, Ball Ground, GA 30107
MLS# 7847770Listed by: THE REZERVE, LLC - New
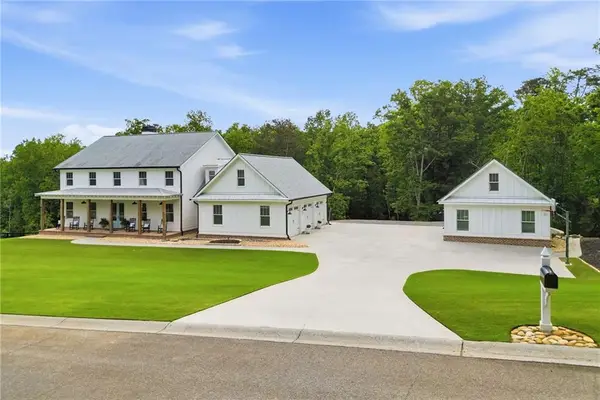 Listed by ERA$1,299,900Active5 beds 5 baths4,500 sq. ft.
180 Laurel Ridge Lane, Ball Ground, GA 30107
MLS# 7848118Listed by: ERA SUNRISE REALTY - New
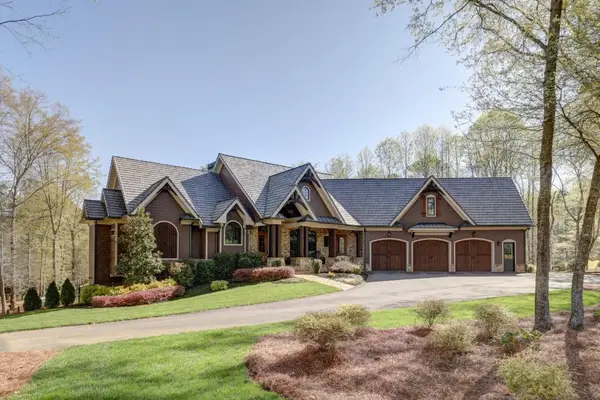 $1,975,000Active5 beds 6 baths6,703 sq. ft.
210 Etowah Landing, Ball Ground, GA 30107
MLS# 436549Listed by: ATLANTA COMMUNITIES - EAST COBB - New
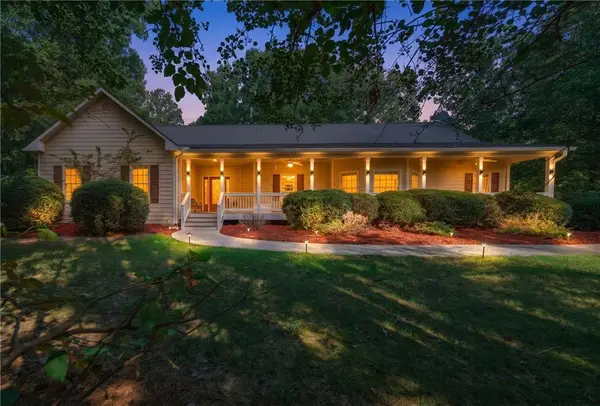 $575,000Active3 beds 3 baths3,679 sq. ft.
755 Old Hornage Road, Ball Ground, GA 30107
MLS# 7846076Listed by: KELLER WILLIAMS REALTY PARTNERS - New
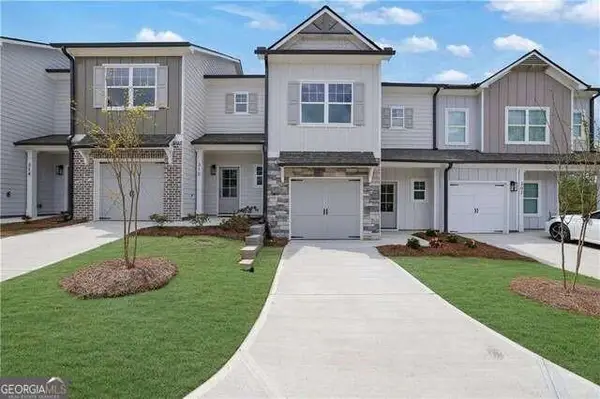 $349,900Active3 beds 3 baths
306 Heron Street #16, Ball Ground, GA 30107
MLS# 7847737Listed by: ATLANTA COMMUNITIES


Protect your home and budget from life's surprises with an Assurant Home Warranty, backed by a partner that supports you through every step of homeownership. Explore Plans.
© 2023 - 2026 ERA Franchise Systems LLC. All rights reserved. ERA Franchise Systems LLC fully supports the principles of the Fair Housing Act and the Equal Opportunity Act. ERA, ERA Real Estate powered, and their respective logos are registered service marks of ERA Franchise Systems LLC. Each office is independently owned and operated.