
672 Groover Street, Ball Ground, GA 30107
Local realty services provided by:ERA Sunrise Realty
672 Groover Street,Ball Ground, GA 30107
$420,000
- 5 Beds
- 3 Baths
- 2,169 sq. ft.
- Single family
- Active
Listed by: casey cannon
Office: coldwell banker realty
MLS#:10847364
Source:METROMLS
Price summary
- Price:$420,000
- Price per sq. ft.:$193.64
- Monthly HOA dues:$100
About this home
Welcome to downtown Ball Ground! Located within walking distance of historic downtown Ball Ground, this beautiful five-bedroom, two-and-a-half-bath home offers the perfect blend of comfort, convenience, and modern living. A welcoming covered front porch invites you inside, where you'll find an open-concept floor plan designed for both everyday living and entertaining. The spacious kitchen features a large center island, ample cabinetry, and seamlessly flows into the dining area and family room, creating the ideal gathering space. Just off the main living area, the rear deck provides the perfect setting for outdoor entertaining or relaxing with family and friends. The main level also includes a convenient half bath and laundry room. Upstairs, the spacious primary suite offers a private retreat complete with dual walk-in closets and an ensuite bathroom. Four additional bedrooms provide plenty of space for family, guests, or hobbies, with one currently serving as a home office. A full hall bathroom completes the upper level. The unfinished basement offers endless possibilities and is already stubbed for a future bathroom, allowing you to customize the space to fit your needs-whether you envision a media room, home gym, recreation area, or additional living space. Enjoy everything downtown Ball Ground has to offer, including locally owned restaurants, unique shops, community events, and parks. Outdoor enthusiasts will appreciate being just minutes from Calvin Farmer Park, the Duck Pond, and several nearby ball fields. Families will also appreciate the home's location within the highly regarded Cherokee County School District, including Ball Ground STEM Academy, Creekland Middle School, and Creekview High School. Don't miss this opportunity to own a beautiful home in one of North Georgia's most desirable communities. Schedule your private showing today!...
Contact an agent
Home facts
- Year built:2023
- Subdivision & Development:Creekside At Farmer's Crossing
- Listing ID #:10847364
- Updated:September 17, 2026 at 06:34 PM
Rooms and interior
- Bedrooms:5
- Total bathrooms:3
- Full bathrooms:2
- Half bathrooms:1
- Flooring:Carpet, Laminate
- Dining Description:Living Room/Dining Room Combo
- Kitchen Description:Breakfast Bar, Dishwasher, Disposal, Kitchen Island, Microwave, Solid Surface Counters
- Bedroom Description:Split Bedroom Plan, Walk-In Closet(s)
- Basement Description:Bath/Stubbed, Daylight, Exterior Entry
- Living area:2,169 sq. ft.
Heating and cooling
- Cooling:Ceiling Fan(s), Central Air, Electric
- Heating:Central
- Central air:Yes
Structure and exterior
- Roof:Composition
- Year built:2023
- Building area:2,169 sq. ft.
- Lot area:0.13 Acres
- Lot Features:Level
- Construction Materials:Concrete
- Exterior Features:Deck
- Levels:2 Story
Schools
- High school:Creekview
- Middle school:Creekland
- Elementary school:Ball Ground
Utilities
- Water:Public, Water Available
- Sewer:Public Sewer, Sewer Available
Finances and disclosures
- Price:$420,000
- Price per sq. ft.:$193.64
- Tax amount:$4,924 (2025)
Features and amenities
- Appliances:Dishwasher, Disposal, Microwave
- Laundry features:In Hall, Laundry
- Amenities:Carbon Monoxide Detector(s), Double Pane Windows, Smoke Detector(s)
Parking
- Total parking spaces:2
- Parking description:Garage
- Garage:Yes
 2026 Georgia MLS. All rights reserved. Information Deem Reliable But Not Guaranteed September 17, 2026
New listings near 672 Groover Street
- Coming Soon
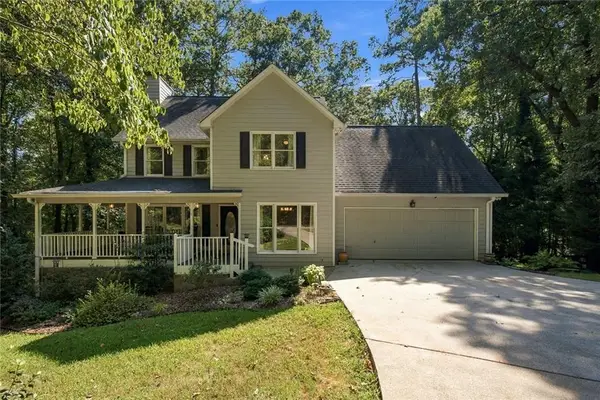 $550,000Coming Soon4 beds 3 baths2,116 sq. ft.
2038 Laurel Cove, Ball Ground, GA 30107
MLS# 7838680Listed by: EXP REALTY, LLC. - Coming Soon
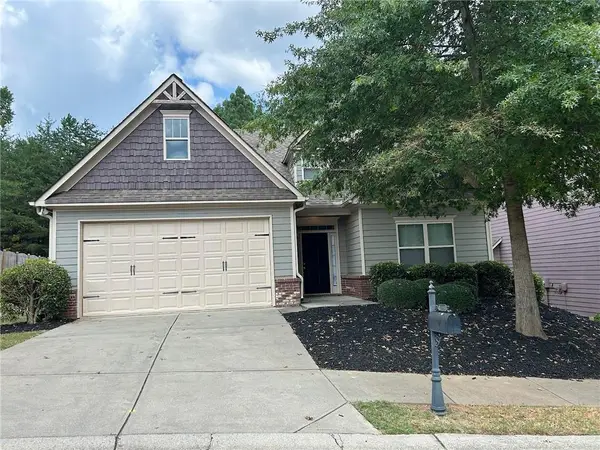 $379,000Coming Soon4 beds 3 baths1,780 sq. ft.
169 Mount Moriah Road, Ball Ground, GA 30107
MLS# 7829646Listed by: REALTY PARTNERS OF ATLANTA, LLC. - Coming Soon
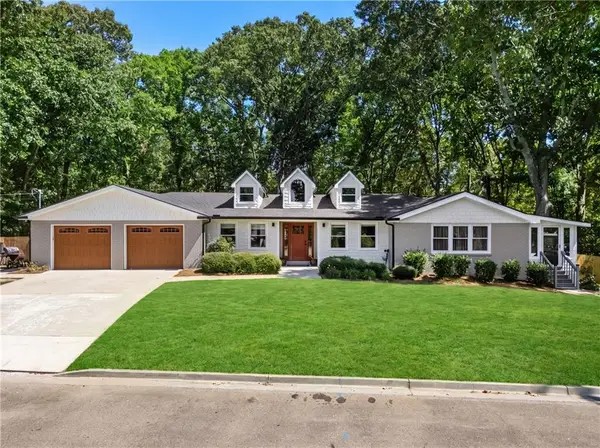 $599,999Coming Soon4 beds 3 baths2,268 sq. ft.
594 Hogan Pond Lane, Ball Ground, GA 30107
MLS# 7828728Listed by: KELLER WILLIAMS REALTY ATLANTA PARTNERS - Coming Soon
 $825,000Coming Soon4 beds 3 baths3,400 sq. ft.
401 Bluegrass Way, Ball Ground, GA 30107
MLS# 7322136Listed by: MARK SPAIN REAL ESTATE - New
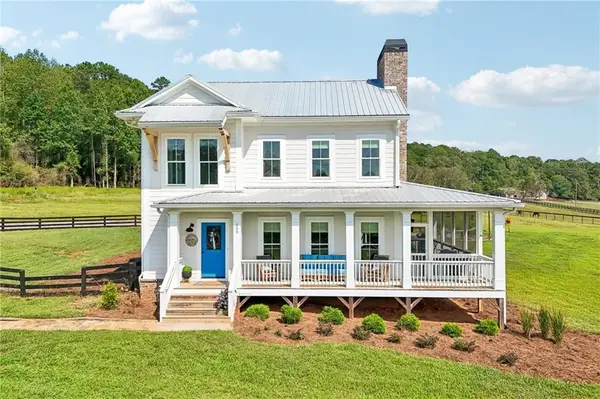 $1,000,000Active4 beds 4 baths2,616 sq. ft.
109 Etowah Downs Court, Ball Ground, GA 30107
MLS# 7836659Listed by: REDFIN CORPORATION - Open Sun, 2 to 4pmNew
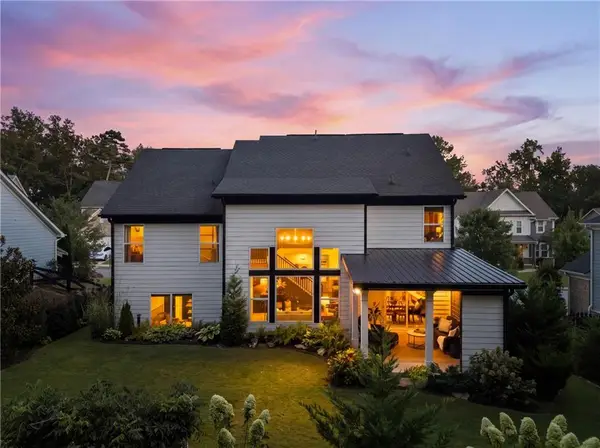 $575,000Active4 beds 3 baths2,600 sq. ft.
8020 Veranda Curve, Ball Ground, GA 30107
MLS# 7837977Listed by: KELLER WILLIAMS REALTY ATLANTA PARTNERS - New
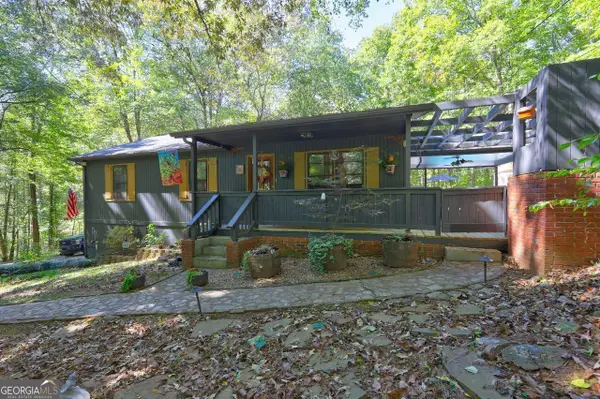 $549,900Active3 beds 3 baths1,176 sq. ft.
346 Dock Lathem Trail, Ball Ground, GA 30107
MLS# 10847242Listed by: Virtual Properties Realty.com - New
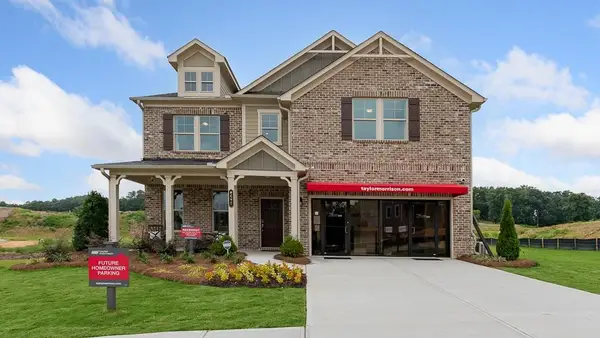 $559,990Active5 beds 4 baths3,188 sq. ft.
8525 Stratford Oaks Avenue, Ball Ground, GA 30107
MLS# 7838881Listed by: HOMESOUTH RESIDENTIAL INCORPORATED - New
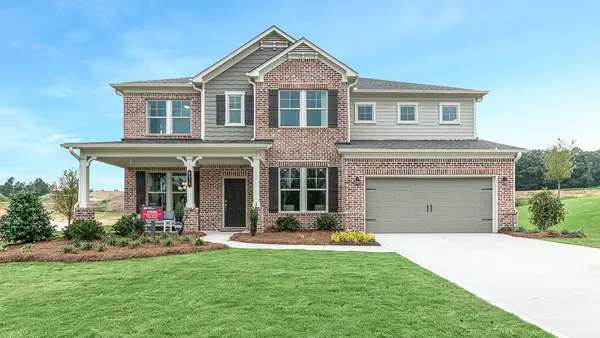 $599,900Active5 beds 5 baths3,795 sq. ft.
8515 Stratford Oaks Avenue, Ball Ground, GA 30107
MLS# 7838896Listed by: HOMESOUTH RESIDENTIAL INCORPORATED


Protect your home and budget from life's surprises with an Assurant Home Warranty, backed by a partner that supports you through every step of homeownership. Explore Plans.
© 2023 - 2026 ERA Franchise Systems LLC. All rights reserved. ERA Franchise Systems LLC fully supports the principles of the Fair Housing Act and the Equal Opportunity Act. ERA, ERA Real Estate powered, and their respective logos are registered service marks of ERA Franchise Systems LLC. Each office is independently owned and operated.