
8620 Standing Stone, Ball Ground, GA 30107
Local realty services provided by:ERA Hirsch Real Estate Team
8620 Standing Stone,Ball Ground, GA 30107
$549,900
- 4 Beds
- 3 Baths
- 2,862 sq. ft.
- Single family
- Active
Listed by: pamela senkowitz
Office: peggy slappey properties
MLS#:10818124
Source:METROMLS
Price summary
- Price:$549,900
- Price per sq. ft.:$192.14
- Monthly HOA dues:$100
About this home
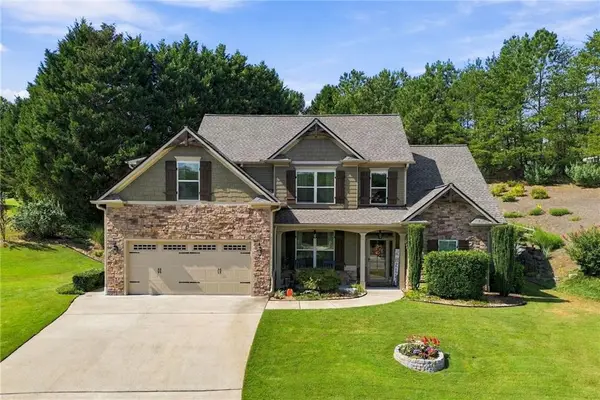
PRICE IMPROVEMENT! FORSYTH County Schools! Built by EMC Homes GA - MOVE IN READY! The elegant Elizabeth Plan by EMC Homes GA with 4 beds/3 baths on basement on over 1/2 acre lot with privacy. Covered Front Porch, 2 story Foyer entrance, Kitchen & Dining Room Open to Family room with gas fireplace and Upgraded QUARTZ counter tops in kitchen with island, white painted cabinets, gourmet stainless-steel appliances with chimney vent hood, microwave and oven in wall and tile back-splash. Dining room offers seating for 12+ and butlers pantry. Bedroom and Full bath downstairs. Enjoy your private backyard from your COVERED BACK PORCH! Two-piece crown molding on main level family room & Owners suite, 7" laminate floors in all main living areas, kitchen/breakfast and dining room. Tile flooring in bathrooms. Hardwood stairs lead upstairs to Owner's Suite w/trey ceiling, separate tub and tile shower with frameless door, double vanity and 2 HUGE CLOSETS. Large, well-lit loft and Jack-n-Jill bedrooms and laundry upstairs. Shopping and access to highway just minutes away! Adventure to nearby Lake Lanier, Chateau Elan, North Georgia mountains, North Georgia Premium Outlets and more! ** Ask Agent for details about our current incentives **BUYER INCENTIVE ask about 4.99% Financing* OR $25,000 FLEX CASH***...
Contact an agent
Home facts
- Year built:2025
- Subdivision & Development:River Rock
- Listing ID #:10818124
- Updated:September 17, 2026 at 11:06 AM
Rooms and interior
- Bedrooms:4
- Total bathrooms:3
- Full bathrooms:3
- Flooring:Carpet, Laminate, Vinyl
- Bathrooms Description:Double Vanity
- Kitchen Description:Breakfast Area, Breakfast Room, Dishwasher, Disposal, Kitchen Island, Microwave, Walk-in Pantry
- Bedroom Description:Split Bedroom Plan, Walk-In Closet(s)
- Basement Description:Bath/Stubbed, Daylight, Full
- Living area:2,862 sq. ft.
Heating and cooling
- Cooling:Ceiling Fan(s), Central Air, Zoned
- Heating:Electric, Heat Pump, Zoned
- Central air:Yes
Structure and exterior
- Roof:Composition
- Year built:2025
- Building area:2,862 sq. ft.
- Lot area:0.54 Acres
- Lot Features:Sloped
- Architectural Style:Brick Front, Craftsman, Traditional
- Exterior Features:Deck, Deck/Patio
- Levels:2 Story
Schools
- High school:North Forsyth
- Middle school:Liberty
- Elementary school:Pooles Mill
Utilities
- Water:Public, Water Available
- Sewer:Septic Tank
Finances and disclosures
- Price:$549,900
- Price per sq. ft.:$192.14
- Tax amount:$1,500 (2023)
Features and amenities
- Appliances:Dishwasher, Disposal, Electric Water Heater, Microwave
- Laundry features:In Hall, Laundry, Upper Level
- Amenities:Bookcases, Carbon Monoxide Detector(s), Double Pane Windows, Electric Water Heater, High Ceilings, Pulldown Attic Stairs, Smoke Detector(s), Tray Ceiling(s)
Parking
- Total parking spaces:3
- Parking description:Attached, Garage, Kitchen Level
- Garage:Yes
 2026 Georgia MLS. All rights reserved. Information Deem Reliable But Not Guaranteed September 17, 2026
New listings near 8620 Standing Stone
- Coming Soon
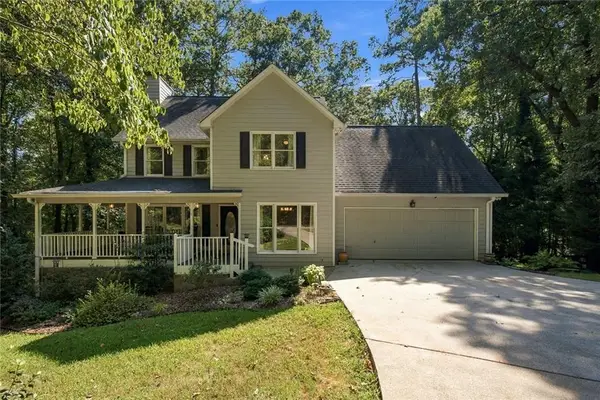 $500,000Coming Soon4 beds 3 baths2,116 sq. ft.
2038 Laurel Cove, Ball Ground, GA 30107
MLS# 7838680Listed by: EXP REALTY, LLC. - Coming Soon
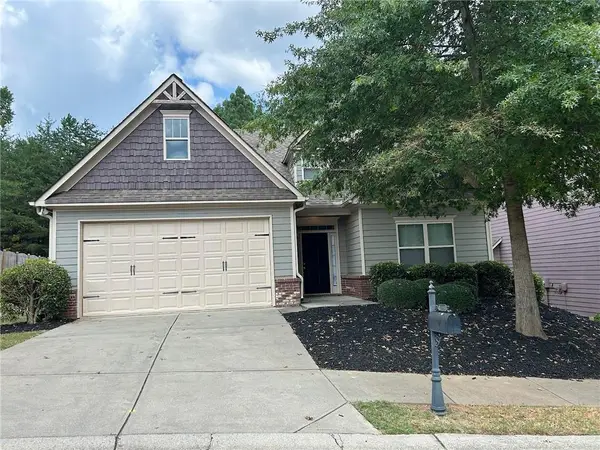 $379,000Coming Soon4 beds 3 baths1,780 sq. ft.
169 Mount Moriah Road, Ball Ground, GA 30107
MLS# 7829646Listed by: REALTY PARTNERS OF ATLANTA, LLC. - Coming Soon
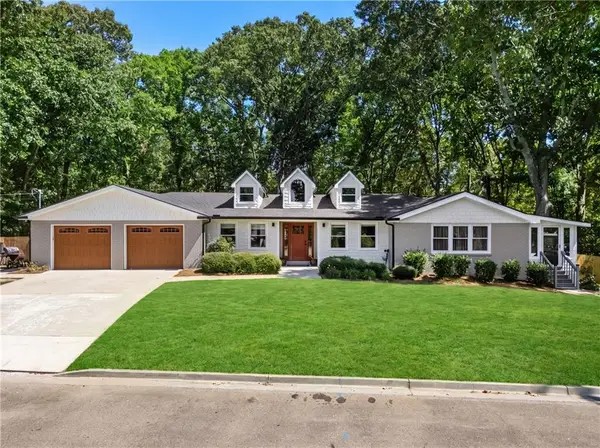 $599,999Coming Soon4 beds 3 baths2,268 sq. ft.
594 Hogan Pond Lane, Ball Ground, GA 30107
MLS# 7828728Listed by: KELLER WILLIAMS REALTY ATLANTA PARTNERS - Coming Soon
 $825,000Coming Soon4 beds 3 baths3,400 sq. ft.
401 Bluegrass Way, Ball Ground, GA 30107
MLS# 7322136Listed by: MARK SPAIN REAL ESTATE - New
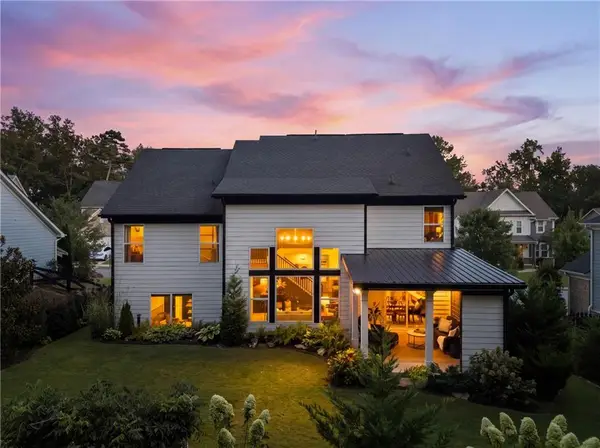 $575,000Active4 beds 3 baths2,600 sq. ft.
8020 Veranda Curve, Ball Ground, GA 30107
MLS# 7837977Listed by: KELLER WILLIAMS REALTY ATLANTA PARTNERS - New
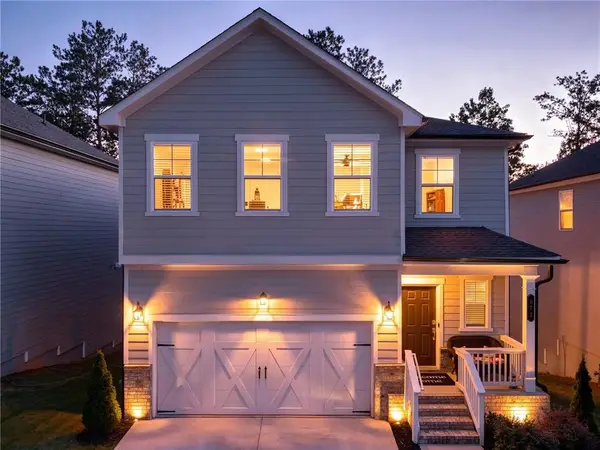 $420,000Active5 beds 3 baths2,169 sq. ft.
672 Groover Street, Ball Ground, GA 30107
MLS# 7839068Listed by: COLDWELL BANKER REALTY - New
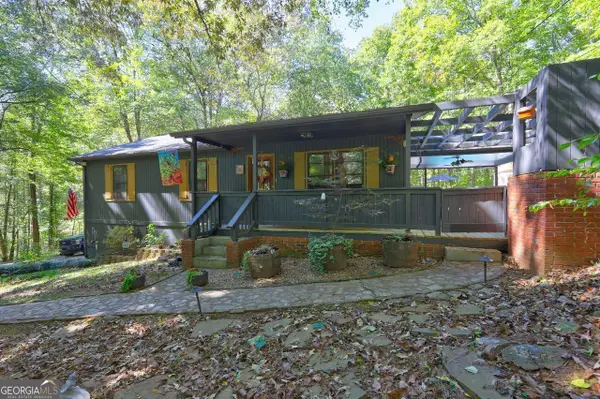 $549,900Active3 beds 3 baths1,176 sq. ft.
346 Dock Lathem Trail, Ball Ground, GA 30107
MLS# 10847242Listed by: Virtual Properties Realty.com - New
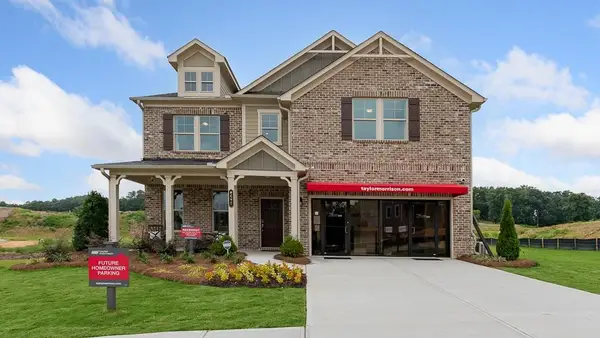 $559,990Active5 beds 4 baths3,188 sq. ft.
8525 Stratford Oaks Avenue, Ball Ground, GA 30107
MLS# 7838881Listed by: HOMESOUTH RESIDENTIAL INCORPORATED - New
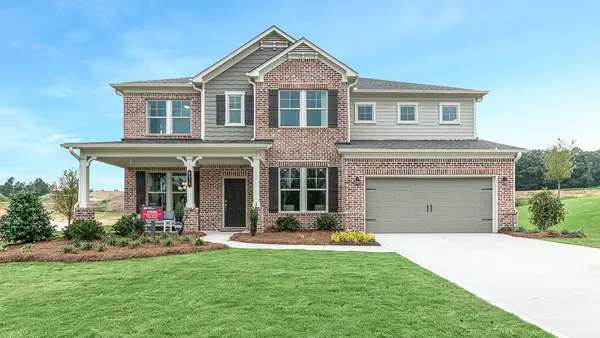 $599,900Active5 beds 5 baths3,795 sq. ft.
8515 Stratford Oaks Avenue, Ball Ground, GA 30107
MLS# 7838896Listed by: HOMESOUTH RESIDENTIAL INCORPORATED - Open Sun, 1 to 3pmNew
 $525,900Active4 beds 3 baths2,350 sq. ft.
257 S Mountain Brook Way, Ball Ground, GA 30107
MLS# 7834637Listed by: ATLANTA COMMUNITIES


Protect your home and budget from life's surprises with an Assurant Home Warranty, backed by a partner that supports you through every step of homeownership. Explore Plans.
© 2023 - 2026 ERA Franchise Systems LLC. All rights reserved. ERA Franchise Systems LLC fully supports the principles of the Fair Housing Act and the Equal Opportunity Act. ERA, ERA Real Estate powered, and their respective logos are registered service marks of ERA Franchise Systems LLC. Each office is independently owned and operated.