
8965 Tanner Crescent, Ball Ground, GA 30107
Local realty services provided by:ERA Towne Square Realty, Inc.
Listed by: path post team, josh srok
Office: path & post real estate
MLS#:7847207
Source:FIRSTMLS
Price summary
- Price:$800,000
- Price per sq. ft.:$220.51
- Monthly HOA dues:$83.33
About this home
Lake views, and a cul-de-sac setting give this home a standout backdrop, while a main-level primary suite, guest suite, and flexible living spaces make the interior just as compelling. From the foyer, pass the formal dining room and guest suite before the layout opens into a sun-filled living area with a fireplace. At the center, the gourmet kitchen features an oversized granite island, dark-stained cabinetry, subway tile backsplash, stainless steel appliances, and a walk-in pantry. There's plenty of room to host around the island or gather in the adjoining dining area, while a mudroom provides a practical transition from the garage. The first-floor primary suite creates a private retreat with lake and backyard views, an oversized walk-in closet, and a spa-style bath featuring a tiled double walk-in shower and dual vanities. The closet connects directly to the laundry room for a smart, efficient layout. A separate guest bedroom, full bath and covered deck with lake views complete the main level. Upstairs, three additional bedrooms are joined by multiple baths, a second laundry room, walk-in attic and a large loft or entertainment room ready for movie nights, games, hobbies, or another place to recharge. The unfinished walkout basement offers room to customize for recreation, storage, or future finished living space. If the basement is finished the home will have over 5,800 sq ft. Outside, enjoy the lakefront setting, along with community amenities that include a pool, green space, and clubhouse....
Contact an agent
Home facts
- Year built:2023
- Subdivision & Development:STRATFORD HILLS
- Listing ID #:7847207
- Updated:October 02, 2026 at 03:33 PM
Rooms and interior
- Bedrooms:5
- Total bathrooms:4
- Full bathrooms:4
- Flooring:Carpet, Vinyl
- Dining Description:Butlers Pantry, Seats 12+
- Bathrooms Description:Double Vanity, Shower Only
- Kitchen Description:Breakfast Room, Cabinets Stain, Dishwasher, Disposal, Eat-in Kitchen, Gas Cooktop, Gas Oven, Kitchen Island, Microwave, Pantry Walk-In, Range Hood, Self Cleaning Oven, Solid Surface Counters, Stone Counters, View to Family Room
- Bedroom Description:In-Law Floorplan, Master on Main, Roommate Floor Plan
- Basement Description:Bath/Stubbed, Daylight, Exterior Entry, Full, Interior Entry, Unfinished
- Living area:3,628 sq. ft.
Heating and cooling
- Cooling:Ceiling Fan(s), Central Air
- Heating:Central
- Central air:Yes
Structure and exterior
- Roof:Composition, Shingle
- Year built:2023
- Building area:3,628 sq. ft.
- Lot area:0.53 Acres
- Lot Features:Cul-De-Sac, Landscaped, Wooded
- Architectural Style:Craftsman
- Construction Materials:Cement Siding
- Exterior Features:Covered, Deck, Front Porch, Patio
- Levels:2 Story
Schools
- High school:North Forsyth
- Middle school:Liberty - Forsyth
- Elementary school:Poole's Mill
Utilities
- Water:Public, Water Available
- Sewer:Public Sewer, Sewer Available
Finances and disclosures
- Price:$800,000
- Price per sq. ft.:$220.51
- Tax amount:$7,027 (2025)
Features and amenities
- Laundry features:Laundry Room, Main Level, Upper Level
- Amenities:Entrance Foyer, Gas Water Heater, High Ceilings 9 ft Main, High Ceilings 9 ft Upper, High Speed Internet, Tray Ceiling(s), Walk-In Closet(s)
Parking
- Total parking spaces:4
- Parking description:Driveway, Electric Vehicle Charging Station(s), Garage, Garage Door Opener, Kitchen Level, Storage
- Garage spaces:2
 Listings identified with the FMLS IDX logo come from FMLS and are held by brokerage firms other than the owner of this website. The listing brokerage is identified in any listing details. Information is deemed reliable but is not guaranteed. If you believe any FMLS listing contains material that infringes your copyrighted work please click here (https://www.fmls.com/dmca) to review our DMCA policy and learn how to submit a takedown request. ©2026 First Multiple Listing Service, Inc.
New listings near 8965 Tanner Crescent
- Coming Soon
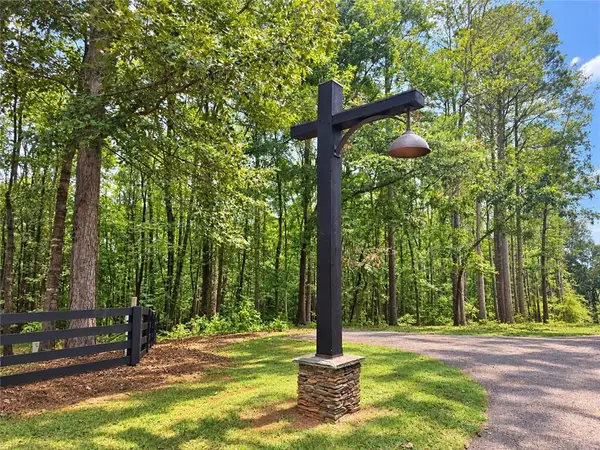 $473,750Coming Soon3.79 Acres
421 River Bluff Lane, Ball Ground, GA 30107
MLS# 7845650Listed by: COLDWELL BANKER REALTY - Coming Soon
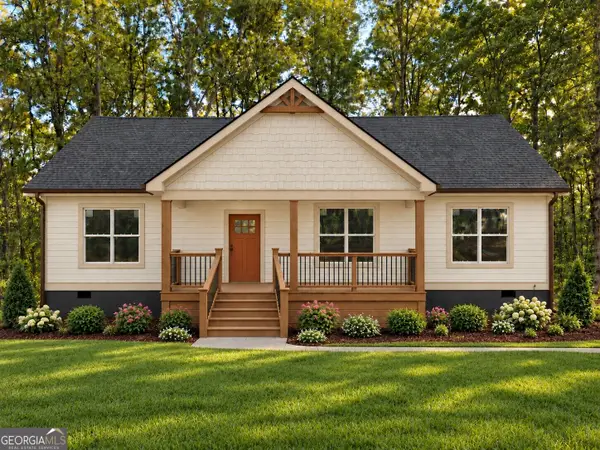 $415,000Coming Soon3 beds 2 baths1,525 sq. ft.
1119 Lawson Federal Road, Ball Ground, GA 30107
MLS# 10850618Listed by: HomeSmart - Coming Soon
 $415,000Coming Soon3 beds 2 baths1,525 sq. ft.
1119 Lawson Federal Road, Ball Ground, GA 30107
MLS# 7841420Listed by: HOMESMART - Coming Soon
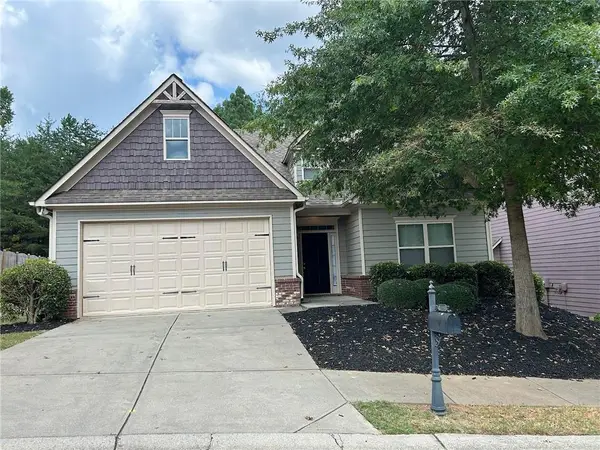 $379,000Coming Soon4 beds 3 baths1,780 sq. ft.
169 Mount Moriah Road, Ball Ground, GA 30107
MLS# 7829646Listed by: REALTY PARTNERS OF ATLANTA, LLC. - Coming Soon
 $825,000Coming Soon4 beds 3 baths3,400 sq. ft.
401 Bluegrass Way, Ball Ground, GA 30107
MLS# 7322136Listed by: MARK SPAIN REAL ESTATE - New
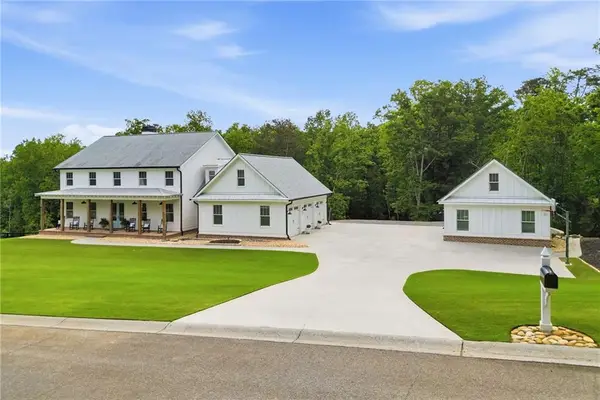 Listed by ERA$1,299,900Active5 beds 5 baths4,500 sq. ft.
180 Laurel Ridge Lane, Ball Ground, GA 30107
MLS# 7848118Listed by: ERA SUNRISE REALTY - New
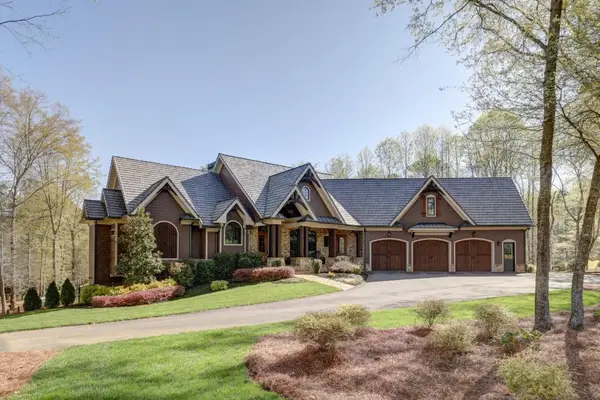 $1,975,000Active5 beds 6 baths6,703 sq. ft.
210 Etowah Landing, Ball Ground, GA 30107
MLS# 436549Listed by: ATLANTA COMMUNITIES - EAST COBB - New
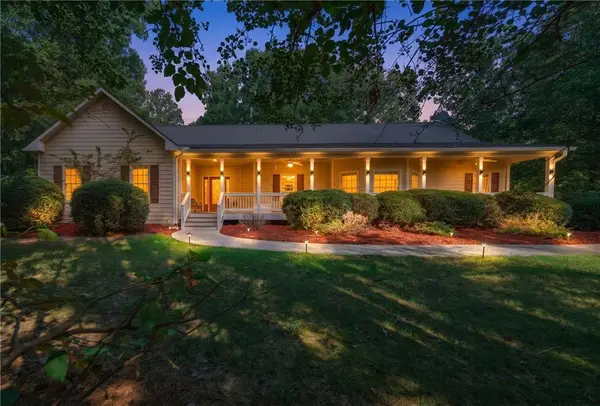 $575,000Active3 beds 3 baths3,679 sq. ft.
755 Old Hornage Road, Ball Ground, GA 30107
MLS# 7846076Listed by: KELLER WILLIAMS REALTY PARTNERS 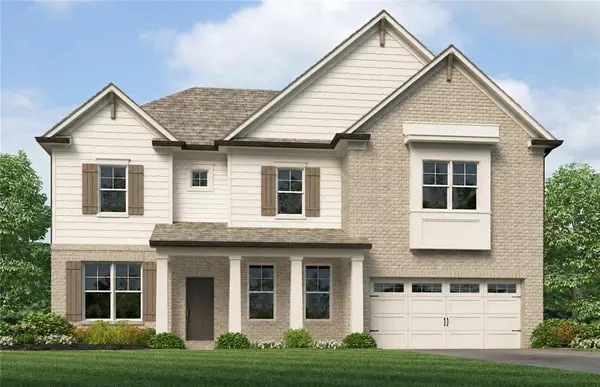 $599,990Active5 beds 5 baths2,935 sq. ft.
8855 Mckaskey Lane, Ball Ground, GA 30107
MLS# 7789272Listed by: ROCKHAVEN REALTY, LLC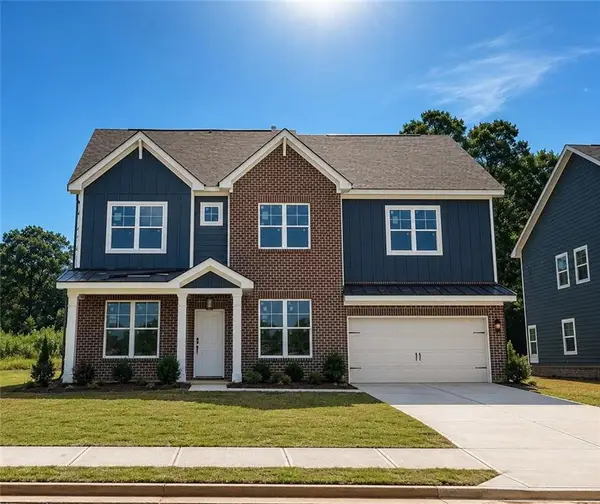 $649,990Active4 beds 4 baths3,443 sq. ft.
8845 Mckaskey Lane, Ball Ground, GA 30107
MLS# 7792672Listed by: ROCKHAVEN REALTY, LLC


Protect your home and budget from life's surprises with an Assurant Home Warranty, backed by a partner that supports you through every step of homeownership. Explore Plans.
© 2023 - 2026 ERA Franchise Systems LLC. All rights reserved. ERA Franchise Systems LLC fully supports the principles of the Fair Housing Act and the Equal Opportunity Act. ERA, ERA Real Estate powered, and their respective logos are registered service marks of ERA Franchise Systems LLC. Each office is independently owned and operated.