
124 Jennifer Lane, Baxley, GA 31513
Local realty services provided by:ERA Sunrise Realty
Listed by: mary mccall, dale atkins
Office: the atkins agency
MLS#:10882792
Source:METROMLS
Price summary
- Price:$365,000
- Price per sq. ft.:$164.34
About this home
Welcome home to this beautifully maintained 3-bedroom, 2-bath home offering a spacious open-concept layout, abundant natural light, & thoughtful custom upgrades throughout. The kitchen features granite countertops & flows into the main living areas, creating an ideal space for everyday living & entertaining. Both bathrooms feature custom cabinetry topped with quartz countertops. The primary suite offers a walk-in closet with a walk-in shower featuring dual showerheads & a built-in seating bench. The screened-in back porch provides a comfortable space to relax & enjoy the outdoors, while the dedicated grilling area is perfect for cookouts & entertaining. Unwind in the hydrotherapy hot tub or enjoy the beauty of the professionally landscaped 0.75-acre property, complete with lemon, lime, & other citrus trees, along with blueberry bushes. In addition to the attached 2 car garage, the property includes a 20' x 40' carport & a 12' x 10' storage shed. Call today to schedule a showing!
Contact an agent
Home facts
- Year built:2015
- Subdivision & Development:Oakridge
- Listing ID #:10882792
- Updated:November 01, 2026 at 05:31 PM
Rooms and interior
- Bedrooms:3
- Total bathrooms:2
- Full bathrooms:2
- Living area:2,221 sq. ft.
Heating and cooling
- Cooling:Central Air, Electric
- Heating:Central
- Central air:Yes
Structure and exterior
- Roof:Composition
- Year built:2015
- Building area:2,221 sq. ft.
- Lot area:0.75 Acres
- Construction Materials:Block, Brick
- Levels:1 Story
Schools
- High school:Appling
- Middle school:Appling
- Elementary school:Appling
Utilities
- Water:Public
- Sewer:Public Sewer
Finances and disclosures
- Price:$365,000
- Price per sq. ft.:$164.34
- Tax amount:$566 (2025)
Features and amenities
- Appliances:Electric Water Heater
- Amenities:Electric Water Heater
Parking
- Parking description:Garage
- Garage:Yes
 2026 Georgia MLS. All rights reserved. Information Deem Reliable But Not Guaranteed November 1, 2026
New listings near 124 Jennifer Lane
- New
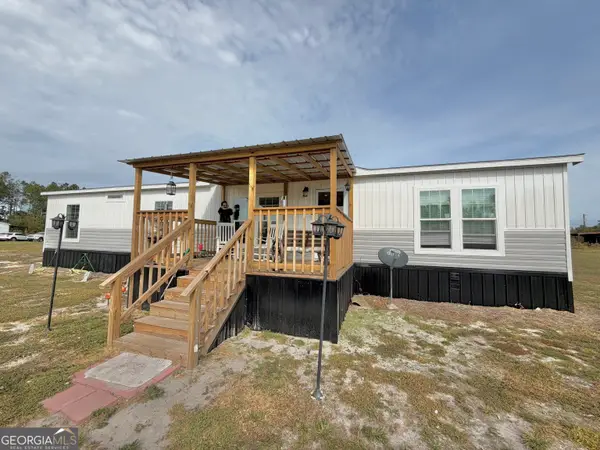 $229,500Active4 beds 2 baths1,792 sq. ft.
4038 Lake Mayers Road, Baxley, GA 31513
MLS# 10882632Listed by: Bateman Realty - New
 $150,000Active3 beds 1 baths
265 Johns Lane #1, Baxley, GA 31513
MLS# 10882329Listed by: Whitfield Realty, Inc. - New
 $675,000Active3 beds 2 baths
1054 Penny Morris Road, Baxley, GA 31513
MLS# 10880199Listed by: The Atkins Agency - New
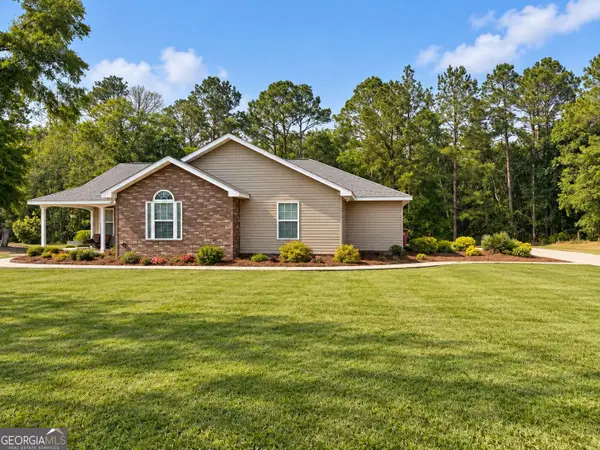 $244,500Active2 beds 2 baths1,235 sq. ft.
57 Brandon Street, Baxley, GA 31513
MLS# 10880234Listed by: Kicklighter Realty  $80,900Active3 beds 2 baths2,390 sq. ft.
65 Fleming Drive, Baxley, GA 31513
MLS# 10876136Listed by: RealHome Services & Solutions $395,000Active1 Acres
0 W Parker Street, Baxley, GA 31513
MLS# 10872466Listed by: Elevation Property Group $399,900Active3 beds 2 baths2,512 sq. ft.
2612 Buck Head Road, Baxley, GA 31513
MLS# 10871392Listed by: GA Dreamworks Realty LLC $219,900Active4 beds 2 baths1,680 sq. ft.
2096 Sellers Road, Baxley, GA 31513
MLS# 10871290Listed by: GA Dreamworks Realty LLC $25,000Active0.56 Acres
0 Barnes Street, Baxley, GA 31513
MLS# 10869612Listed by: GA Dreamworks Realty LLC


Protect your home and budget from life's surprises with an Assurant Home Warranty, backed by a partner that supports you through every step of homeownership. Explore Plans.
© 2023 - 2026 ERA Franchise Systems LLC. All rights reserved. ERA Franchise Systems LLC fully supports the principles of the Fair Housing Act and the Equal Opportunity Act. ERA, ERA Real Estate powered, and their respective logos are registered service marks of ERA Franchise Systems LLC. Each office is independently owned and operated.