
4038 Lake Mayers Road, Baxley, GA 31513
Local realty services provided by:ERA Hirsch Real Estate Team
4038 Lake Mayers Road,Baxley, GA 31513
$229,500
- 4 Beds
- 2 Baths
- 1,792 sq. ft.
- Single family
- Active
Listed by: victoria bateman
Office: bateman realty
MLS#:10882632
Source:METROMLS
Price summary
- Price:$229,500
- Price per sq. ft.:$128.07
About this home
This 2025 manufactured home offers 1,792 sq. ft. of living space, featuring 4 bedrooms, 2 baths, and a split-bedroom floor plan. Situated on 1.537 acres in an established neighborhood, this property offers the perfect blend of space, comfort, and convenience. The kitchen offers stainless steel appliances, a walk-in pantry, and a spacious island with additional cabinet storage. The owner's suite features a soaking tub, separate shower, and double vanities. Enjoy the outdoor extras already in place! The current owner has added a wooden privacy fence in the backyard, a welcoming covered front porch, and a deck conveniently located off the dining area. A storage shed is also included, adding even more value to this great package. Located in a recently developed manufactured home community with community well service and limited additional growth, offering a more established neighborhood setting.
Contact an agent
Home facts
- Year built:2025
- Subdivision & Development:None
- Listing ID #:10882632
- Updated:November 02, 2026 at 03:27 AM
Rooms and interior
- Bedrooms:4
- Total bathrooms:2
- Full bathrooms:2
- Flooring:Vinyl
- Bathrooms Description:Double Vanity, Separate Shower, Soaking Tub
- Kitchen Description:Dishwasher, Kitchen Island, Oven/Range (Combo), Refrigerator, Stainless Steel Appliance(s), Walk-in Pantry
- Bedroom Description:Split Bedroom Plan, Walk-In Closet(s)
- Living area:1,792 sq. ft.
Heating and cooling
- Cooling:Central Air
- Heating:Central
- Central air:Yes
Structure and exterior
- Roof:Composition
- Year built:2025
- Building area:1,792 sq. ft.
- Lot area:1.54 Acres
- Lot Features:Level, Open Lot
- Construction Materials:Vinyl Siding
- Exterior Features:Deck
- Levels:1 Story
Schools
- High school:Appling
- Middle school:Appling
- Elementary school:Appling
Utilities
- Water:Well
- Sewer:Septic Tank, Sewer Connected
Finances and disclosures
- Price:$229,500
- Price per sq. ft.:$128.07
- Tax amount:$569 (2025)
Features and amenities
- Appliances:Dishwasher, Electric Water Heater, Oven/Range (Combo), Refrigerator, Stainless Steel Appliance(s)
- Laundry features:Laundry
- Amenities:Electric Water Heater
 2026 Georgia MLS. All rights reserved. Information Deem Reliable But Not Guaranteed November 2, 2026
New listings near 4038 Lake Mayers Road
- New
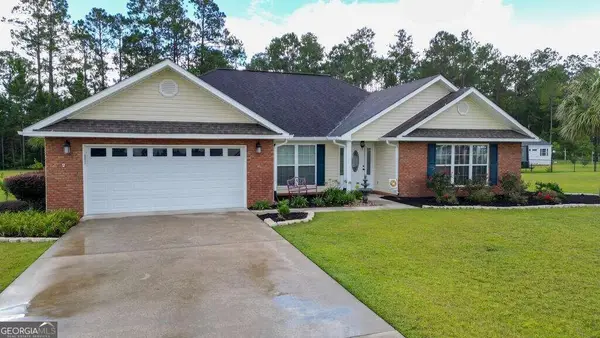 $365,000Active3 beds 2 baths2,221 sq. ft.
124 Jennifer Lane, Baxley, GA 31513
MLS# 10882792Listed by: The Atkins Agency - New
 $150,000Active3 beds 1 baths
265 Johns Lane #1, Baxley, GA 31513
MLS# 10882329Listed by: Whitfield Realty, Inc. - New
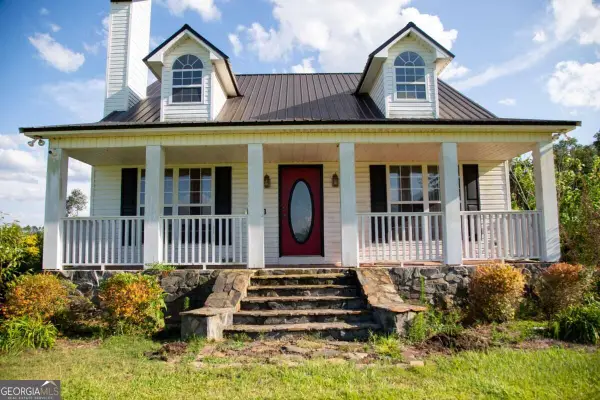 $675,000Active3 beds 2 baths
1054 Penny Morris Road, Baxley, GA 31513
MLS# 10880199Listed by: The Atkins Agency - New
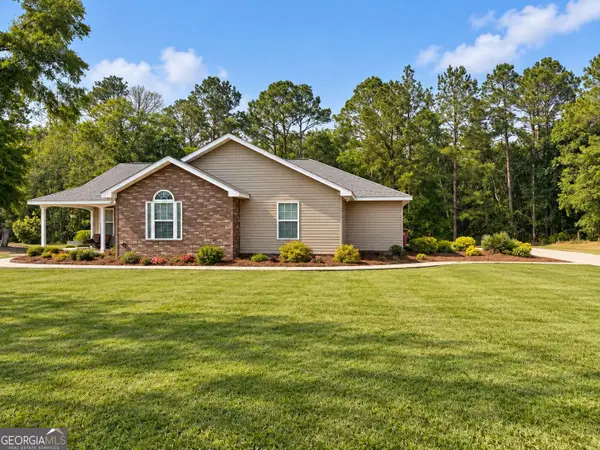 $244,500Active2 beds 2 baths1,235 sq. ft.
57 Brandon Street, Baxley, GA 31513
MLS# 10880234Listed by: Kicklighter Realty  $80,900Active3 beds 2 baths2,390 sq. ft.
65 Fleming Drive, Baxley, GA 31513
MLS# 10876136Listed by: RealHome Services & Solutions $395,000Active1 Acres
0 W Parker Street, Baxley, GA 31513
MLS# 10872466Listed by: Elevation Property Group $399,900Active3 beds 2 baths2,512 sq. ft.
2612 Buck Head Road, Baxley, GA 31513
MLS# 10871392Listed by: GA Dreamworks Realty LLC $219,900Active4 beds 2 baths1,680 sq. ft.
2096 Sellers Road, Baxley, GA 31513
MLS# 10871290Listed by: GA Dreamworks Realty LLC $25,000Active0.56 Acres
0 Barnes Street, Baxley, GA 31513
MLS# 10869612Listed by: GA Dreamworks Realty LLC


Protect your home and budget from life's surprises with an Assurant Home Warranty, backed by a partner that supports you through every step of homeownership. Explore Plans.
© 2023 - 2026 ERA Franchise Systems LLC. All rights reserved. ERA Franchise Systems LLC fully supports the principles of the Fair Housing Act and the Equal Opportunity Act. ERA, ERA Real Estate powered, and their respective logos are registered service marks of ERA Franchise Systems LLC. Each office is independently owned and operated.