
1620 Madison Drive, Bethlehem, GA 30620
Local realty services provided by:ERA Towne Square Realty, Inc.
1620 Madison Drive,Bethlehem, GA 30620
$294,900
- 3 Beds
- 2 Baths
- 1,614 sq. ft.
- Single family
- Active
Listed by: holly kelley
Office: first united realty of atlanta, llc.
MLS#:7814234
Source:FIRSTMLS
Price summary
- Price:$294,900
- Price per sq. ft.:$182.71
About this home
Welcome Home! This 3 Bed, 2 Bath home is waiting for you. Enjoy the ease of 1 story living in this lovely ranch home. The eat-in kitchen features white cabinets and a breakfast bar. The laundry room is off the kitchen and washer/dryer are included! New carpet and fresh paint. HVAC 2016. Aluminum siding offers low maintenance. Entertain family and friends on the covered patio with private fenced-in backyard. Convenient to schools, shopping, restaurants and easy access to Hwy 316. No HOA!
Contact an agent
Home facts
- Year built:2002
- Subdivision & Development:Madison Chase
- Listing ID #:7814234
- Updated:October 05, 2026 at 01:33 PM
Rooms and interior
- Bedrooms:3
- Total bathrooms:2
- Full bathrooms:2
- Flooring:Carpet, Hardwood
- Dining Description:Dining L
- Bathrooms Description:Double Vanity
- Kitchen Description:Breakfast Bar, Dishwasher, Microwave, Pantry, Refrigerator
- Bedroom Description:Oversized Master
- Living area:1,614 sq. ft.
Heating and cooling
- Cooling:Central Air
- Heating:Central
- Central air:Yes
Structure and exterior
- Year built:2002
- Building area:1,614 sq. ft.
- Lot area:0.8 Acres
- Architectural Style:Ranch
- Construction Materials:Aluminum Siding
- Exterior Features:Patio, Private Yard
- Levels:1 Story
Schools
- High school:Apalachee
- Middle school:Haymon-Morris
- Elementary school:Bethlehem - Barrow
Utilities
- Water:Public, Water Available
- Sewer:Septic Tank
Finances and disclosures
- Price:$294,900
- Price per sq. ft.:$182.71
Features and amenities
- Laundry features:Dryer, Washer
- Amenities:Tray Ceiling(s)
Parking
- Total parking spaces:2
- Parking description:Garage
- Garage spaces:2
 Listings identified with the FMLS IDX logo come from FMLS and are held by brokerage firms other than the owner of this website. The listing brokerage is identified in any listing details. Information is deemed reliable but is not guaranteed. If you believe any FMLS listing contains material that infringes your copyrighted work please click here (https://www.fmls.com/dmca) to review our DMCA policy and learn how to submit a takedown request. ©2026 First Multiple Listing Service, Inc.
New listings near 1620 Madison Drive
- New
 $360,000Active3 beds 3 baths1,912 sq. ft.
1260 Kilpatrick Lane, Bethlehem, GA 30620
MLS# 10866828Listed by: The Connection Real Estate - New
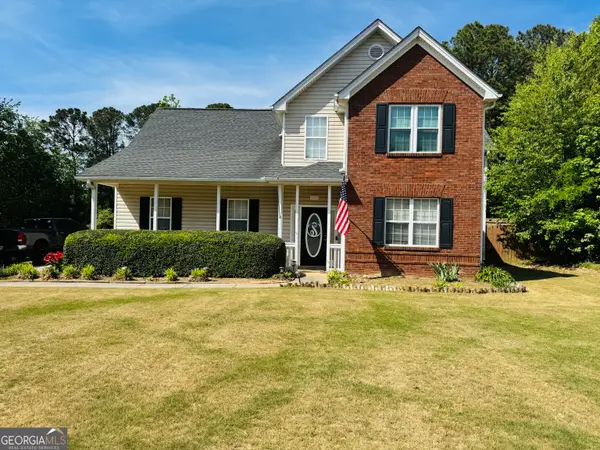 $369,000Active4 beds 3 baths2,474 sq. ft.
543 Saddle Ridge Drive, Bethlehem, GA 30620
MLS# 10866786Listed by: HomeSmart - New
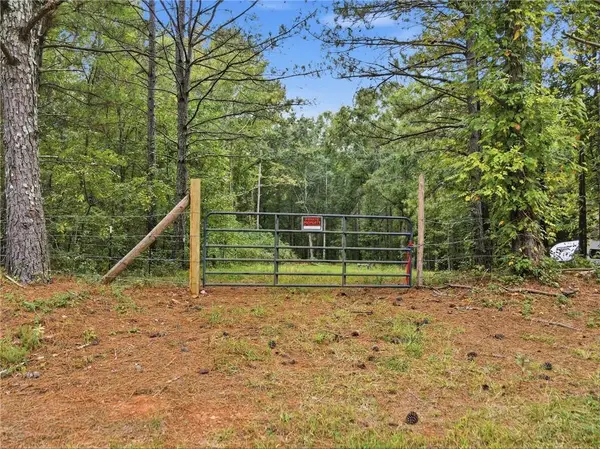 $285,000Active1.25 Acres
776 Tanners Bridge Circle, Bethlehem, GA 30620
MLS# 7848889Listed by: HOMESMART - New
 $330,000Active3 beds 2 baths1,491 sq. ft.
926 Lochwolde Lane, Bethlehem, GA 30620
MLS# 7847793Listed by: KELLER WILLIAMS LANIER PARTNERS - New
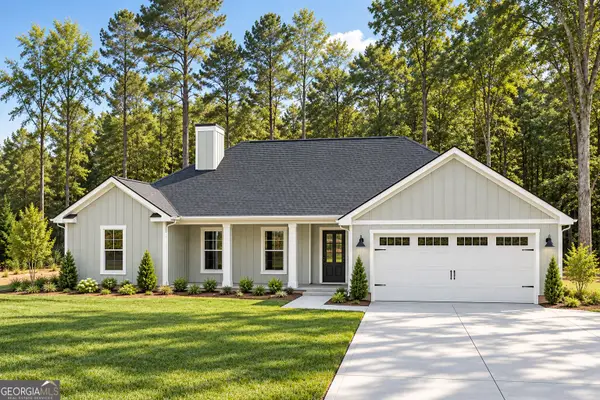 $469,900Active4 beds 3 baths2,378 sq. ft.
966 Manning Gin Road, Winder, GA 30680
MLS# 10856954Listed by: South Main Realty - New
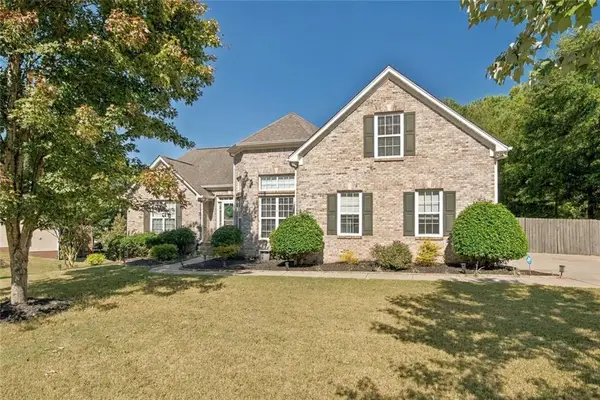 $465,000Active3 beds 2 baths2,353 sq. ft.
2449 Snowshoe Bend, Bethlehem, GA 30620
MLS# 7847544Listed by: CRYE-LEIKE REALTORS, INC. - New
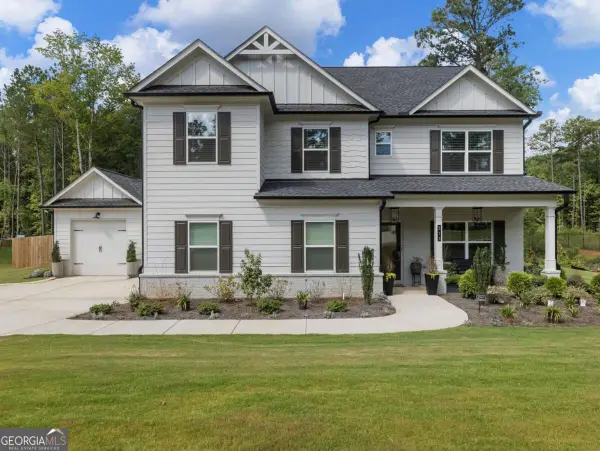 $569,900Active5 beds 3 baths3,129 sq. ft.
213 Meadows Drive, Bethlehem, GA 30620
MLS# 10854342Listed by: Simply List - New
 $445,000Active4 beds 2 baths2,325 sq. ft.
3715 Wynter Frost Walk, Bethlehem, GA 30620
MLS# 7844380Listed by: KELLER WILLIAMS REALTY ATLANTA PARTNERS - New
 $410,000Active5 beds 3 baths2,272 sq. ft.
77 Gillis Lane, Bethlehem, GA 30620
MLS# 7844408Listed by: MARK SPAIN REAL ESTATE - New
 $339,000Active3 beds 2 baths1,694 sq. ft.
531 Carriage Drive, Bethlehem, GA 30620
MLS# 7842420Listed by: EXTOL REALTY


Protect your home and budget from life's surprises with an Assurant Home Warranty, backed by a partner that supports you through every step of homeownership. Explore Plans.
© 2023 - 2026 ERA Franchise Systems LLC. All rights reserved. ERA Franchise Systems LLC fully supports the principles of the Fair Housing Act and the Equal Opportunity Act. ERA, ERA Real Estate powered, and their respective logos are registered service marks of ERA Franchise Systems LLC. Each office is independently owned and operated.