
168 Mallard Creek Way, Bethlehem, GA 30620
Local realty services provided by:ERA Towne Square Realty, Inc.
168 Mallard Creek Way,Bethlehem, GA 30620
$524,000
- 4 Beds
- 3 Baths
- 3,092 sq. ft.
- Single family
- Active
Listed by: kasey prince, susan h prince
Office: keller williams realty atl partners
MLS#:7868396
Source:FIRSTMLS
Price summary
- Price:$524,000
- Price per sq. ft.:$169.47
- Monthly HOA dues:$41.67
About this home
STUNNING CRAFTSMAN HOME WITH FULL DAYLIGHT BASEMENT & PRIVATE WOODED BACKYARD!
Like New! Only 4 Years Young!
Welcome home to this beautifully designed Craftsman-style retreat, where timeless architectural details, modern luxury, and exceptional living spaces come together! Nestled on a desirable cul-de-sac lot with a private, wooded backyard, this stunning home offers the perfect combination of elegance, comfort, and functionality.
From the moment you step inside, you’ll appreciate the extensive custom trim, detailed craftsmanship, and thoughtfully designed floor plan. The elegant formal dining room features a gorgeous coffered ceiling, creating the perfect setting for holiday gatherings and special occasions. The heart of the home is the impressive gourmet kitchen, showcasing an oversized center island, granite countertops, tile backsplash, stainless steel appliances, double ovens, and abundant cabinetry. Overlooking the spacious fireside family room, this open-concept design is ideal for both everyday living and effortless entertaining.
A main-level guest suite provides a wonderful space for visiting family and friends. Upstairs, retreat to the luxurious owner’s suite featuring a beautiful tray ceiling, spacious ensuite bath with double vanities, tiled shower, and an expansive walk-in closet. Generously sized secondary bedrooms, additional bathrooms, and a versatile media room provide plenty of room for everyone to spread out, relax, and enjoy.
One of this home’s most impressive features is the FULL DAYLIGHT BASEMENT, offering incredible possibilities for future expansion! Imagine creating the ultimate entertainment space, home theater, fitness studio, additional living quarters, or the recreational retreat you’ve always wanted.
Step outside to the inviting covered back porch, the perfect place to enjoy your morning coffee, unwind after a long day, or entertain guests while overlooking the peaceful, private wooded backyard. The cul-de-sac setting adds even more appeal to this exceptional property.
Only four years old and beautifully appointed, this home offers the charm of Craftsman architecture with the conveniences of newer construction.
Don’t miss your opportunity to own this exceptional home with room to grow, spaces to entertain, and a setting you’ll love coming home to!...
Contact an agent
Home facts
- Year built:2022
- Subdivision & Development:Mallard Creek
- Listing ID #:7868396
- Updated:November 15, 2026 at 06:45 PM
Rooms and interior
- Bedrooms:4
- Total bathrooms:3
- Full bathrooms:3
- Flooring:Carpet, Ceramic Tile, Concrete, Vinyl
- Dining Description:Open Concept, Separate Dining Room
- Bathrooms Description:Double Vanity, Separate Tub/Shower, Soaking Tub
- Kitchen Description:Cabinets White, Dishwasher, Double Oven, Gas Cooktop, Microwave, Range Hood, Refrigerator, Self Cleaning Oven
- Bedroom Description:Oversized Master
- Basement Description:Bath/Stubbed, Daylight, Exterior Entry, Interior Entry, Unfinished
- Living area:3,092 sq. ft.
Heating and cooling
- Cooling:Central Air
- Heating:Central, Heat Pump, Natural Gas
- Central air:Yes
Structure and exterior
- Roof:Shingle
- Year built:2022
- Building area:3,092 sq. ft.
- Lot area:0.68 Acres
- Lot Features:Back Yard, Cul-De-Sac, Front Yard, Landscaped, Stream or River On Lot
- Architectural Style:Colonial
- Construction Materials:Brick Front, Cement Siding
- Exterior Features:Covered, Deck, Front Porch, Rain Gutters, Rear Porch, Rear Stairs, Rooftop
- Levels:2 Story
Schools
- High school:Apalachee
- Middle school:Haymon-Morris
- Elementary school:Yargo
Utilities
- Water:Public, Water Available
- Sewer:Septic Tank
Finances and disclosures
- Price:$524,000
- Price per sq. ft.:$169.47
- Tax amount:$4,500 (2026)
Features and amenities
- Laundry features:Laundry Room, Upper Level
- Amenities:Coffered Ceiling(s), Disappearing Attic Stairs, Entrance Foyer, High Ceilings 9 ft Main, High Ceilings 9 ft Upper, High Speed Internet, Tray Ceiling(s), Walk-In Closet(s)
Parking
- Parking description:Driveway, Garage, Garage Door Opener, Garage Faces Front, Kitchen Level
- Garage spaces:2
 Listings identified with the FMLS IDX logo come from FMLS and are held by brokerage firms other than the owner of this website. The listing brokerage is identified in any listing details. Information is deemed reliable but is not guaranteed. If you believe any FMLS listing contains material that infringes your copyrighted work please click here (https://www.fmls.com/dmca) to review our DMCA policy and learn how to submit a takedown request. ©2026 First Multiple Listing Service, Inc.
New listings near 168 Mallard Creek Way
- Coming Soon
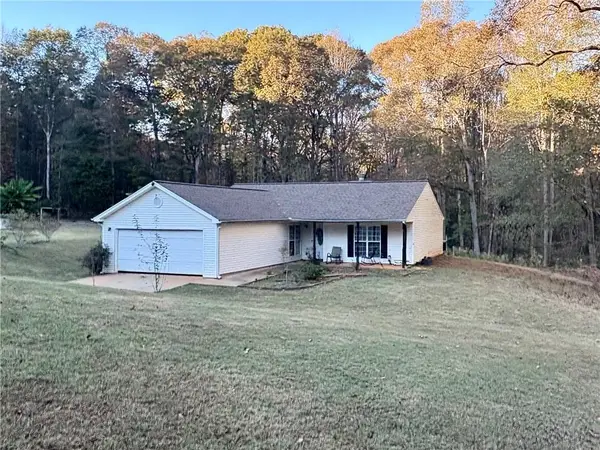 $329,995Coming Soon3 beds 2 baths1,299 sq. ft.
307 Nims Drive, Bethlehem, GA 30620
MLS# 7868622Listed by: VIRTUAL PROPERTIES REALTY. BIZ - New
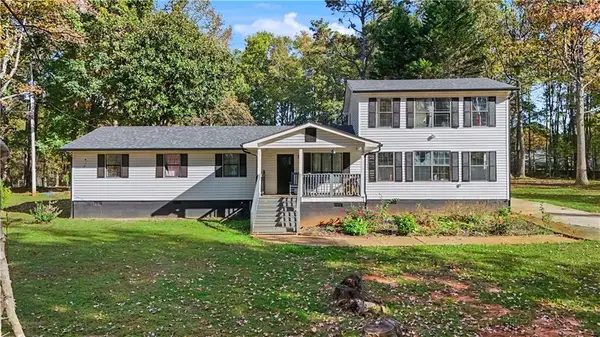 $425,000Active4 beds 3 baths2,626 sq. ft.
727 Tanners Bridge Circle, Bethlehem, GA 30620
MLS# 7868365Listed by: CHATTAHOOCHEE NORTH, LLC - New
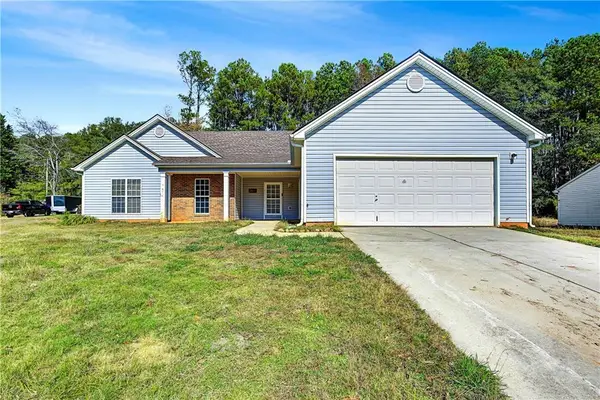 $289,000Active3 beds 2 baths1,627 sq. ft.
510 Pin Oak Drive, Bethlehem, GA 30620
MLS# 7868173Listed by: NATIONALREI, LLC - New
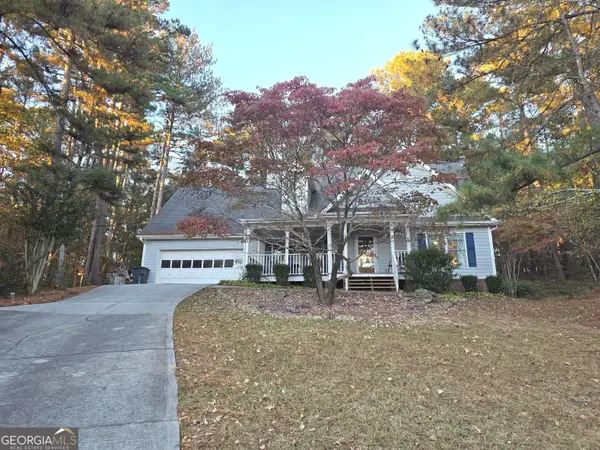 $350,000Active3 beds 3 baths1,874 sq. ft.
2100 Harfield Court, Bethlehem, GA 30620
MLS# 10890107Listed by: Best Source Realty, LLC - New
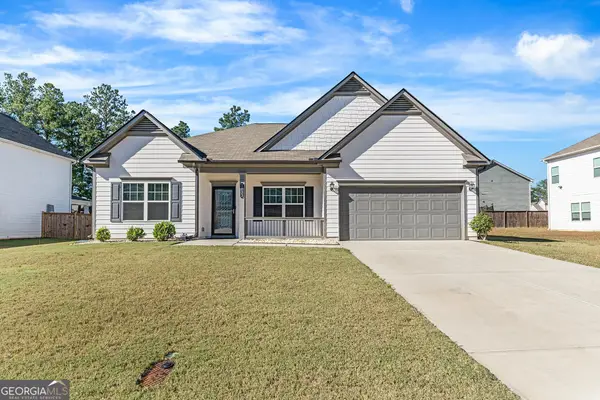 $377,900Active3 beds 3 baths2,543 sq. ft.
1033 Nantucket Lane, Bethlehem, GA 30620
MLS# 10889292Listed by: Beycome Brokerage Realty LLC - New
 $885,000Active4 beds 4 baths3,830 sq. ft.
95 Manger Avenue W, Bethlehem, GA 30620
MLS# 7867194Listed by: DALTON WADE, INC. - New
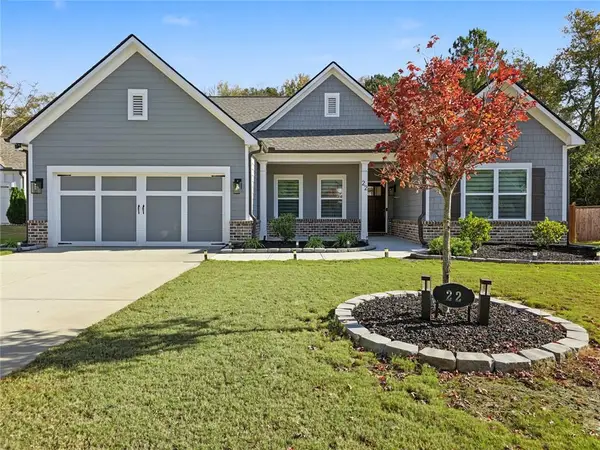 $474,900Active4 beds 3 baths2,188 sq. ft.
22 Mallard Creek, Bethlehem, GA 30620
MLS# 7866600Listed by: KELLER WILLIAMS REALTY ATL PARTNERS - New
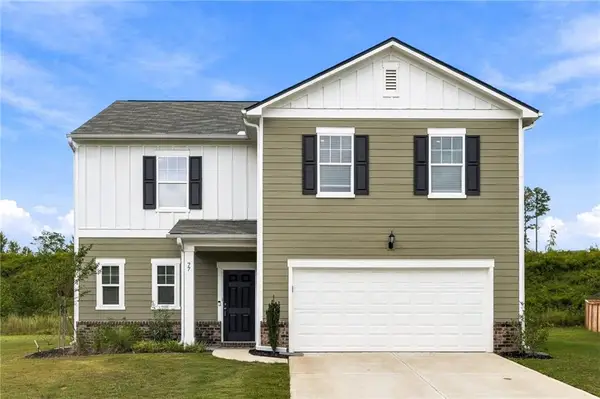 $385,000Active5 beds 3 baths2,272 sq. ft.
77 Gillis Lane, Bethlehem, GA 30620
MLS# 7866486Listed by: MARK SPAIN REAL ESTATE - New
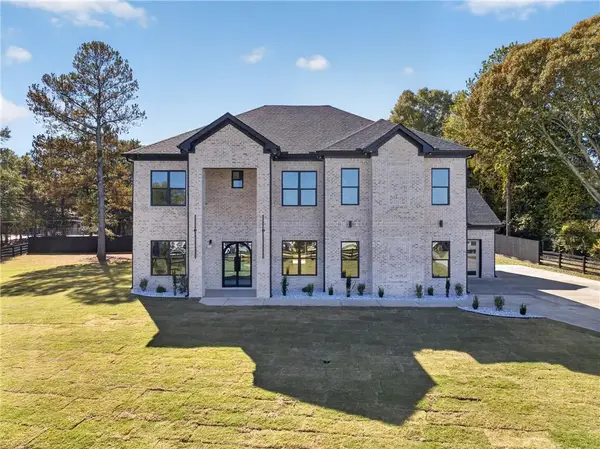 $948,000Active5 beds 6 baths4,150 sq. ft.
404 Carl-bethlehem Rd Sw, Bethlehem, GA 30620
MLS# 7865830Listed by: EXP REALTY, LLC.


Protect your home and budget from life's surprises with an Assurant Home Warranty, backed by a partner that supports you through every step of homeownership. Explore Plans.
© 2023 - 2026 ERA Franchise Systems LLC. All rights reserved. ERA Franchise Systems LLC fully supports the principles of the Fair Housing Act and the Equal Opportunity Act. ERA, ERA Real Estate powered, and their respective logos are registered service marks of ERA Franchise Systems LLC. Each office is independently owned and operated.