
185 Casteel Lane, Bethlehem, GA 30620
Local realty services provided by:ERA Hirsch Real Estate Team
185 Casteel Lane,Bethlehem, GA 30620
$460,000
- 5 Beds
- 5 Baths
- 3,276 sq. ft.
- Single family
- Active
Listed by: allan dumas
Office: coldwell banker realty
MLS#:10815340
Source:METROMLS
Price summary
- Price:$460,000
- Price per sq. ft.:$140.42
- Monthly HOA dues:$70.83
About this home
Welcome to Your Modern Dream Home! This immaculate 5-bedroom, 4.5-bathroom home delivers pristine, modern living with exceptionally thoughtful design details throughout. Situated in a highly desirable neighborhood packed with fantastic community amenities-including a sparkling swimming pool-this home offers the ideal balance of luxury, everyday functional living, and premier outdoor entertaining. Step inside to soaring ceilings, abundant natural light, and a seamless open-concept main floor that flows effortlessly from the spacious family room into an entertainer's kitchen with clean lines, modern finishes, and ample storage. Designed with multi-generational living or host-level guest comfort in mind, the private main-level in-law suite boasts its own dedicated full bathroom tucked away from the main living quarters. Upstairs opens up into a versatile loft space-perfect for a secondary family room, home office, or media area. Just off the loft, the primary suite serves as a true retreat, featuring a spa-like bath paired with dedicated, separate his-and-hers closets for unmatched organization and personal space. Additional oversized bedrooms and pristine bath layouts ensure plenty of room for family and visitors alike, complemented by a conveniently located main-floor powder room for guests. Step outside into a massive backyard tailor-made for hosting. With incredible open space just waiting for a fence, this yard is ready for the biggest summer cookouts, family gatherings, and weekend events on the block. Enjoy total peace of mind with nearly brand-new 2024 construction-energy-efficient systems, contemporary craftsmanship, and all nestled in a prime community close to top-rated schools, dining, and shopping....
Contact an agent
Home facts
- Year built:2024
- Subdivision & Development:Casteel
- Listing ID #:10815340
- Updated:October 08, 2026 at 11:26 AM
Rooms and interior
- Bedrooms:5
- Total bathrooms:5
- Full bathrooms:4
- Half bathrooms:1
- Flooring:Carpet, Hardwood
- Kitchen Description:Dishwasher, Disposal, Kitchen Island, Microwave, Refrigerator, Walk-in Pantry
- Living area:3,276 sq. ft.
Heating and cooling
- Cooling:Central Air
- Heating:Electric
- Central air:Yes
Structure and exterior
- Roof:Composition
- Year built:2024
- Building area:3,276 sq. ft.
- Lot area:0.23 Acres
- Lot Features:Level
- Architectural Style:Traditional
- Levels:2 Story
Schools
- High school:Apalachee
- Middle school:Haymon Morris
- Elementary school:Bethlehem
Utilities
- Water:Public
- Sewer:Public Sewer
Finances and disclosures
- Price:$460,000
- Price per sq. ft.:$140.42
- Tax amount:$4,418 (2025)
Features and amenities
- Appliances:Dishwasher, Disposal, Dryer, Microwave, Refrigerator
- Laundry features:Dryer, Laundry, Upper Level
- Amenities:Carbon Monoxide Detector(s), Smoke Detector(s)
Parking
- Total parking spaces:3
- Parking description:Garage, Garage Door Opener
- Garage:Yes
 2026 Georgia MLS. All rights reserved. Information Deem Reliable But Not Guaranteed October 8, 2026
New listings near 185 Casteel Lane
- Coming Soon
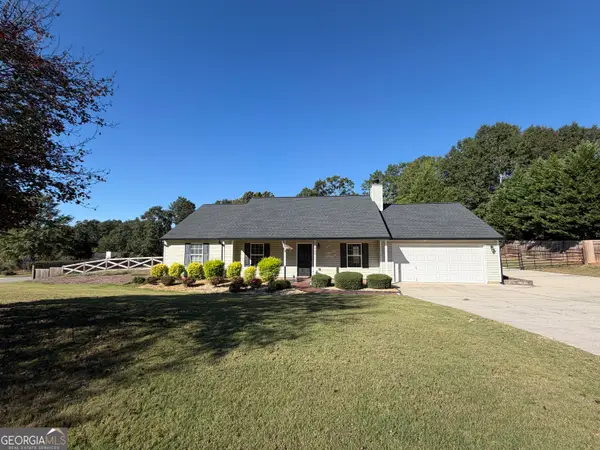 $399,900Coming Soon3 beds 2 baths1,471 sq. ft.
408 Wilshire Lane, Bethlehem, GA 30620
MLS# 10868030Listed by: Re/Max Tru, Inc. - New
 $418,500Active4 beds 4 baths2,419 sq. ft.
398 Grand Oaks Avenue, Bethlehem, GA 30620
MLS# 7851024Listed by: WORTH CLARK INC. - New
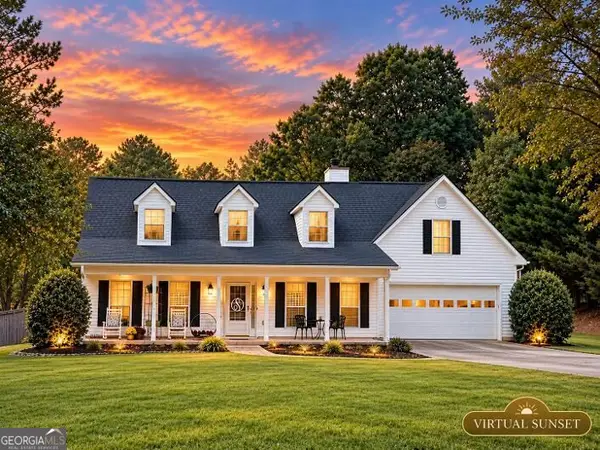 $360,000Active3 beds 3 baths1,912 sq. ft.
1260 Kilpatrick Lane, Bethlehem, GA 30620
MLS# 10866828Listed by: The Connection Real Estate - New
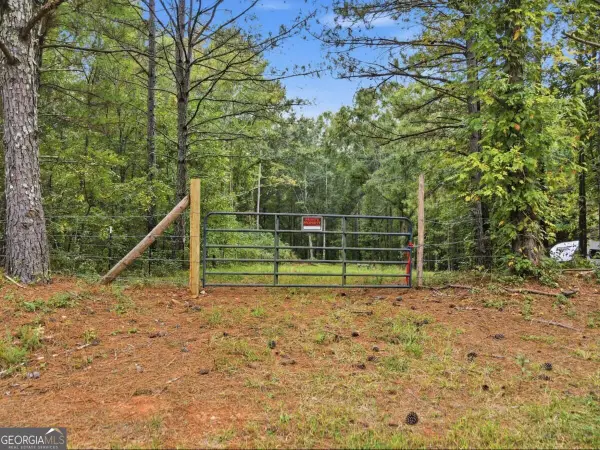 $285,000Active1.25 Acres
776 Tanners Bridge Circle, Bethlehem, GA 30620
MLS# 10866759Listed by: HomeSmart - New
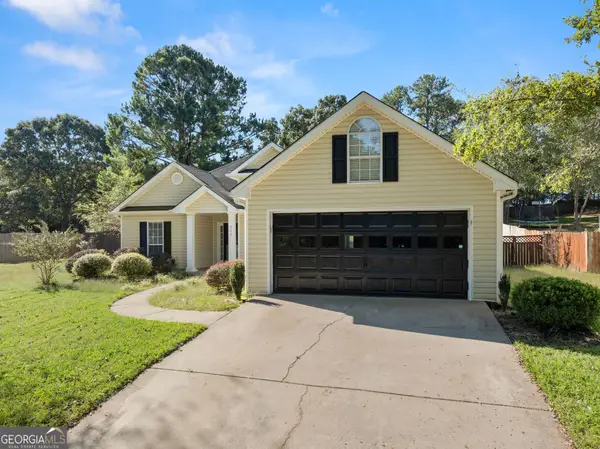 $330,000Active3 beds 2 baths1,491 sq. ft.
926 Lochwolde Lane, Bethlehem, GA 30620
MLS# 10857102Listed by: Keller Williams Lanier Partners - New
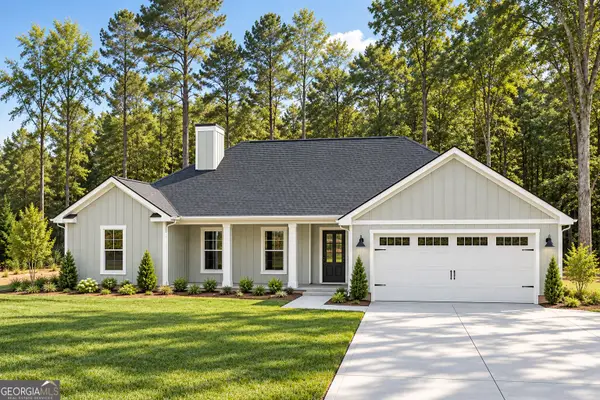 $469,900Active4 beds 3 baths2,378 sq. ft.
966 Manning Gin Road, Winder, GA 30680
MLS# 10856954Listed by: South Main Realty - New
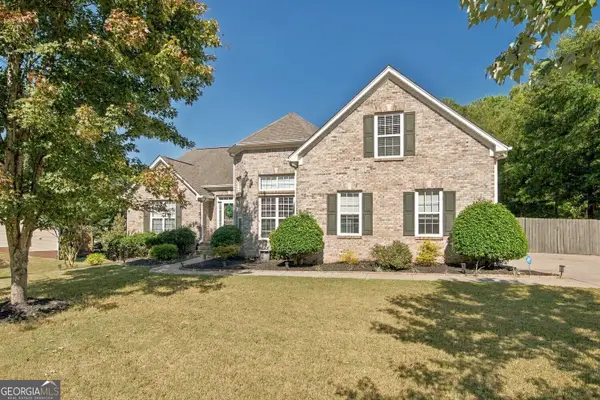 $465,000Active3 beds 2 baths2,353 sq. ft.
2449 Snowshoe Bend, Bethlehem, GA 30620
MLS# 10856792Listed by: Crye-Leike, Realtors - New
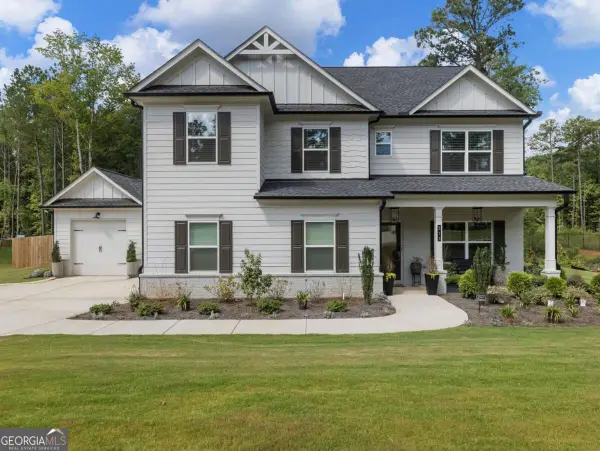 $569,900Active5 beds 3 baths3,129 sq. ft.
213 Meadows Drive, Bethlehem, GA 30620
MLS# 10854342Listed by: Simply List - New
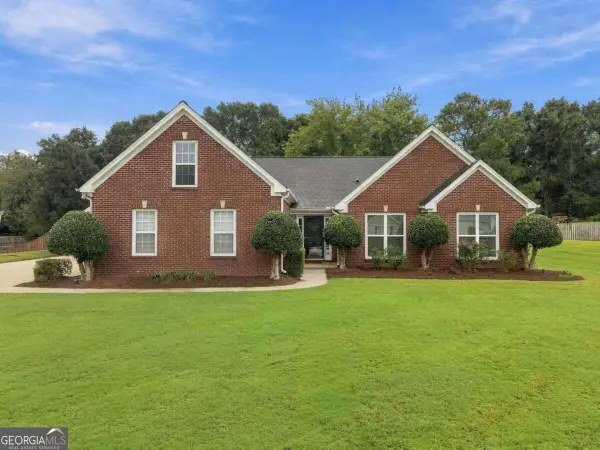 $445,000Active4 beds 2 baths2,325 sq. ft.
3715 Wynter Frost Walk, Bethlehem, GA 30620
MLS# 10853992Listed by: Keller Williams Realty Atl. Partners  $399,000Active5 beds 3 baths2,272 sq. ft.
77 Gillis Lane, Bethlehem, GA 30620
MLS# 10853010Listed by: Mark Spain Real Estate


Protect your home and budget from life's surprises with an Assurant Home Warranty, backed by a partner that supports you through every step of homeownership. Explore Plans.
© 2023 - 2026 ERA Franchise Systems LLC. All rights reserved. ERA Franchise Systems LLC fully supports the principles of the Fair Housing Act and the Equal Opportunity Act. ERA, ERA Real Estate powered, and their respective logos are registered service marks of ERA Franchise Systems LLC. Each office is independently owned and operated.