
1978 Waterside Circle, Bethlehem, GA 30620
Local realty services provided by:ERA Sunrise Realty
1978 Waterside Circle,Bethlehem, GA 30620
$355,000
- 4 Beds
- 3 Baths
- 2,215 sq. ft.
- Single family
- Active
Listed by: alex wall, barbie pierce eisenberg
Office: coldwell banker upchurch realty
MLS#:10852594
Source:METROMLS
Price summary
- Price:$355,000
- Price per sq. ft.:$160.27
About this home
Welcome to this beautifully designed 4-bedroom, 3-bath residence offering an exceptional combination of space, comfort, privacy, and convenience. Step inside to an impressive open-concept floor plan, perfect for both everyday living and entertaining. The heart of the home is the beautifully appointed kitchen featuring a massive center island, granite countertops, abundant cabinetry, a walk-in pantry, and ambient lighting. The kitchen flows seamlessly into the dining and living areas, where a cozy fireplace creates the perfect setting for relaxing, entertaining guests, or enjoying a quiet evening at home. The oversized primary suite provides a private retreat, complete with a spacious en-suite bathroom featuring dual sinks, a large custom-built shower, and generous closet space. A thoughtfully designed split-bedroom floor plan places three additional generously sized bedrooms on the opposite side of the home, providing added privacy and flexibility for family, guests, or a home office. Outdoor living is equally impressive. Situated on a desirable corner lot, the property features a spacious fenced backyard and an oversized covered patio ideal for entertaining, dining outdoors, watching TV, or simply relaxing. The covered front porch offers another inviting space to enjoy your morning coffee and start the day....
Contact an agent
Home facts
- Year built:2021
- Subdivision & Development:Waterside At Riverwalk
- Listing ID #:10852594
- Updated:September 27, 2026 at 10:50 AM
Rooms and interior
- Bedrooms:4
- Total bathrooms:3
- Full bathrooms:3
- Flooring:Carpet, Vinyl
- Bathrooms Description:Double Vanity, Separate Shower, Tile Bath
- Kitchen Description:Breakfast Area, Dishwasher, Kitchen Island, Microwave, Oven/Range (Combo), Refrigerator, Solid Surface Counters, Stainless Steel Appliance(s), Walk-in Pantry
- Bedroom Description:Master On Main Level, Split Bedroom Plan, Walk-In Closet(s)
- Living area:2,215 sq. ft.
Heating and cooling
- Cooling:Central Air, Electric
- Heating:Central, Electric
- Central air:Yes
Structure and exterior
- Roof:Composition
- Year built:2021
- Building area:2,215 sq. ft.
- Lot area:0.45 Acres
- Lot Features:Corner Lot
- Architectural Style:Traditional
- Construction Materials:Concrete
- Exterior Features:Deck/Patio
- Levels:1 Story
Schools
- High school:Apalachee
- Middle school:Haymon Morris
- Elementary school:Yargo
Utilities
- Water:Public
- Sewer:Public Sewer
Finances and disclosures
- Price:$355,000
- Price per sq. ft.:$160.27
- Tax amount:$3,783 (2025)
Features and amenities
- Appliances:Dishwasher, Microwave, Oven/Range (Combo), Refrigerator, Stainless Steel Appliance(s)
- Laundry features:Laundry
- Amenities:Tray Ceiling(s)
Parking
- Total parking spaces:2
- Parking description:Attached, Garage, Parking Pad
- Garage:Yes
 2026 Georgia MLS. All rights reserved. Information Deem Reliable But Not Guaranteed September 27, 2026
New listings near 1978 Waterside Circle
- New
 $445,000Active4 beds 2 baths2,325 sq. ft.
3715 Wynter Frost Walk, Bethlehem, GA 30620
MLS# 7844380Listed by: KELLER WILLIAMS REALTY ATLANTA PARTNERS - New
 $410,000Active5 beds 3 baths2,272 sq. ft.
77 Gillis Lane, Bethlehem, GA 30620
MLS# 10853010Listed by: Mark Spain Real Estate - New
 $339,000Active3 beds 2 baths1,694 sq. ft.
531 Carriage Drive, Bethlehem, GA 30620
MLS# 7842420Listed by: EXTOL REALTY - New
 $1,425,000Active7 beds 6 baths5,228 sq. ft.
1217 Cabin Bridge Road, Bethlehem, GA 30620
MLS# 10851998Listed by: Keller Williams Realty Atl. Partners - New
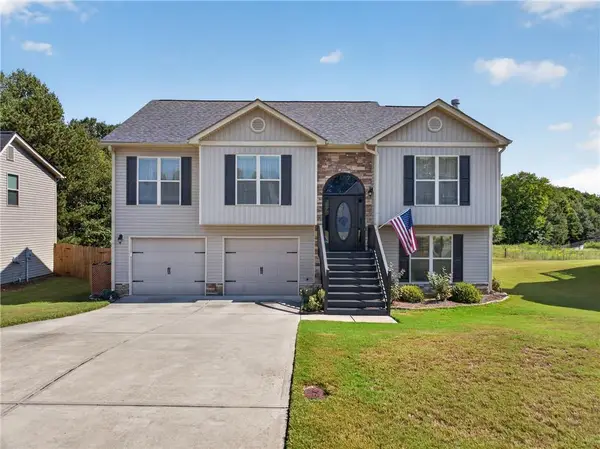 $389,900Active4 beds 3 baths2,459 sq. ft.
1690 Dillard Way, Bethlehem, GA 30620
MLS# 7841255Listed by: CENTURY 21 RESULTS - New
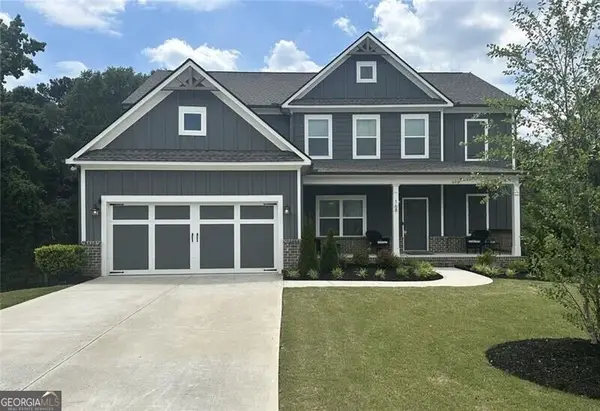 $524,000Active4 beds 3 baths3,092 sq. ft.
168 Mallard Creek Way, Bethlehem, GA 30620
MLS# 10850732Listed by: RE/MAX Center - New
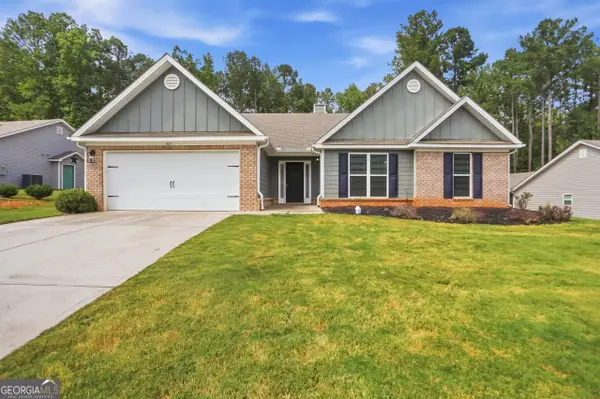 $360,000Active4 beds 3 baths2,250 sq. ft.
231 Camp Court #11, Bethlehem, GA 30620
MLS# 10850847Listed by: Opendoor Brokerage - New
 $298,000Active3 beds 3 baths1,440 sq. ft.
28 Kielder Drive, Winder, GA 30680
MLS# 10850510Listed by: eXp Realty - New
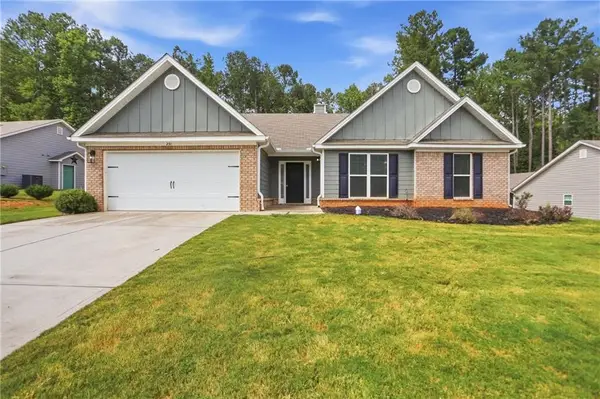 $360,000Active4 beds 3 baths2,250 sq. ft.
231 Camp Court, Bethlehem, GA 30620
MLS# 7841124Listed by: OPENDOOR BROKERAGE, LLC


Protect your home and budget from life's surprises with an Assurant Home Warranty, backed by a partner that supports you through every step of homeownership. Explore Plans.
© 2023 - 2026 ERA Franchise Systems LLC. All rights reserved. ERA Franchise Systems LLC fully supports the principles of the Fair Housing Act and the Equal Opportunity Act. ERA, ERA Real Estate powered, and their respective logos are registered service marks of ERA Franchise Systems LLC. Each office is independently owned and operated.