
543 Saddle Ridge Drive, Bethlehem, GA 30620
Local realty services provided by:ERA Towne Square Realty, Inc.
543 Saddle Ridge Drive,Bethlehem, GA 30620
$369,000
- 4 Beds
- 3 Baths
- 2,474 sq. ft.
- Single family
- Active
Listed by: shyrron anthony
Office: homesmart
MLS#:7755190
Source:FIRSTMLS
Price summary
- Price:$369,000
- Price per sq. ft.:$149.15
About this home
MOTIVATED SELLER HAS MADE MAJOR PRICE CHANGES. TAKE ADVANTAGE OF THE HUGE AMOUNT OF EQUITY AVAILABLE TO YOU. HOME POSITIONED FOR A FAST COMPETITIVE SALE!!
THIS INCREDIBLE HOME IS ON .59 ACRES. NO HOA. LOCATED NEAR THE AMAZING BASA (BARROW ARTS & SCIENCES ACADEMY) RANKED AMONG THE TOP 7% HIGH SCHOOLS IN THE NATION.
A LARGE WORKSHOP ALREADY POWERED AT 220 VOLTS AND IT'S OWN METER! PERFECT FOR CONTRACTORS, MECHANICS, LANDSCAPERS, AND HOME-BASED TRADES!! Location Location Location Nestled in the growing Bethlehem GA area near 316, this beautifully maintained two-story home is literally within a convenient three-minute drive of the new major stores and restaurants, as well as a hospital. A very attractive residential property with amazing curb appeal, this home is an opportunity for refined living. The roof is 8 years old and great condition. AC unit is only two years old. The residence encompasses four inviting bedrooms, each providing a tranquil retreat designed for personal comfort and peaceful repose, offering ample space for various arrangements. Enjoy the unique secondary bedroom featuring the chalk wall where the artist or student in the family can work with plenty of flexibility! As a special touch, the laundry room comes with a laundry chute for added convenience. The exterior grounds of this property are pristine! The spacious fenced back yard, wired for a hot-tub, is a thoughtfully structured oasis featuring lovely manicured garden beds and plenty of privacy. Have you ever thought about nurturing your own chickens? The custom backyard additions are sure to impress your guests. Enjoy the extended driveway. Also, enjoy the custom walkway to the very well-built shed for additional storage or maybe an arts and crafts space. Within this outdoor sanctuary, a beautifully designed pergola creates a shaded retreat over a large patio perfect for entertaining your family and friends. This gorgeous home truly offers a harmonious blend of refined interior comfort and meticulously designed outdoor leisure just for you! Sold As Is...
Contact an agent
Home facts
- Year built:2000
- Subdivision & Development:BELMONT
- Listing ID #:7755190
- Updated:October 05, 2026 at 01:33 PM
Rooms and interior
- Bedrooms:4
- Total bathrooms:3
- Full bathrooms:2
- Half bathrooms:1
- Flooring:Carpet, Laminate, Vinyl
- Dining Description:Separate Dining Room
- Bathrooms Description:Separate Tub/Shower
- Kitchen Description:Dishwasher, Disposal, Pantry
- Living area:2,474 sq. ft.
Heating and cooling
- Cooling:Central Air
- Heating:Central
- Central air:Yes
Structure and exterior
- Roof:Composition, Shingle
- Year built:2000
- Building area:2,474 sq. ft.
- Lot area:0.59 Acres
- Lot Features:Level
- Architectural Style:Traditional
- Construction Materials:Vinyl Siding
- Exterior Features:Patio
- Levels:2 Story
Schools
- High school:Barrow - Other
- Middle school:Haymon-Morris
- Elementary school:Yargo
Utilities
- Water:Public
- Sewer:Public Sewer
Finances and disclosures
- Price:$369,000
- Price per sq. ft.:$149.15
- Tax amount:$3,106 (2025)
Features and amenities
- Laundry features:Laundry Room
Parking
- Total parking spaces:2
- Parking description:Garage
- Garage spaces:3
 Listings identified with the FMLS IDX logo come from FMLS and are held by brokerage firms other than the owner of this website. The listing brokerage is identified in any listing details. Information is deemed reliable but is not guaranteed. If you believe any FMLS listing contains material that infringes your copyrighted work please click here (https://www.fmls.com/dmca) to review our DMCA policy and learn how to submit a takedown request. ©2026 First Multiple Listing Service, Inc.
New listings near 543 Saddle Ridge Drive
- New
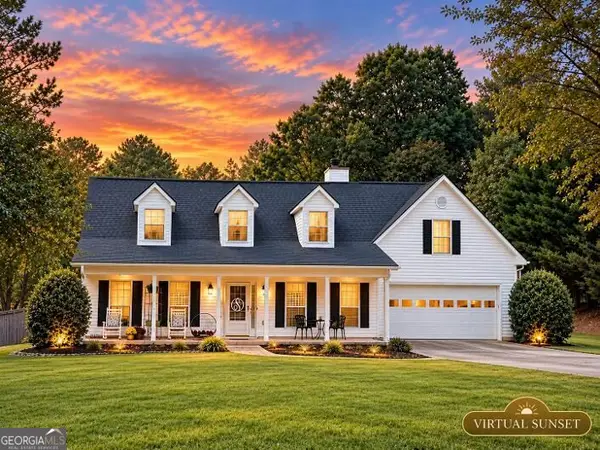 $360,000Active3 beds 3 baths1,912 sq. ft.
1260 Kilpatrick Lane, Bethlehem, GA 30620
MLS# 10866828Listed by: The Connection Real Estate - New
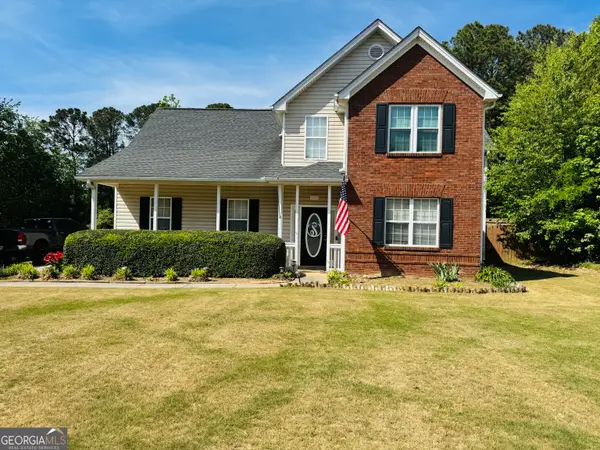 $369,000Active4 beds 3 baths2,474 sq. ft.
543 Saddle Ridge Drive, Bethlehem, GA 30620
MLS# 10866786Listed by: HomeSmart - New
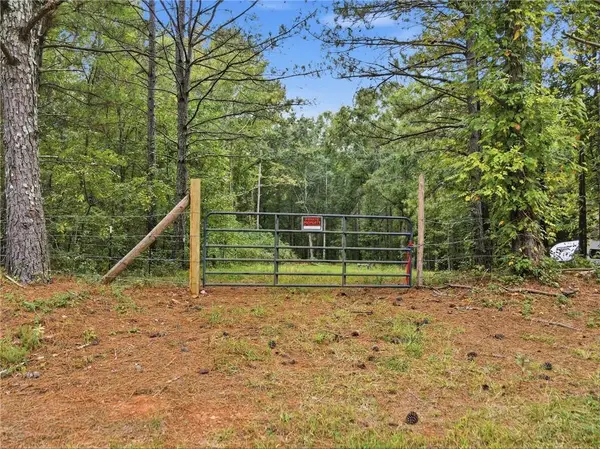 $285,000Active1.25 Acres
776 Tanners Bridge Circle, Bethlehem, GA 30620
MLS# 7848889Listed by: HOMESMART - New
 $330,000Active3 beds 2 baths1,491 sq. ft.
926 Lochwolde Lane, Bethlehem, GA 30620
MLS# 7847793Listed by: KELLER WILLIAMS LANIER PARTNERS - New
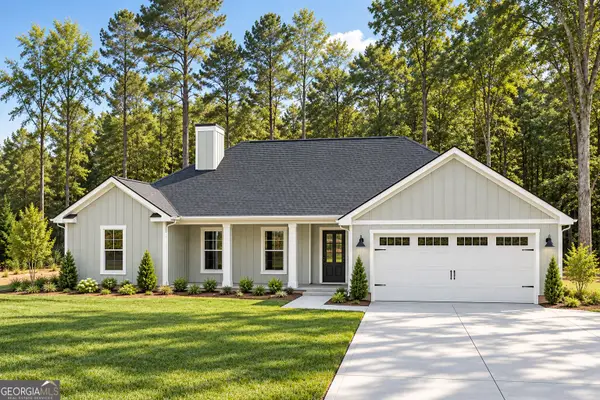 $469,900Active4 beds 3 baths2,378 sq. ft.
966 Manning Gin Road, Winder, GA 30680
MLS# 10856954Listed by: South Main Realty - New
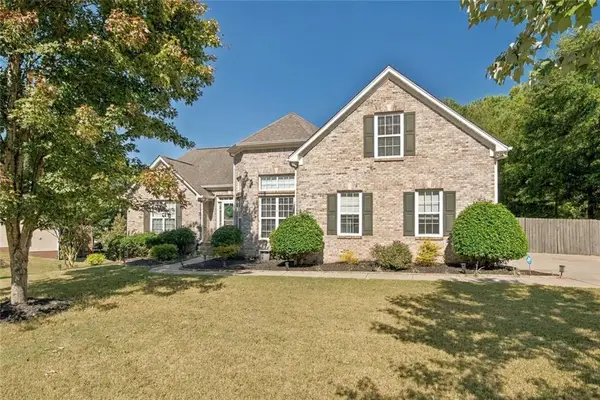 $465,000Active3 beds 2 baths2,353 sq. ft.
2449 Snowshoe Bend, Bethlehem, GA 30620
MLS# 7847544Listed by: CRYE-LEIKE REALTORS, INC. - New
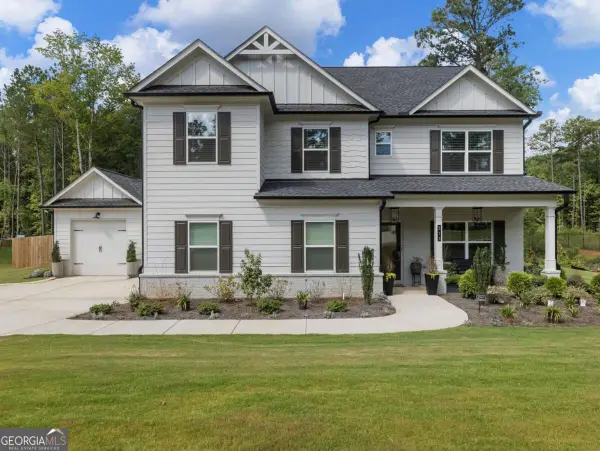 $569,900Active5 beds 3 baths3,129 sq. ft.
213 Meadows Drive, Bethlehem, GA 30620
MLS# 10854342Listed by: Simply List - New
 $445,000Active4 beds 2 baths2,325 sq. ft.
3715 Wynter Frost Walk, Bethlehem, GA 30620
MLS# 7844380Listed by: KELLER WILLIAMS REALTY ATLANTA PARTNERS - New
 $410,000Active5 beds 3 baths2,272 sq. ft.
77 Gillis Lane, Bethlehem, GA 30620
MLS# 7844408Listed by: MARK SPAIN REAL ESTATE - New
 $339,000Active3 beds 2 baths1,694 sq. ft.
531 Carriage Drive, Bethlehem, GA 30620
MLS# 7842420Listed by: EXTOL REALTY


Protect your home and budget from life's surprises with an Assurant Home Warranty, backed by a partner that supports you through every step of homeownership. Explore Plans.
© 2023 - 2026 ERA Franchise Systems LLC. All rights reserved. ERA Franchise Systems LLC fully supports the principles of the Fair Housing Act and the Equal Opportunity Act. ERA, ERA Real Estate powered, and their respective logos are registered service marks of ERA Franchise Systems LLC. Each office is independently owned and operated.