
587 J B Owens Road, Bethlehem, GA 30620
Local realty services provided by:ERA Kings Bay Realty
587 J B Owens Road,Bethlehem, GA 30620
$495,500
- 4 Beds
- 4 Baths
- 3,016 sq. ft.
- Single family
- Active
Listed by: renee everett
Office: keller williams realty atl. partners
MLS#:10785756
Source:METROMLS
Price summary
- Price:$495,500
- Price per sq. ft.:$164.29
About this home
Welcome home to this beautifully maintained two-story residence offering 5 bedrooms, 3 full baths, and a partially finished basement, all nestled on a picturesque lot with a creek running along the back of the property. The main level features a desirable split-bedroom floor plan with three bedrooms and two full baths, providing both privacy and functionality. Enjoy a spacious living room, separate dining room, inviting breakfast nook, and a well-appointed kitchen with upgraded granite countertops. The laundry room is conveniently located on the main floor, and abundant storage can be found throughout the home. Updated light fixtures, along with a combination of luxury vinyl plank flooring and carpet, add warmth and style. Upstairs, you'll find a large finished bonus room, an additional bedroom, and a full bath-perfect for guests, a home office, or multi-generational living. The partially finished basement offers even more versatility with a boat door, finished half bath, and a dedicated sewing and craft room with custom cabinetry. Existing electrical and plumbing remain in place for a future kitchen setup, creating excellent potential for an in-law suite or expanded living space. An included window A/C unit helps keep the basement comfortable year-round. Outdoor living is just as impressive. The fenced backyard features mature landscaping, garden beds, blueberry bushes, persimmon trees, a chicken coop, storage building, and a playhouse-creating the perfect setting for gardening, hobbies, and enjoying nature. Additional items that will remain with the home include: washer, dryer, refrigerator, microwave, basement window A/C unit, storage building, and playhouse. Conveniently located near Highway 316, with easy access to shopping, restaurants, and everyday amenities, this property offers the perfect combination of space, functionality, and country charm. Don't miss the opportunity to make this unique property your next home!...
Contact an agent
Home facts
- Year built:2005
- Subdivision & Development:None
- Listing ID #:10785756
- Updated:October 08, 2026 at 11:26 AM
Rooms and interior
- Bedrooms:4
- Total bathrooms:4
- Full bathrooms:3
- Half bathrooms:1
- Flooring:Carpet
- Dining Description:Separate Room
- Kitchen Description:Breakfast Room, Dishwasher, Microwave, Refrigerator
- Bedroom Description:Master On Main Level, Split Bedroom Plan
- Basement Description:Bath Finished, Boat Door, Full
- Living area:3,016 sq. ft.
Heating and cooling
- Cooling:Central Air
- Heating:Central
- Central air:Yes
Structure and exterior
- Year built:2005
- Building area:3,016 sq. ft.
- Lot area:1.84 Acres
- Lot Features:Private
- Architectural Style:Ranch
- Construction Materials:Vinyl Siding
- Exterior Features:Deck, Garden
- Levels:2 Story
Schools
- High school:Apalachee
- Middle school:Haymon Morris
- Elementary school:Bethlehem
Utilities
- Water:Public, Water Available
- Sewer:Septic Tank
Finances and disclosures
- Price:$495,500
- Price per sq. ft.:$164.29
- Tax amount:$3,483 (2025)
Features and amenities
- Appliances:Dishwasher, Dryer, Electric Water Heater, Microwave, Refrigerator, Washer
- Laundry features:Dryer, Laundry, Laundry Closet, Washer
- Amenities:Carbon Monoxide Detector(s), Electric Water Heater, Satellite Dish, Smoke Detector(s)
Parking
- Total parking spaces:2
- Parking description:Garage, Garage Door Opener, Side/Rear Entrance
- Garage:Yes
 2026 Georgia MLS. All rights reserved. Information Deem Reliable But Not Guaranteed October 8, 2026
New listings near 587 J B Owens Road
- Coming Soon
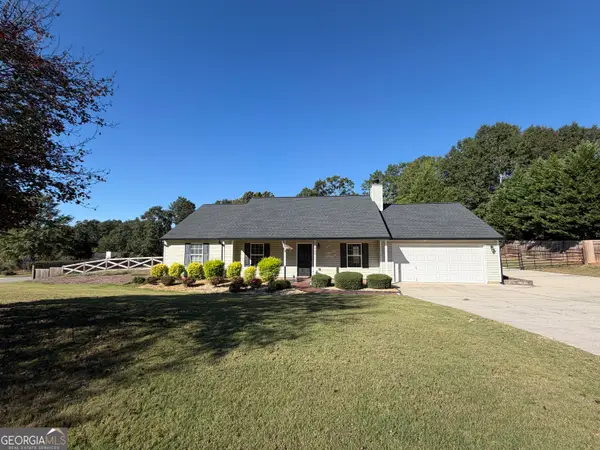 $399,900Coming Soon3 beds 2 baths1,471 sq. ft.
408 Wilshire Lane, Bethlehem, GA 30620
MLS# 10868030Listed by: Re/Max Tru, Inc. - New
 $418,500Active4 beds 4 baths2,419 sq. ft.
398 Grand Oaks Avenue, Bethlehem, GA 30620
MLS# 7851024Listed by: WORTH CLARK INC. - New
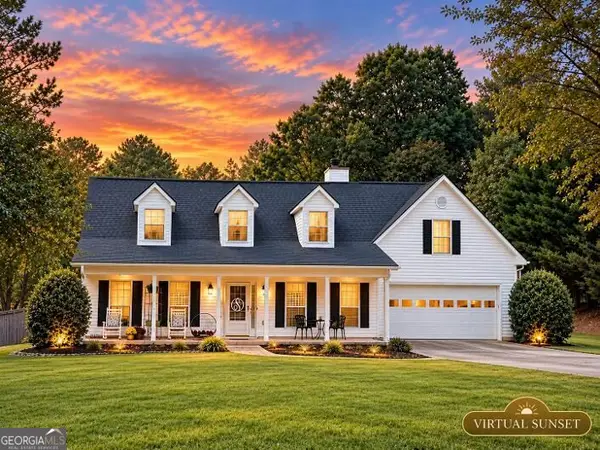 $360,000Active3 beds 3 baths1,912 sq. ft.
1260 Kilpatrick Lane, Bethlehem, GA 30620
MLS# 10866828Listed by: The Connection Real Estate - New
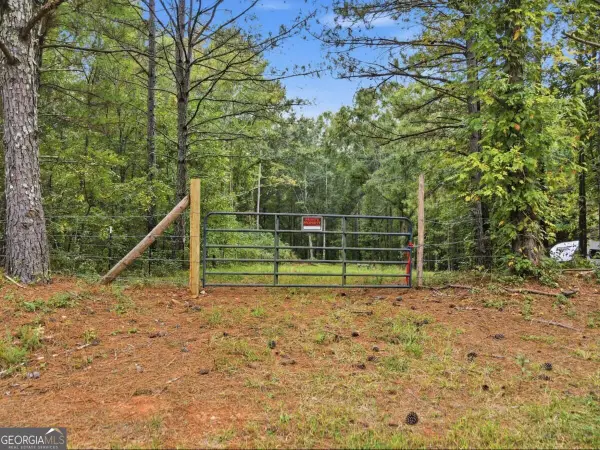 $285,000Active1.25 Acres
776 Tanners Bridge Circle, Bethlehem, GA 30620
MLS# 10866759Listed by: HomeSmart - New
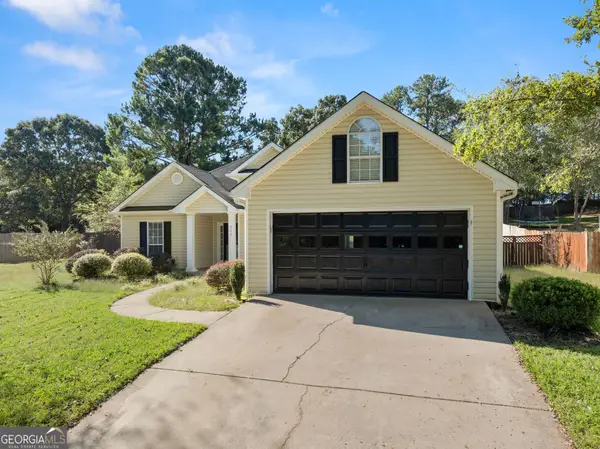 $330,000Active3 beds 2 baths1,491 sq. ft.
926 Lochwolde Lane, Bethlehem, GA 30620
MLS# 10857102Listed by: Keller Williams Lanier Partners - New
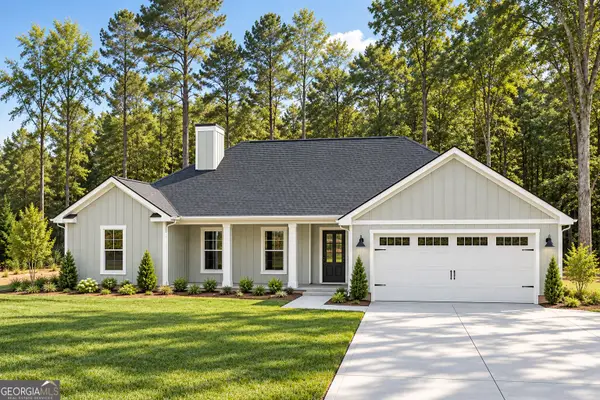 $469,900Active4 beds 3 baths2,378 sq. ft.
966 Manning Gin Road, Winder, GA 30680
MLS# 10856954Listed by: South Main Realty - New
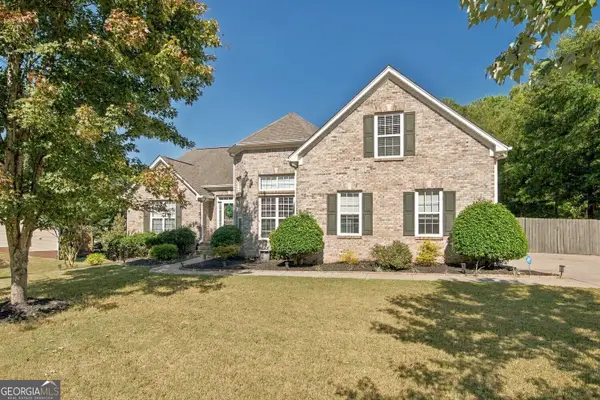 $465,000Active3 beds 2 baths2,353 sq. ft.
2449 Snowshoe Bend, Bethlehem, GA 30620
MLS# 10856792Listed by: Crye-Leike, Realtors - New
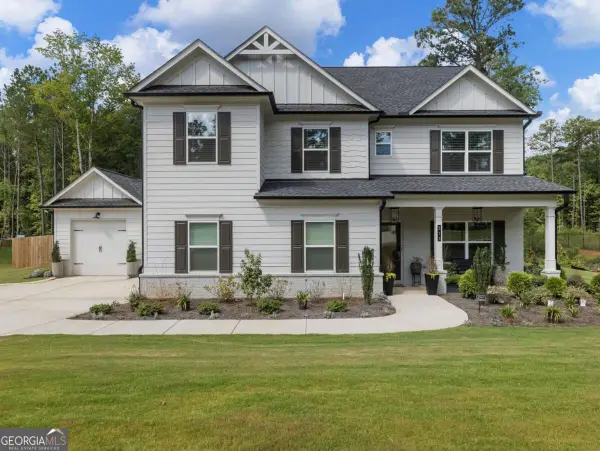 $569,900Active5 beds 3 baths3,129 sq. ft.
213 Meadows Drive, Bethlehem, GA 30620
MLS# 10854342Listed by: Simply List - New
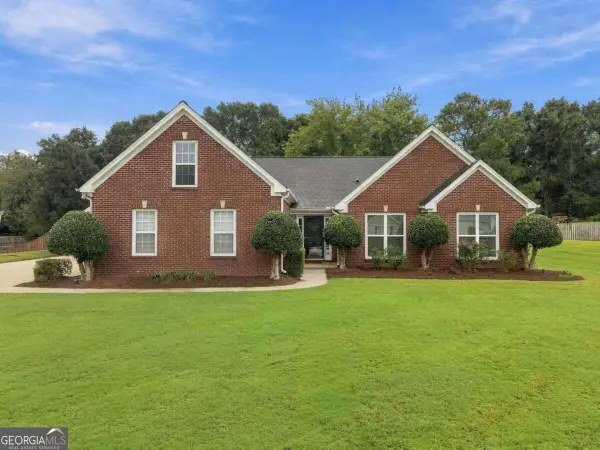 $445,000Active4 beds 2 baths2,325 sq. ft.
3715 Wynter Frost Walk, Bethlehem, GA 30620
MLS# 10853992Listed by: Keller Williams Realty Atl. Partners  $399,000Active5 beds 3 baths2,272 sq. ft.
77 Gillis Lane, Bethlehem, GA 30620
MLS# 10853010Listed by: Mark Spain Real Estate


Protect your home and budget from life's surprises with an Assurant Home Warranty, backed by a partner that supports you through every step of homeownership. Explore Plans.
© 2023 - 2026 ERA Franchise Systems LLC. All rights reserved. ERA Franchise Systems LLC fully supports the principles of the Fair Housing Act and the Equal Opportunity Act. ERA, ERA Real Estate powered, and their respective logos are registered service marks of ERA Franchise Systems LLC. Each office is independently owned and operated.