
121 Hyacinth Hill Drive, Big Canoe, GA 30143
Local realty services provided by:ERA Sunrise Realty
Listed by: kimberly hackler
Office: hester group realtors
MLS#:7848015
Source:FIRSTMLS
Price summary
- Price:$975,000
- Price per sq. ft.:$221.19
- Monthly HOA dues:$415
About this home
If you’re a discerning buyer, this one may ruin it for every other option!
This well-maintained home is in the highly desirable Waterford neighborhood in Big Canoe. This property offers single-level living with two bedrooms and two baths on the main level, long-range views, a massive 3-car garage, and a (mostly) finished walkout terrace level. It has been thoughtfully cared for by the sellers and a few of the updates are: water heater (2019), blown-in insulation (2019), roof (2021), main level HVAC (2021), terrace level heat pump (2025), gutter helmets, remodeled master bath, & a wildlife remediation program! This home is also on COUNTY WATER so you won’t think twice on water use.
It was constructed in 2007 by Jim Labonte and the floor plan wastes no space and optimizes lifestyle and storage so let’s get into the details.
Nestled among mature trees, the charming craftsman-style exterior showcases timeless architectural details. It has a harmonious mix of horizontal cement siding and shingle accents, complemented by a gently sloping, multi-gabled roofline.
A welcoming covered stone front porch creates an ideal space for relaxing or greeting guests. The front entry is framed by sidelights and transom windows, allowing for abundant natural light. Large, multi-pane windows with shutters enhance the aesthetics.
Main level: The large entry opens into the living room, generous dining room, kitchen, and breakfast area. Additional HW floors were added to provide flooring continuity throughout (except bathrooms and laundry). And when the weather cooperates, there’s a respectable view and the beautiful sunrises will cast pinks and purples over your coffee cup. A view is very rare in this particular enclave, so soak in the big sky and long-range mountain views.
The spacious great room and dining area flow seamlessly together with abundant natural light. The living room features a stone fireplace with gas logs, stained built-in cabinetry on each side, and a vaulted, beamed ceiling. The kitchen is centrally located with gleaning stained cabinets and a propane gas stovetop.
The primary bedroom is oversized with a bay window bump-out perfect for a reading nook, a door to the deck, separate walk-in closets, and the owner's bath is spacious and updated with dual vanities and a walk-in shower.
On the opposite side of the house, there’s that rare second bedroom, a full bath, and laundry room that leads out to the detached 3-car garage. A covered breezeway connects the home and garage to protect you from the weather. Car enthusiasts will salivate over the generous garage! There is plenty of room to tinker on that hobby car while keeping your primary vehicles under cover.
An oversized deck and a screen porch provides entertainment space with that long-range mountain view.
Terrace level: 2 sizeable bedrooms and 2 bathrooms are separated by a cozy den with the 2nd stone fireplace, built-in bookcases, & a wet bar alcove. Entertaining or watching your favorite team is easy since the wet bar provides ample storage for all the necessary serving pieces.
Your overnight guests will also appreciate direct access to a large deck from both bedrooms and the den.
Let’s talk about storage. There are 3 ample unfinished spaces under HVAC; one has a utility sink and another is sheet rocked, stubbed for an additional bath, and offers future expansion potential as a dedicated workspace or flex room.
Residents of Big Canoe enjoy world-class amenities with secure gate access, 50+ social clubs, golf, tennis, pickleball, hiking trails, parks, dedicated green space, a fitness center, lakes, bocce, dog parks, a clubhouse, multiple dining options, and a staffed fire station all spread across over 8,000 acres! Another benefit is individual amenity memberships so you can participate as you like.
Buyer is responsible for verifying all dimensions and information deemed important.
Don't delay on this rare offering!...
Contact an agent
Home facts
- Year built:2007
- Subdivision & Development:Big Canoe
- Listing ID #:7848015
- Updated:October 04, 2026 at 01:37 PM
Rooms and interior
- Bedrooms:4
- Total bathrooms:4
- Full bathrooms:4
- Flooring:Carpet, Hardwood, Laminate
- Dining Description:Open Concept, Separate Dining Room
- Bathrooms Description:Double Vanity, Shower Only, Vaulted Ceiling(s)
- Kitchen Description:Breakfast Bar, Breakfast Room, Cabinets Stain, Dishwasher, Disposal, Electric Oven, Gas Cooktop, Microwave, Pantry Walk-In, Range Hood, Stone Counters, View to Family Room
- Bedroom Description:Master on Main, Oversized Master, Split Bedroom Plan
- Basement Description:Bath/Stubbed, Daylight, Finished, Finished Bath, Interior Entry
- Living area:4,408 sq. ft.
Heating and cooling
- Cooling:Central Air
- Heating:Central
- Central air:Yes
Structure and exterior
- Roof:Composition
- Year built:2007
- Building area:4,408 sq. ft.
- Lot area:1.5 Acres
- Lot Features:Back Yard, Front Yard, Landscaped, Sloped, Wooded
- Architectural Style:Traditional
- Construction Materials:Cement Siding, Stone
- Exterior Features:Covered, Deck, Front Porch, Garden, Private Yard, Screened
- Levels:2 Story
Schools
- High school:Pickens
- Middle school:Pickens County
- Elementary school:Tate
Utilities
- Water:Public
- Sewer:Septic Tank
Finances and disclosures
- Price:$975,000
- Price per sq. ft.:$221.19
- Tax amount:$3,382 (2025)
Features and amenities
- Laundry features:Dryer, Laundry Room, Main Level, Washer
- Amenities:Beamed Ceilings, Bookcases, Cathedral Ceiling(s), Electric Water Heater, Entrance Foyer, His and Hers Closets, Wet Bar
Parking
- Total parking spaces:5
- Parking description:Detached, Garage, Garage Door Opener, Garage Faces Side, Kitchen Level
- Garage spaces:3
 Listings identified with the FMLS IDX logo come from FMLS and are held by brokerage firms other than the owner of this website. The listing brokerage is identified in any listing details. Information is deemed reliable but is not guaranteed. If you believe any FMLS listing contains material that infringes your copyrighted work please click here (https://www.fmls.com/dmca) to review our DMCA policy and learn how to submit a takedown request. ©2026 First Multiple Listing Service, Inc.
New listings near 121 Hyacinth Hill Drive
- New
 $749,900Active3 beds 4 baths2,834 sq. ft.
595 Wake Robin Drive, Big Canoe, GA 30143
MLS# 7847642Listed by: BIG CANOE REAL ESTATE COMPANY, LLC - New
 $370,000Active3 beds 2 baths1,576 sq. ft.
20 Sconti Ridge #402, Big Canoe, GA 30143
MLS# 7848259Listed by: BIG CANOE BROKERAGE, LLC. - New
 $975,000Active4 beds 4 baths3,472 sq. ft.
48 Sunuwa Way, Big Canoe, GA 30143
MLS# 10853863Listed by: Mountain Sotheby's International 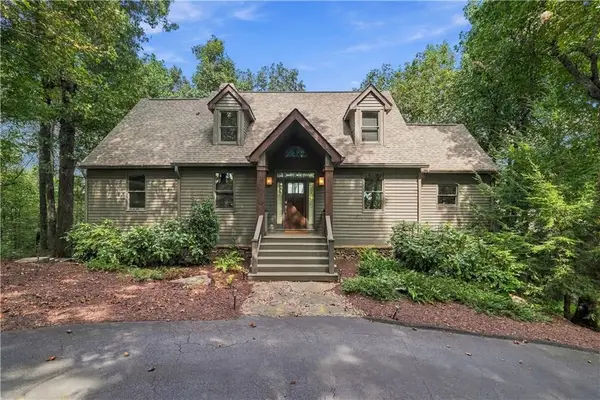 $648,500Active3 beds 3 baths2,665 sq. ft.
411 Sanderlin Mountain Drive S, Big Canoe, GA 30143
MLS# 7838285Listed by: BIG CANOE BROKERAGE, LLC. $139,900Active5.3 Acres
5574 Red Fox Drive, Big Canoe, GA 30143
MLS# 10850468Listed by: Century 21 Results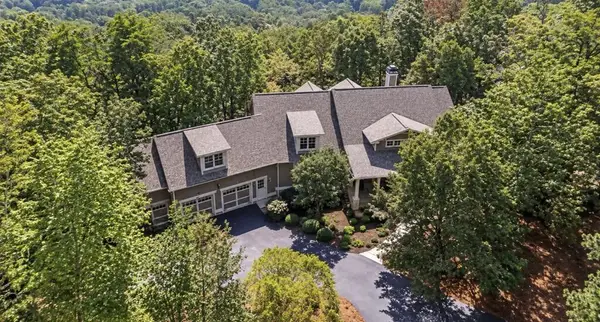 $1,710,000Active4 beds 5 baths4,887 sq. ft.
188 Bluestern Drive, Big Canoe, GA 30143
MLS# 436219Listed by: MOUNTAIN SOTHEBY'S INTERNATIONAL REALTY $719,000Active5 beds 4 baths5,126 sq. ft.
496 Cherokee Trail, Big Canoe, GA 30143
MLS# 10849286Listed by: Mountain Sotheby's International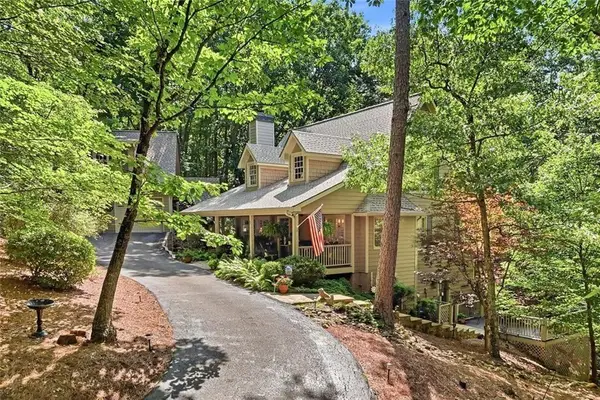 $750,000Active3 beds 4 baths3,730 sq. ft.
137 Lady Slipper Lane, Big Canoe, GA 30143
MLS# 7811817Listed by: HARRY NORMAN REALTORS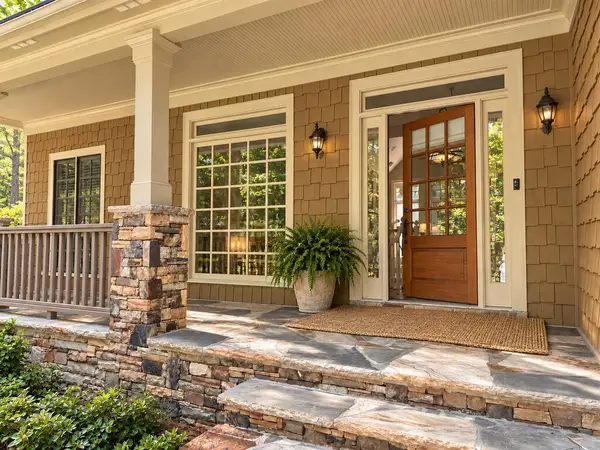 $695,000Active4 beds 4 baths2,952 sq. ft.
172 Cherokee Drive, Big Canoe, GA 30143
MLS# 436157Listed by: MOUNTAIN SOTHEBY'S INTERNATIONAL REALTY


Protect your home and budget from life's surprises with an Assurant Home Warranty, backed by a partner that supports you through every step of homeownership. Explore Plans.
© 2023 - 2026 ERA Franchise Systems LLC. All rights reserved. ERA Franchise Systems LLC fully supports the principles of the Fair Housing Act and the Equal Opportunity Act. ERA, ERA Real Estate powered, and their respective logos are registered service marks of ERA Franchise Systems LLC. Each office is independently owned and operated.