
14 Laurel Ridge Way, Big Canoe, GA 30143
Local realty services provided by:ERA Sunrise Realty
Listed by: thomas petrigliano, carolyn littell
Office: century 21 results
MLS#:7777897
Source:FIRSTMLS
Price summary
- Price:$525,000
- Price per sq. ft.:$185.97
- Monthly HOA dues:$415
About this home
Whether you're searching for a full-time residence, luxury mountain getaway, or income-producing property, this home checks every box with its proven excellent rental history, and turnkey convenience. Offered fully furnished, buyers can begin enjoying the home or generating rental income, from day one.
Nestled in the highly sought-after Laurel Ridge neighborhood of Big Canoe, this charming Craftsman-style cottage offers the perfect blend of mountain elegance, comfort, and investment potential. Featuring 5 bedrooms and 4.5 baths, this beautifully appointed retreat is designed for gathering family and friends while enjoying the peaceful North Georgia mountain lifestyle.
The open-concept floor plan showcases warm Craftsman details, inviting living spaces, and multiple areas to relax after a day enjoying the community's world-class amenities. Just minutes from Lake Disharoon, the beach club, outdoor pool, scenic hiking trails, tennis, pickleball, and more, this home places you in the heart of everything Big Canoe has to offer.
Surrounded by natural beauty and located in one of Big Canoe's most desirable neighborhoods, this exceptional mountain cottage delivers the perfect combination of privacy, lifestyle, and value....
Contact an agent
Home facts
- Year built:2004
- Subdivision & Development:Big Canoe
- Listing ID #:7777897
- Updated:September 06, 2026 at 01:27 PM
Rooms and interior
- Bedrooms:5
- Total bathrooms:5
- Full bathrooms:4
- Half bathrooms:1
- Flooring:Carpet, Hardwood
- Dining Description:Great Room, Open Concept
- Bathrooms Description:Separate Tub/Shower, Whirlpool Tub
- Kitchen Description:Cabinets Stain, Dishwasher, Disposal, Electric Cooktop, Electric Oven, Microwave, Pantry, Refrigerator, Self Cleaning Oven, Solid Surface Counters, View to Family Room
- Bedroom Description:Master on Main
- Basement Description:Daylight, Exterior Entry, Finished, Finished Bath, Full, Interior Entry
- Living area:2,823 sq. ft.
Heating and cooling
- Cooling:Ceiling Fan(s), Central Air, Heat Pump, Zoned
- Heating:Electric, Forced Air, Heat Pump, Zoned
- Central air:Yes
Structure and exterior
- Roof:Composition, Shingle
- Year built:2004
- Building area:2,823 sq. ft.
- Lot area:0.15 Acres
- Lot Features:Landscaped, Mountain Frontage, Sloped, Wooded
- Architectural Style:Craftsman
- Construction Materials:Cement Siding, HardiPlank Type, Wood Siding
- Exterior Features:Deck, Front Porch, Rain Gutters, Screened, Side Porch
- Levels:3+ Story
Schools
- High school:Pickens - Other
- Middle school:Pickens - Other
- Elementary school:Pickens - Other
Utilities
- Water:Public, Water Available
- Sewer:Public Sewer, Sewer Available
Finances and disclosures
- Price:$525,000
- Price per sq. ft.:$185.97
- Tax amount:$3,138 (2025)
Features and amenities
- Laundry features:Dryer, Laundry Room, Lower Level, Washer
- Amenities:Electric Water Heater, High Ceilings 9 ft Lower, High Ceilings 9 ft Main, High Ceilings 9 ft Upper, High Speed Internet, His and Hers Closets, Walk-In Closet(s)
Parking
- Total parking spaces:2
- Parking description:Level Driveway, Parking Pad
 Listings identified with the FMLS IDX logo come from FMLS and are held by brokerage firms other than the owner of this website. The listing brokerage is identified in any listing details. Information is deemed reliable but is not guaranteed. If you believe any FMLS listing contains material that infringes your copyrighted work please click here (https://www.fmls.com/dmca) to review our DMCA policy and learn how to submit a takedown request. ©2026 First Multiple Listing Service, Inc.
New listings near 14 Laurel Ridge Way
- New
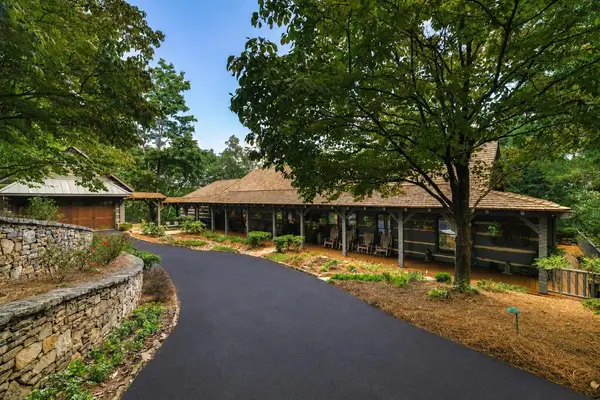 $2,195,000Active6 beds 7 baths7,088 sq. ft.
1414 Mcelroy Mountain Drive, Big Canoe, GA 30143
MLS# 435844Listed by: ANSLEY REAL ESTATE CHRISTIE'S INT. REAL ESTATE - New
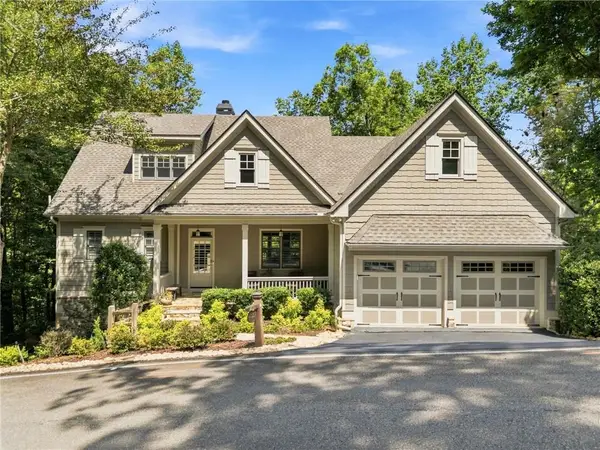 $715,000Active4 beds 5 baths3,412 sq. ft.
55 Hillside Way, Big Canoe, GA 30143
MLS# 7820963Listed by: BIG CANOE BROKERAGE, LLC. - New
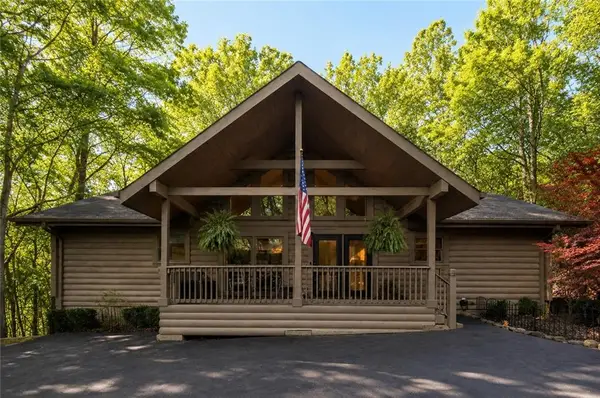 $545,000Active3 beds 4 baths2,600 sq. ft.
458 Teaberry Lane, Big Canoe, GA 30143
MLS# 7833094Listed by: RE/MAX FIVE STAR - New
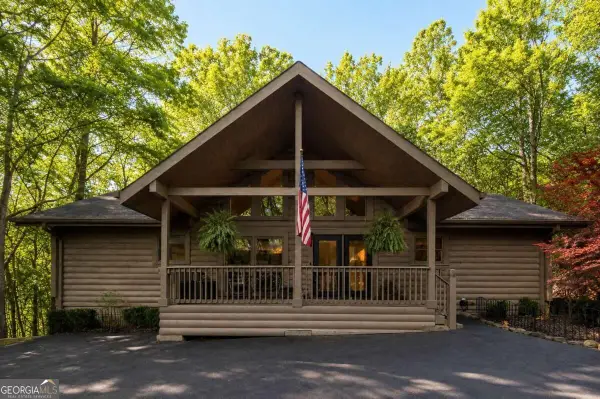 $545,000Active3 beds 4 baths
458 Tea Berry Lane, Big Canoe, GA 30143
MLS# 10840529Listed by: RE/MAX Five Star - New
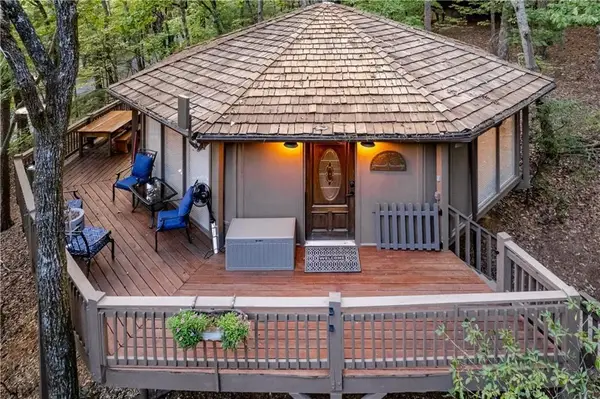 $339,000Active2 beds 2 baths1,193 sq. ft.
150 Treetopper Circle, Big Canoe, GA 30143
MLS# 7830833Listed by: MARIE ANGULO & CO. PROPERTY ADVISORS - New
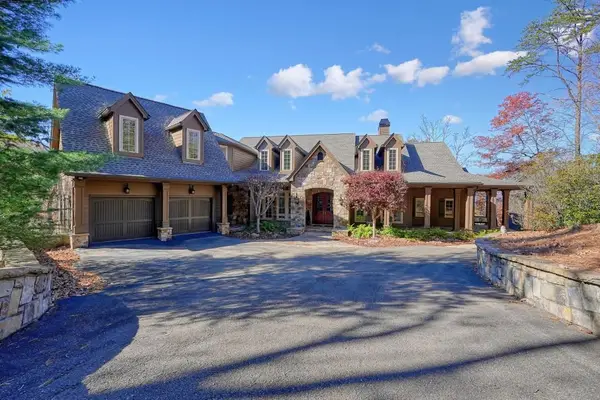 $1,450,000Active5 beds 8 baths7,943 sq. ft.
294 Wild Turkey Bluff, Big Canoe, GA 30143
MLS# 7832801Listed by: ATLANTA FINE HOMES SOTHEBY'S INTERNATIONAL - New
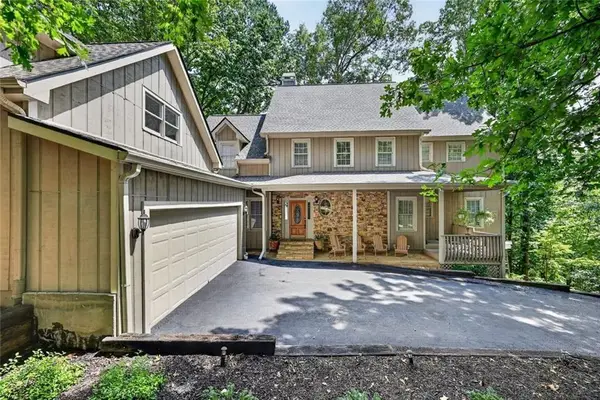 $785,000Active4 beds 5 baths4,025 sq. ft.
205 Muirfield Way, Big Canoe, GA 30143
MLS# 7832524Listed by: DUFFY REALTY OF ATLANTA - New
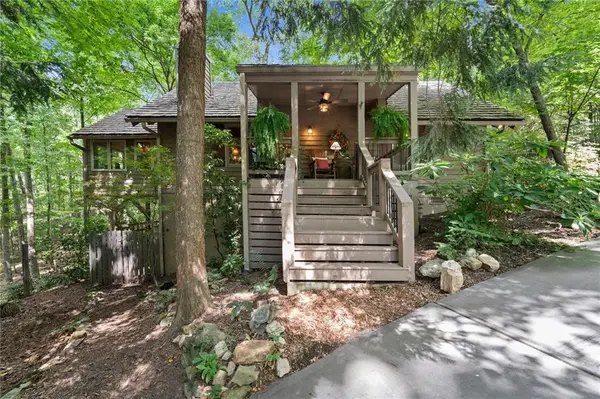 $479,900Active3 beds 2 baths1,665 sq. ft.
11 Bluebell Circle N, Big Canoe, GA 30143
MLS# 7828453Listed by: BERKSHIRE HATHAWAY HOMESERVICES GEORGIA PROPERTIES - New
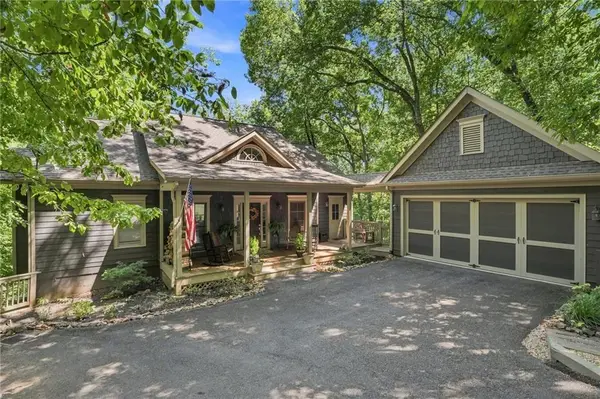 $799,900Active4 beds 4 baths3,384 sq. ft.
1458 Valley View Drive, Big Canoe, GA 30143
MLS# 7827850Listed by: CENTURY 21 RESULTS - New
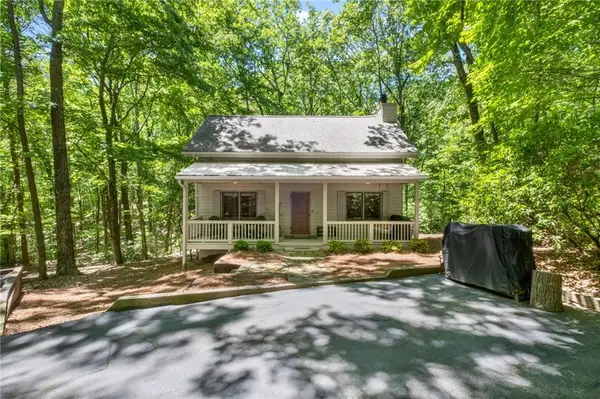 $515,000Active3 beds 2 baths1,673 sq. ft.
110 Sleeping Fawn Knoll, Big Canoe, GA 30143
MLS# 7827407Listed by: BIG CANOE BROKERAGE, LLC.


Protect your home and budget from life's surprises with an Assurant Home Warranty, backed by a partner that supports you through every step of homeownership. Explore Plans.
© 2023 - 2026 ERA Franchise Systems LLC. All rights reserved. ERA Franchise Systems LLC fully supports the principles of the Fair Housing Act and the Equal Opportunity Act. ERA, ERA Real Estate powered, and their respective logos are registered service marks of ERA Franchise Systems LLC. Each office is independently owned and operated.