
158 Canacaught Place, Big Canoe, GA 30143
Local realty services provided by:ERA Sunrise Realty
158 Canacaught Place,Big Canoe, GA 30143
$650,000
- 3 Beds
- 4 Baths
- 2,922 sq. ft.
- Single family
- Active
Listed by: dan dejiacomo
Office: keller williams community partners
MLS#:10798521
Source:METROMLS
Price summary
- Price:$650,000
- Price per sq. ft.:$222.45
- Monthly HOA dues:$415
About this home
One of the best values in Big Canoe! This beautifully maintained, move-in ready home has been thoughtfully updated with fresh interior and exterior paint, a new roof (2020), and new carpet in the spacious primary suite. The open floor plan features soaring vaulted ceilings, abundant natural light, a main-level primary suite, and a screened porch just off the breakfast area-perfect for enjoying the peaceful mountain setting. The finished terrace level offers two additional bedrooms, two full baths, and a large family room with easy access to the backyard. A rare level driveway, spacious garage, and ample parking complete the package. Ideally located near the North Gate and Wildcat Recreation Area, this home provides convenient access to everything Big Canoe has to offer. From championship golf, lakes, hiking trails, and waterfalls to tennis, pickleball, fitness facilities, and a vibrant community atmosphere, Big Canoe offers an unmatched mountain lifestyle just an hour north of Atlanta. Don't miss this opportunity to own a beautifully updated home in one of North Georgia's premier gated communities....
Contact an agent
Home facts
- Year built:1998
- Subdivision & Development:Big Canoe
- Listing ID #:10798521
- Updated:October 04, 2026 at 11:02 AM
Rooms and interior
- Bedrooms:3
- Total bathrooms:4
- Full bathrooms:3
- Half bathrooms:1
- Flooring:Carpet, Hardwood, Tile
- Bathrooms Description:Double Vanity
- Kitchen Description:Breakfast Bar, Breakfast Room, Dishwasher, Microwave, Pantry, Refrigerator
- Bedroom Description:Master On Main Level, Walk-In Closet(s)
- Basement Description:Bath Finished, Daylight, Exterior Entry, Finished, Full, Interior Entry
- Living area:2,922 sq. ft.
Heating and cooling
- Cooling:Ceiling Fan(s), Central Air, Zoned
- Heating:Central, Forced Air, Propane, Zoned
- Central air:Yes
Structure and exterior
- Roof:Composition
- Year built:1998
- Building area:2,922 sq. ft.
- Lot area:1.36 Acres
- Lot Features:Level
- Architectural Style:Bungalow/Cottage, Ranch, Traditional
- Exterior Features:Deck, Screened
- Levels:1 Story
Schools
- High school:Pickens
- Middle school:Pickens
- Elementary school:Tate
Utilities
- Water:Public, Water Available
- Sewer:Septic Tank
Finances and disclosures
- Price:$650,000
- Price per sq. ft.:$222.45
- Tax amount:$2,297 (2025)
Features and amenities
- Appliances:Dishwasher, Dryer, Microwave, Refrigerator, Washer
- Laundry features:Dryer, Laundry, Washer
- Amenities:Bookcases, High Ceilings, Smoke Detector(s), Vaulted Ceiling(s)
Parking
- Total parking spaces:2
- Parking description:Garage, Garage Door Opener, Kitchen Level
- Garage:Yes
 2026 Georgia MLS. All rights reserved. Information Deem Reliable But Not Guaranteed October 4, 2026
New listings near 158 Canacaught Place
- Coming Soon
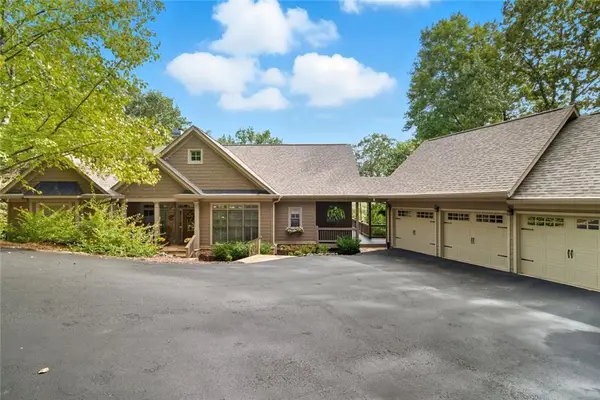 $975,000Coming Soon4 beds 4 baths4,408 sq. ft.
121 Hyacinth Hill Drive, Big Canoe, GA 30143
MLS# 7848015Listed by: HESTER GROUP REALTORS - New
 $749,900Active3 beds 4 baths2,834 sq. ft.
595 Wake Robin Drive, Big Canoe, GA 30143
MLS# 7847642Listed by: BIG CANOE REAL ESTATE COMPANY, LLC - New
 $370,000Active3 beds 2 baths1,576 sq. ft.
20 Sconti Ridge #402, Big Canoe, GA 30143
MLS# 7848259Listed by: BIG CANOE BROKERAGE, LLC. - New
 $975,000Active4 beds 4 baths3,472 sq. ft.
48 Sunuwa Way, Big Canoe, GA 30143
MLS# 10853863Listed by: Mountain Sotheby's International 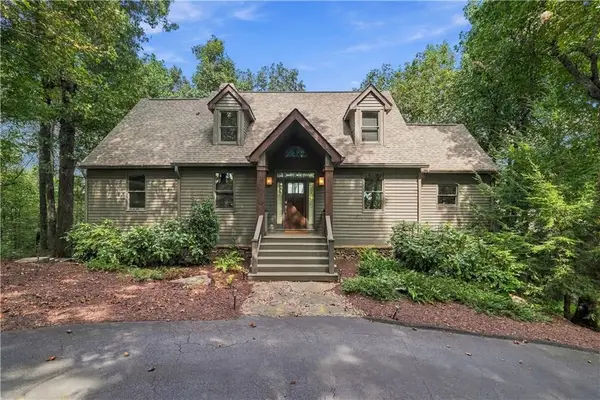 $648,500Active3 beds 3 baths2,665 sq. ft.
411 Sanderlin Mountain Drive S, Big Canoe, GA 30143
MLS# 7838285Listed by: BIG CANOE BROKERAGE, LLC. $139,900Active5.3 Acres
5574 Red Fox Drive, Big Canoe, GA 30143
MLS# 10850468Listed by: Century 21 Results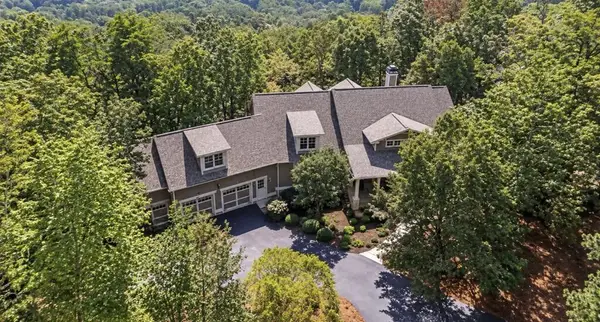 $1,710,000Active4 beds 5 baths4,887 sq. ft.
188 Bluestern Drive, Big Canoe, GA 30143
MLS# 436219Listed by: MOUNTAIN SOTHEBY'S INTERNATIONAL REALTY $719,000Active5 beds 4 baths5,126 sq. ft.
496 Cherokee Trail, Big Canoe, GA 30143
MLS# 10849286Listed by: Mountain Sotheby's International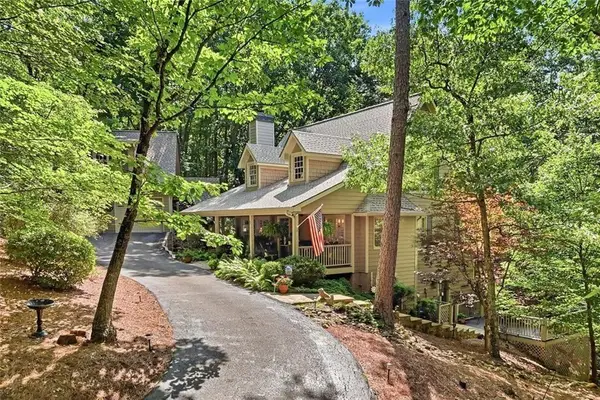 $750,000Active3 beds 4 baths3,730 sq. ft.
137 Lady Slipper Lane, Big Canoe, GA 30143
MLS# 7811817Listed by: HARRY NORMAN REALTORS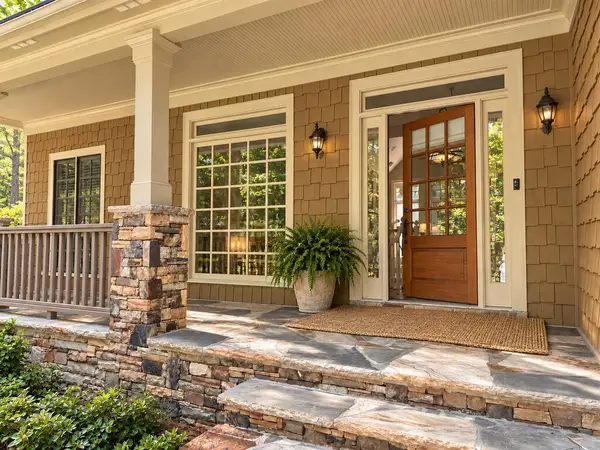 $695,000Active4 beds 4 baths2,952 sq. ft.
172 Cherokee Drive, Big Canoe, GA 30143
MLS# 436157Listed by: MOUNTAIN SOTHEBY'S INTERNATIONAL REALTY


Protect your home and budget from life's surprises with an Assurant Home Warranty, backed by a partner that supports you through every step of homeownership. Explore Plans.
© 2023 - 2026 ERA Franchise Systems LLC. All rights reserved. ERA Franchise Systems LLC fully supports the principles of the Fair Housing Act and the Equal Opportunity Act. ERA, ERA Real Estate powered, and their respective logos are registered service marks of ERA Franchise Systems LLC. Each office is independently owned and operated.