
2025 Quail Cove Drive, Big Canoe, GA 30143
Local realty services provided by:ERA Kings Bay Realty
2025 Quail Cove Drive,Big Canoe, GA 30143
$500,000
- 3 Beds
- 3 Baths
- 2,726 sq. ft.
- Single family
- Active
Listed by: charles vecchio
Office: century 21 results
MLS#:10675581
Source:METROMLS
Price summary
- Price:$500,000
- Price per sq. ft.:$183.42
- Monthly HOA dues:$415
About this home
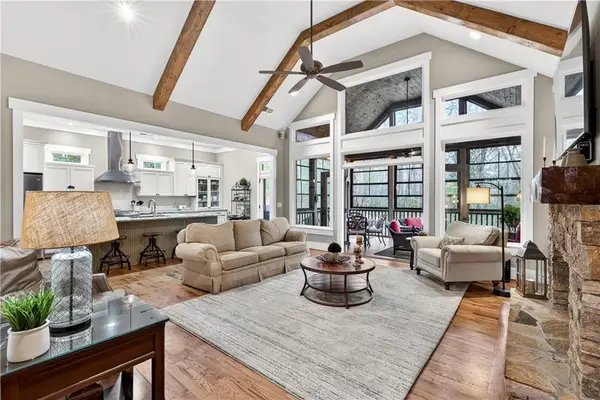
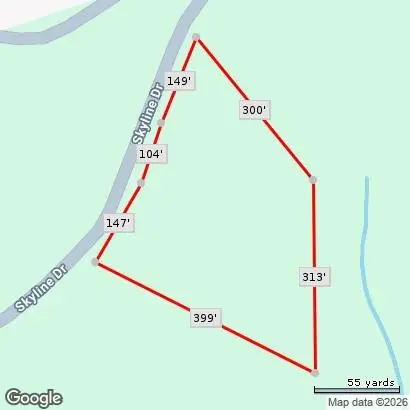
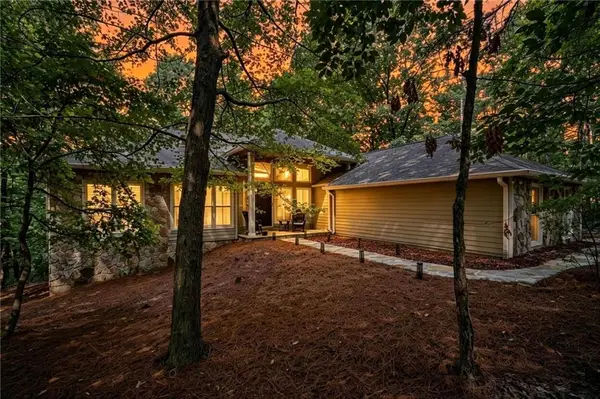
Welcome to your mountain sanctuary in the prestigious community of Big Canoe. This exceptional 3-bedroom, 3-bath cabin combines breathtaking long-range mountain views, unmatched privacy, and a beautifully reimagined modern-rustic design, making it an ideal full-time residence, vacation getaway, or income-producing short-term rental. The stunning great room is the heart of the home, featuring soaring cathedral ceilings, exposed beams, a dramatic stone fireplace, and floor-to-ceiling windows that showcase the spectacular mountain vistas. Multiple expansive decks and outdoor living spaces provide the perfect setting for morning coffee, evening stargazing and gathering around the firepit. The thoughtfully designed lower level offers additional living and recreation space with a game room, custom bunk area, second fireplace, and comfortable lounge spaces perfect for family and guests. A large unfinished storage area presents exciting potential for additional flex space. Offered fully furnished and turnkey, with over $50,000 in recent upgrades and improvements, this home is ready just bring your clothes. Whether you're seeking a personal mountain escape or a property with strong rental appeal, this cabin delivers the best of both worlds. As is common with many view properties, the driveway follows the natural terrain and is well maintained, highly useable and easy to become comfortable with after a few visits. The reward is an elevated setting that maximizes privacy and captures the incredible long-range views that make this home so special. The adjacent lot is also available should you wish to add more land to your mountain oasis. As a resident of Big Canoe, you'll enjoy an unparalleled mountain lifestyle with world-class amenities, including a newly renovated clubhouse, championship golf, three lakes, a marina with boat rentals, more than 25 miles of scenic hiking trails and waterfalls, tennis and pickleball courts, a Beach Club with rockslides, a fitness center, and countless opportunities for outdoor recreation. A change in the owners' plans creates a rare opportunity to acquire this fully renovated, turnkey mountain retreat. With all the recent improvements, newer roof and breathtaking long-range views, the property offers outstanding value within Big Canoe's premier mountain community. Sellers welcome serious offers. Schedule your private showing today and experience everything this remarkable property has to offer....
Contact an agent
Home facts
- Year built:1998
- Subdivision & Development:Big Canoe
- Listing ID #:10675581
- Updated:August 07, 2026 at 10:51 AM
Rooms and interior
- Bedrooms:3
- Total bathrooms:3
- Full bathrooms:3
- Flooring:Hardwood
- Bathrooms Description:Double Vanity
- Kitchen Description:Dishwasher, Kitchen Island, Microwave, Refrigerator
- Bedroom Description:Split Bedroom Plan, Walk-In Closet(s)
- Basement Description:Crawl Space
- Living area:2,726 sq. ft.
Heating and cooling
- Cooling:Ceiling Fan(s), Central Air
- Heating:Central, Heat Pump, Propane
- Central air:Yes
Structure and exterior
- Year built:1998
- Building area:2,726 sq. ft.
- Lot area:0.07 Acres
- Lot Features:Sloped
- Construction Materials:Log
- Exterior Features:Deck
- Levels:3+ Story
Schools
- High school:Dawson
- Middle school:Dawson
- Elementary school:Robinson
Utilities
- Water:Private, Water Available
- Sewer:Septic Tank
Finances and disclosures
- Price:$500,000
- Price per sq. ft.:$183.42
- Tax amount:$3,560 (2025)
Features and amenities
- Appliances:Dishwasher, Dryer, Microwave, Refrigerator, Washer
- Laundry features:Dryer, Washer
- Amenities:Carbon Monoxide Detector(s), Double Pane Windows, Smoke Detector(s)
Parking
- Parking description:Off Street Parking
 2026 Georgia MLS. All rights reserved. Information Deem Reliable But Not Guaranteed August 7, 2026
New listings near 2025 Quail Cove Drive
- New
 $1,000,000Active4 beds 4 baths3,569 sq. ft.
48 Sunuwa Way, Big Canoe, GA 30143
MLS# 10821496Listed by: Ansley RE|Christie's Int'l RE 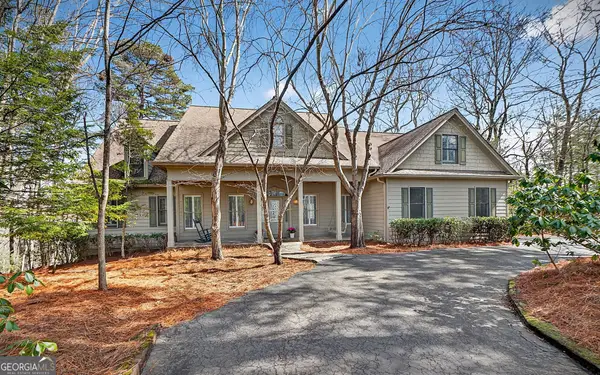 $995,000Active5 beds 5 baths5,495 sq. ft.
1027 Hunters Trace, Big Canoe, GA 30143
MLS# 10703634Listed by: A.K. Neal Realty- New
 $835,000Active4 beds 4 baths3,647 sq. ft.
520 Choctaw Pass, Big Canoe, GA 30143
MLS# 7815072Listed by: BIG CANOE BROKERAGE, LLC. - New
 $125,000Active2.26 Acres
7301 Skyline Drive, Big Canoe, GA 30143
MLS# 7815847Listed by: RE/MAX TOWN AND COUNTRY - New
 $650,000Active4 beds 2 baths2,390 sq. ft.
523 Cherokee Trail, Big Canoe, GA 30143
MLS# 7814658Listed by: CENTURY 21 RESULTS - New
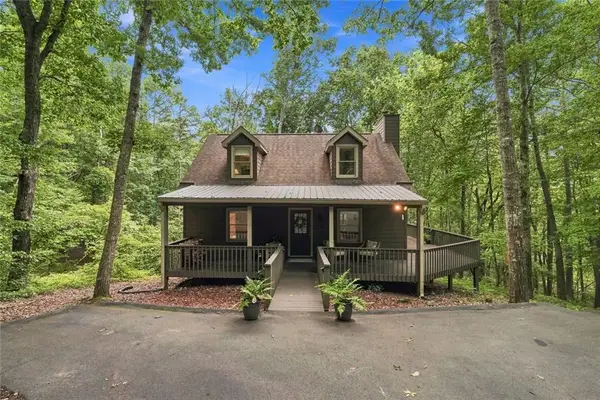 $385,000Active3 beds 3 baths1,885 sq. ft.
21 Yearling Lane, Big Canoe, GA 30143
MLS# 7815504Listed by: HESTER GROUP REALTORS - New
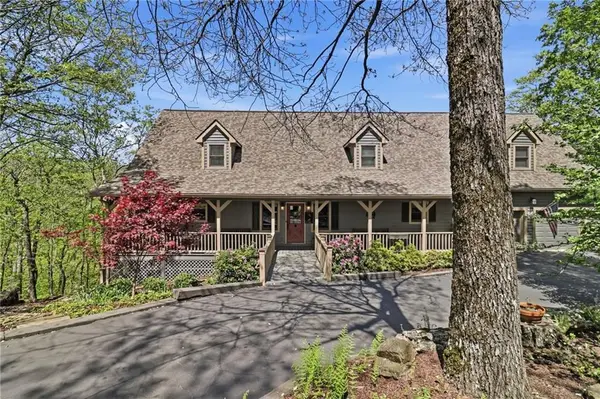 $925,000Active5 beds 5 baths4,880 sq. ft.
1692 Ridgeview Drive, Big Canoe, GA 30143
MLS# 7708168Listed by: BIG CANOE BROKERAGE, LLC. - New
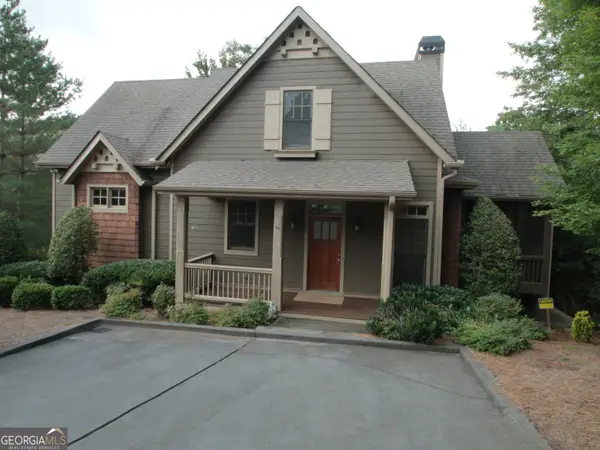 $499,000Active4 beds 4 baths2,222 sq. ft.
40 Laurel Ridge Trail, Big Canoe, GA 30143
MLS# 10817077Listed by: RE/MAX Town & Country - New
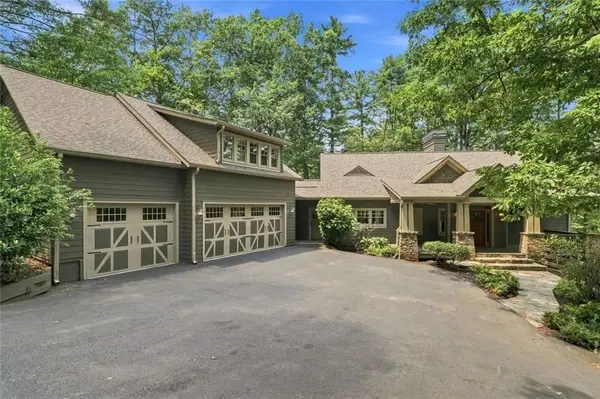 $919,000Active3 beds 4 baths4,078 sq. ft.
927 Wildcat Drive, Big Canoe, GA 30143
MLS# 7813951Listed by: HESTER GROUP REALTORS - New
 $695,000Active4 beds 4 baths3,496 sq. ft.
10 Black Gum Drive, Big Canoe, GA 30143
MLS# 7813721Listed by: HESTER GROUP REALTORS


Protect your home and budget from life's surprises with an Assurant Home Warranty, backed by a partner that supports you through every step of homeownership. Explore Plans.
© 2023 - 2026 ERA Franchise Systems LLC. All rights reserved. ERA Franchise Systems LLC fully supports the principles of the Fair Housing Act and the Equal Opportunity Act. ERA, ERA Real Estate powered, and their respective logos are registered service marks of ERA Franchise Systems LLC. Each office is independently owned and operated.