
927 Wildcat Drive, Big Canoe, GA 30143
Local realty services provided by:ERA Sunrise Realty
Listed by: kimberly hackler
Office: hester group realtors
MLS#:7813951
Source:FIRSTMLS
Price summary
- Price:$849,000
- Price per sq. ft.:$208.19
- Monthly HOA dues:$415
About this home
New Price. Great Bones. Major Mechanical Upgrades. A Fresh Opportunity. This custom-built home was created by Dan DeJiacomo Custom Homes & offers quality craftsmanship, an open concept floorplan, and wooded privacy in the gated community of Big Canoe. Positioned on a peaceful & private wooded lot, the deep front porch is perfect for morning coffee or evening cocktails. Big Canoe's High Gap Park trail system is next door and offers access to 6 options. So, pull on your boots, put Fido on his leash, and leave the car keys behind! Finished capital improvements: a new roof (2022), two HVAC systems (2026), two water heaters (2025), a new Bosch dishwasher (2026), and exterior paint (2025). So, relax and enjoy adding your vision to this unique home. The trifecta is the detached oversized 3-car garage, a beautifully finished bonus room with a full bath above the garage, and a rare residential elevator! Main level: The large foyer accents the soaring ceilings, and the residential elevator is nearby. Hardwood floors flow throughout the main living areas & master bedroom. The open-concept layout includes a spacious living room with a stone fireplace, an inviting sunken sitting alcove, a large dining area, and an expansive kitchen featuring premium appliances, abundant cabinetry, ample stone countertops, and two pantries. The private primary suite offers its own deck, walk-in closet, and a large bath with a separate shower and whirlpool tub. A functional landing room just off the kitchen provides additional storage and organization alongside a convenient half bath. Terrace level: This level offers exceptional flexibility for family and guests with a large den & second fireplace. A full bath divides the two bedrooms, and the large laundry room is located nearby. This level also includes a laundry room, multiple dedicated storage areas, and a spacious screened porch with slate tile flooring, ceiling fans, and an under-deck system that extends your outdoor living opportunities. The oversized 3-car garage is approximately 1,072 sq ft and the attached breezeway offers protected access to the home. Above, the large bonus room with a full bath has a separate entrance, abundant natural light, storage, and its own HVAC and water heater. This rare space is perfect for work, fitness, hobbies, music, or some billiards. However you choose to use it, the main residence won't be disturbed! Big Canoe spans across 8,000+ acres and residents enjoy world-class amenities, and secure gate access. Residents can enjoy the social clubs, golf, tennis, multiple pools, pickleball, hiking trails, parks, dedicated green space, a fitness center, lakes, boating, bocce, dog parks, a clubhouse, and multiple dining options. Another benefit is individual amenity memberships so you can participate as you like. Buyer is responsible for verifying all dimensions and information deemed important. Photos are virtually staged....
Contact an agent
Home facts
- Year built:2005
- Subdivision & Development:Big Canoe
- Listing ID #:7813951
- Updated:November 15, 2026 at 02:53 PM
Rooms and interior
- Bedrooms:3
- Total bathrooms:4
- Full bathrooms:3
- Half bathrooms:1
- Flooring:Hardwood, Stone
- Dining Description:Open Concept
- Bathrooms Description:Double Vanity, Separate Tub/Shower
- Kitchen Description:Cabinets Stain, Dishwasher, Electric Cooktop, Electric Oven, Kitchen Island, Microwave, Pantry, Pantry Walk-In, Range Hood, Refrigerator, Stone Counters, Trash Compactor, View to Family Room
- Bedroom Description:Master on Main
- Basement Description:Daylight, Exterior Entry, Finished, Finished Bath, Interior Entry
- Living area:4,078 sq. ft.
Heating and cooling
- Cooling:Central Air
- Heating:Electric
- Central air:Yes
Structure and exterior
- Roof:Composition, Ridge Vents, Shingle
- Year built:2005
- Building area:4,078 sq. ft.
- Lot area:1.2 Acres
- Lot Features:Back Yard, Front Yard, Landscaped, Private, Wooded
- Architectural Style:Craftsman
- Construction Materials:Cement Siding, Concrete
- Exterior Features:Covered, Deck, Enclosed, Front Porch, Garden, Private Yard, Screened
- Levels:2 Story
Schools
- High school:Dawson County
- Middle school:Dawson County
- Elementary school:Dawson - Other
Utilities
- Water:Private, Water Available
- Sewer:Septic Tank
Finances and disclosures
- Price:$849,000
- Price per sq. ft.:$208.19
- Tax amount:$1,191 (2025)
Features and amenities
- Laundry features:In Basement, Laundry Room, Lower Level
- Amenities:Bookcases, Cathedral Ceiling(s), Electric Water Heater, Elevator, High Ceilings 10 ft Main, High Ceilings 9 ft Lower, Walk-In Closet(s)
Parking
- Total parking spaces:6
- Parking description:Garage, Garage Door Opener, Garage Faces Side, Kitchen Level
- Garage spaces:3
 Listings identified with the FMLS IDX logo come from FMLS and are held by brokerage firms other than the owner of this website. The listing brokerage is identified in any listing details. Information is deemed reliable but is not guaranteed. If you believe any FMLS listing contains material that infringes your copyrighted work please click here (https://www.fmls.com/dmca) to review our DMCA policy and learn how to submit a takedown request. ©2026 First Multiple Listing Service, Inc.
New listings near 927 Wildcat Drive
- New
 $3,900Active0.77 Acres
2205 Valley View Drive, Big Canoe, GA 30143
MLS# 10890572Listed by: Fathom Realty GA, LLC - New
 $1,950,000Active5 beds 5 baths6,138 sq. ft.
261 Falcon Heights, Big Canoe, GA 30143
MLS# 7867003Listed by: ANSLEY REAL ESTATE - New
 $549,500Active3 beds 4 baths2,037 sq. ft.
105 Laurel Ridge Trail, Big Canoe, GA 30143
MLS# 7866484Listed by: BIG CANOE BROKERAGE, LLC. - New
 $750,000Active4 beds 4 baths3,585 sq. ft.
20 Pakanle Ridge, Big Canoe, GA 30143
MLS# 7864960Listed by: KELLER WILLIAMS REALTY PEACHTREE RD. - New
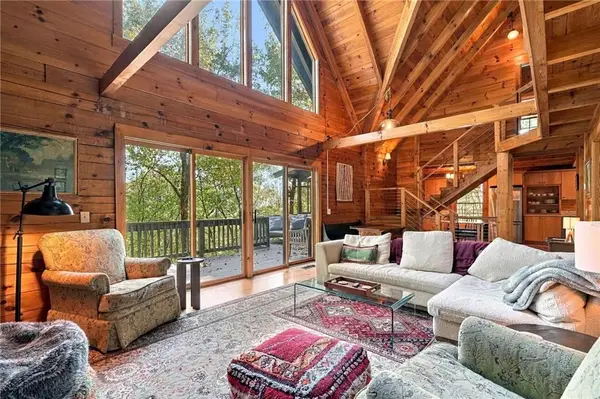 $525,000Active3 beds 4 baths3,099 sq. ft.
49 Locust Lane, Big Canoe, GA 30143
MLS# 7863443Listed by: BIG CANOE BROKERAGE, LLC. - New
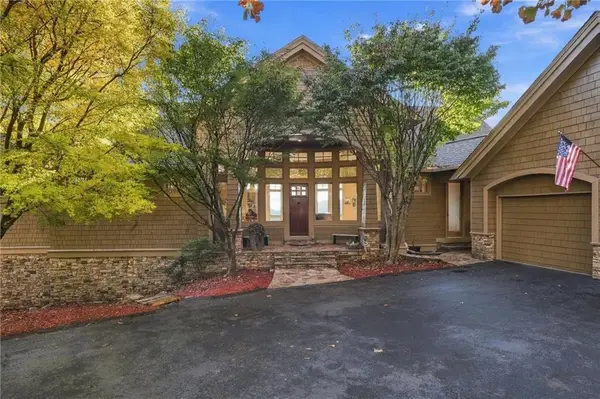 $1,350,000Active4 beds 4 baths3,810 sq. ft.
323 Mcelroy Mountain Drive, Big Canoe, GA 30143
MLS# 7865396Listed by: CENTURY 21 RESULTS - New
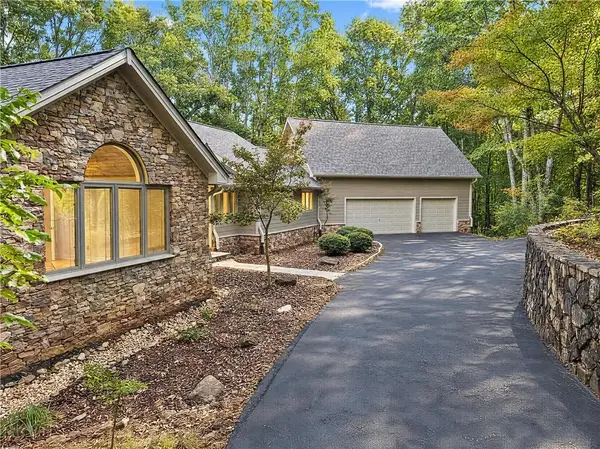 $847,000Active4 beds 6 baths5,632 sq. ft.
1343 Mcelroy Mountain Drive, Big Canoe, GA 30143
MLS# 7865124Listed by: MARK SPAIN REAL ESTATE - New
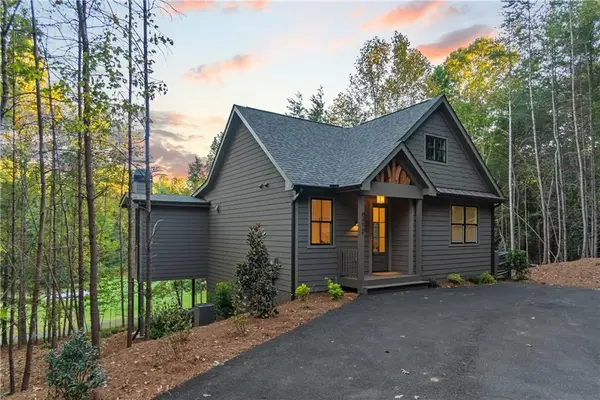 $549,900Active3 beds 3 baths1,738 sq. ft.
0 Issi Run, Big Canoe, GA 30143
MLS# 7865072Listed by: BIG CANOE REAL ESTATE COMPANY, LLC - New
 $975,000Active4 beds 5 baths4,452 sq. ft.
90 Chipmunk Circle, Big Canoe, GA 30143
MLS# 7857761Listed by: BIG CANOE BROKERAGE, LLC. 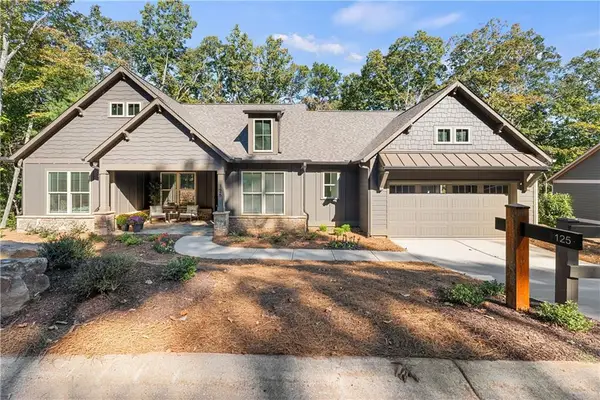 $575,000Active3 beds 2 baths1,605 sq. ft.
125 Audubon Village Drive, Big Canoe, GA 30143
MLS# 7863267Listed by: BIG CANOE REAL ESTATE COMPANY, LLC


Protect your home and budget from life's surprises with an Assurant Home Warranty, backed by a partner that supports you through every step of homeownership. Explore Plans.
© 2023 - 2026 ERA Franchise Systems LLC. All rights reserved. ERA Franchise Systems LLC fully supports the principles of the Fair Housing Act and the Equal Opportunity Act. ERA, ERA Real Estate powered, and their respective logos are registered service marks of ERA Franchise Systems LLC. Each office is independently owned and operated.