
204 Sinti Trail, Big Canoe, GA 30143
Local realty services provided by:ERA Towne Square Realty, Inc.
204 Sinti Trail,Big Canoe, GA 30143
$989,000
- 4 Beds
- 4 Baths
- 4,167 sq. ft.
- Single family
- Pending
Listed by: steve yambor
Office: big canoe brokerage, llc.
MLS#:7745804
Source:FIRSTMLS
Price summary
- Price:$989,000
- Price per sq. ft.:$237.34
About this home
Enjoy mountain and golf course views from this beautifully maintained Big Canoe home in the sought-after Choctaw neighborhood, known for its strong sense of community and convenient access to the Clubhouse, golf course, walking trails, Main Gate, and resort-style amenities. Designed for easy main-level living yet spacious enough to entertain, this home offers an open floor plan, a true chef’s kitchen, beautiful Acacia wood floors, and multiple gathering spaces ideal for family and friends. The wall of windows in the den captures an incredible uninterrupted view from ground to sky, bringing the natural beauty of Big Canoe indoors every day.
Outdoor living is exceptional with five decks, perfect for relaxing, entertaining, and watching golfers on the course below. The upper deck and primary suite deck feature motorized awnings, and the Easy Breeze sunroom includes pull-down shades, waterproof flooring, and a mini-split for year-round comfort.
Extensive improvements include a new roof with drip edge, exterior paint, aluminum spindle railings on all five decks, upgraded decking boards, dry-deck system under decks, gas line for grilling, drainage improvements, dog fence, full animal exclusion, attic insulation, new realistic fireplace logs, replacement picture window, plantation shutters, updated lighting and fans, newer main-level HVAC, solid wood floors in the primary suite, LVP flooring in the finished terrace level, and more. The kitchen has been enhanced with added bar cabinetry, wine cooler, and clear ice maker. HVAC systems are on a semi-annual maintenance program, and pest/animal exclusion contracts are annually renewable.
Living in Big Canoe is often compared to living in a national park, and this home captures that feeling beautifully—peaceful views, thoughtful updates, generous living spaces, and unmatched proximity to amenities. Buyer to verify all information and dimensions deemed important....
Contact an agent
Home facts
- Year built:2011
- Subdivision & Development:Big Canoe
- Listing ID #:7745804
- Updated:October 04, 2026 at 07:34 AM
Rooms and interior
- Bedrooms:4
- Total bathrooms:4
- Full bathrooms:3
- Half bathrooms:1
- Flooring:Carpet, Vinyl
- Dining Description:Open Concept, Separate Dining Room
- Bathrooms Description:Double Vanity, Separate Tub/Shower, Soaking Tub
- Kitchen Description:Cabinets Stain, Dishwasher, Disposal, Double Oven, Electric Oven, Gas Cooktop, Kitchen Island, Microwave, Pantry, Refrigerator, Self Cleaning Oven, Stone Counters, View to Family Room, Wine Rack
- Bedroom Description:Master on Main
- Basement Description:Daylight, Exterior Entry, Finished, Finished Bath, Full
- Living area:4,167 sq. ft.
Heating and cooling
- Cooling:Ceiling Fan(s), Heat Pump, Zoned
- Heating:Electric, Heat Pump, Zoned
Structure and exterior
- Roof:Composition
- Year built:2011
- Building area:4,167 sq. ft.
- Lot area:0.33 Acres
- Lot Features:Creek On Lot, Cul-De-Sac, Landscaped, Mountain Frontage, Private
- Architectural Style:Craftsman
- Construction Materials:Cement Siding, Stone
- Exterior Features:Awning(s), Balcony, Covered, Deck, Front Porch, Private Yard, Screened
- Levels:2 Story
Schools
- High school:Pickens
- Middle school:Jasper
- Elementary school:Tate
Utilities
- Water:Public, Water Available
- Sewer:Public Sewer, Sewer Available
Finances and disclosures
- Price:$989,000
- Price per sq. ft.:$237.34
- Tax amount:$3,720 (2025)
Features and amenities
- Laundry features:Dryer, Laundry Room, Main Level, Washer
- Amenities:Bookcases, Electric Water Heater, Entrance Foyer, Tray Ceiling(s), Walk-In Closet(s), Wet Bar
Parking
- Total parking spaces:4
- Parking description:Garage, Kitchen Level, Parking Pad
- Garage spaces:2
 Listings identified with the FMLS IDX logo come from FMLS and are held by brokerage firms other than the owner of this website. The listing brokerage is identified in any listing details. Information is deemed reliable but is not guaranteed. If you believe any FMLS listing contains material that infringes your copyrighted work please click here (https://www.fmls.com/dmca) to review our DMCA policy and learn how to submit a takedown request. ©2026 First Multiple Listing Service, Inc.
New listings near 204 Sinti Trail
- Coming Soon
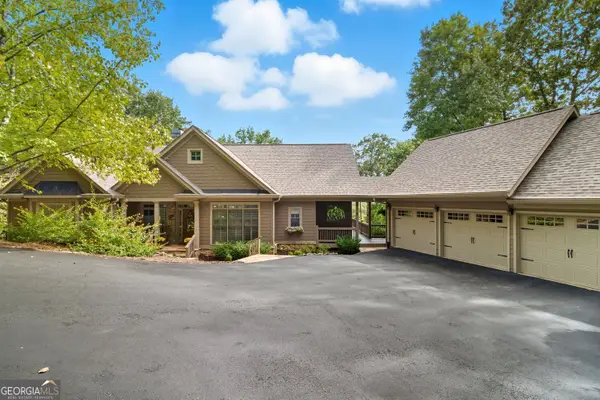 $975,000Coming Soon4 beds 4 baths4,077 sq. ft.
121 Hyacinth Hill Drive, Big Canoe, GA 30143
MLS# 10857422Listed by: Hester Group, REALTORS - New
 $749,900Active3 beds 4 baths2,834 sq. ft.
595 Wake Robin Drive, Big Canoe, GA 30143
MLS# 7847642Listed by: BIG CANOE REAL ESTATE COMPANY, LLC - New
 $370,000Active3 beds 2 baths1,576 sq. ft.
20 Sconti Ridge #402, Big Canoe, GA 30143
MLS# 7848259Listed by: BIG CANOE BROKERAGE, LLC. - New
 $975,000Active4 beds 4 baths3,472 sq. ft.
48 Sunuwa Way, Big Canoe, GA 30143
MLS# 10853863Listed by: Mountain Sotheby's International 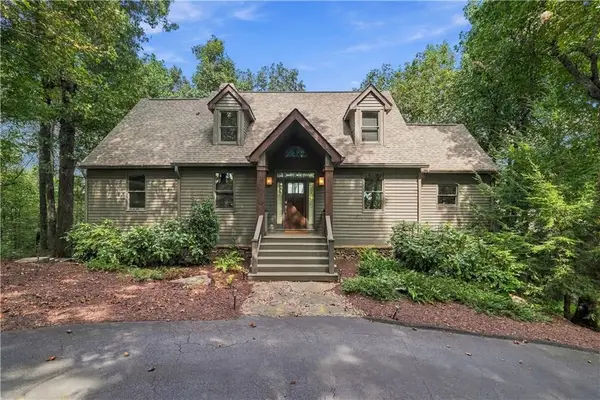 $648,500Active3 beds 3 baths2,665 sq. ft.
411 Sanderlin Mountain Drive S, Big Canoe, GA 30143
MLS# 7838285Listed by: BIG CANOE BROKERAGE, LLC. $139,900Active5.3 Acres
5574 Red Fox Drive, Big Canoe, GA 30143
MLS# 10850468Listed by: Century 21 Results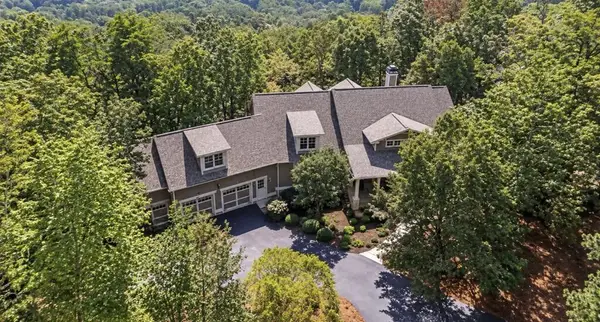 $1,710,000Active4 beds 5 baths4,887 sq. ft.
188 Bluestern Drive, Big Canoe, GA 30143
MLS# 436219Listed by: MOUNTAIN SOTHEBY'S INTERNATIONAL REALTY $719,000Active5 beds 4 baths5,126 sq. ft.
496 Cherokee Trail, Big Canoe, GA 30143
MLS# 10849286Listed by: Mountain Sotheby's International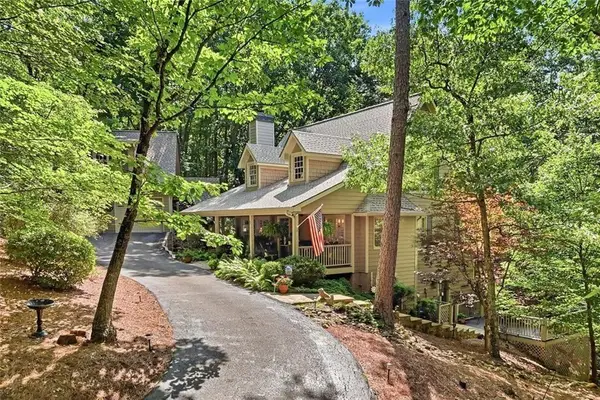 $750,000Active3 beds 4 baths3,730 sq. ft.
137 Lady Slipper Lane, Big Canoe, GA 30143
MLS# 7811817Listed by: HARRY NORMAN REALTORS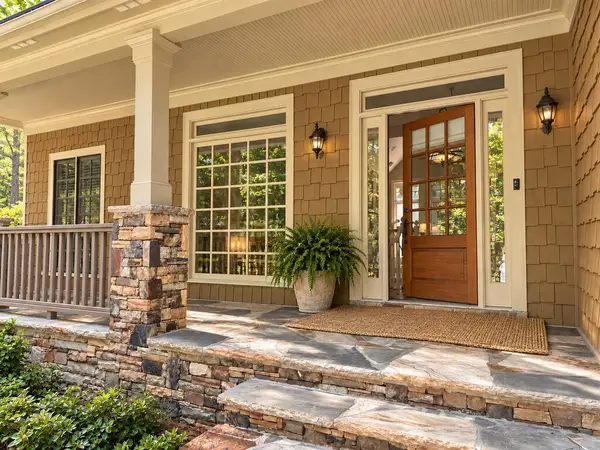 $695,000Active4 beds 4 baths2,952 sq. ft.
172 Cherokee Drive, Big Canoe, GA 30143
MLS# 436157Listed by: MOUNTAIN SOTHEBY'S INTERNATIONAL REALTY


Protect your home and budget from life's surprises with an Assurant Home Warranty, backed by a partner that supports you through every step of homeownership. Explore Plans.
© 2023 - 2026 ERA Franchise Systems LLC. All rights reserved. ERA Franchise Systems LLC fully supports the principles of the Fair Housing Act and the Equal Opportunity Act. ERA, ERA Real Estate powered, and their respective logos are registered service marks of ERA Franchise Systems LLC. Each office is independently owned and operated.