
205 Muirfield Way, Big Canoe, GA 30143
Local realty services provided by:ERA Sunrise Realty
205 Muirfield Way,Big Canoe, GA 30143
$785,000
- 4 Beds
- 5 Baths
- 4,025 sq. ft.
- Single family
- Active
Listed by: rhonda duffy
Office: duffy realty of atlanta
MLS#:7832524
Source:FIRSTMLS
Price summary
- Price:$785,000
- Price per sq. ft.:$195.03
- Monthly HOA dues:$415
About this home
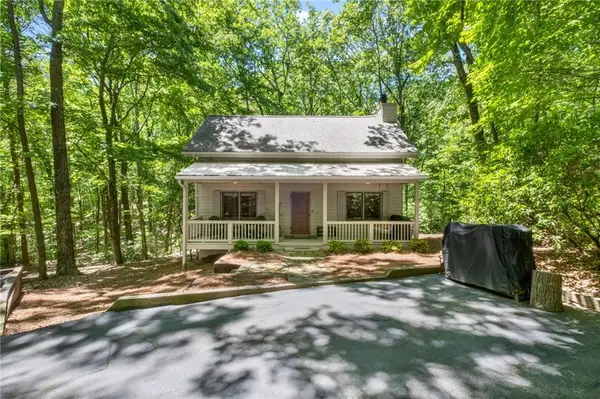
|| BIG CANOE LIFESTYLE || GOLF COURSE FRONTAGE || SOUTHERN LIVING FLOOR PLAN || OWNER'S SUITE ON MAIN || TWO SCREENED PORCHES || 3 FIREPLACES || EXPANDED GARAGE WITH BOAT STORAGE || ALL 3 HVAC SYSTEMS REPLACED || Life in Big Canoe isn't centered around just the house-it's about what you can do once you step outside of it. Spend the morning on the GOLF COURSE, take the boat out for an afternoon on the water, hike the trails, play pickleball or tennis, or head to the wellness center or indoor and outdoor pools. At 205 Muirfield Way, that resort-style lifestyle is paired with GOLF COURSE FRONTAGE and a home designed to take advantage of its surroundings. Built from a SOUTHERN LIVING FLOOR PLAN, the 4-BEDROOM, 4-FULL-BATH home offers an OWNER'S SUITE ON THE MAIN and spaces designed for both everyday comfort and weekends filled with family and friends. THREE FIREPLACES-located in the family room, owner's bedroom, and basement-create inviting gathering and retreat spaces throughout the home. TWO SCREENED PORCHES extend the living space outdoors, giving you places to start the morning with coffee, unwind after a round of golf, entertain friends, or simply enjoy the Big Canoe setting without leaving home. Storage is another standout advantage. With approximately 12 CLOSETS, a FLOORED ATTIC, WINE ROOM, and additional storage throughout, there's room for everything that comes with an active mountain lifestyle. Even the GARAGE HAS BEEN EXPANDED TO ACCOMMODATE A BOAT. An UNFINISHED BONUS ROOM above the detached garage provides additional space and future possibilities. The kitchen has also gained NEWER APPLIANCES, including a NEW REFRIGERATOR, NEW 5-EYE DOUBLE RANGE, and NEW BREVILLE OVEN. Just as important, several of the expensive ownership items have already been addressed. ALL THREE HVAC SYSTEMS-INSIDE AND OUT-HAVE BEEN REPLACED. The ROOF and BOTH HOT WATER HEATERS were replaced approximately six years ago, and the DRIVEWAY HAS BEEN SEALED. Then there are the amenities that make BIG CANOE such a distinctive place to call home: BOATING, INDOOR AND OUTDOOR SWIMMING POOLS, HIKING TRAILS, BOCCE BALL, PICKLEBALL, TENNIS, A WELLNESS CENTER, AND THREE 9-HOLE GOLF COURSES. At 205 Muirfield Way, you're not simply buying four bedrooms and four baths. You're getting GOLF COURSE FRONTAGE, a SOUTHERN LIVING DESIGN, MAIN-LEVEL OWNER'S SUITE, TWO SCREENED PORCHES, BOAT STORAGE, extensive updates, and immediate access to a community built around recreation and the outdoors. It's the kind of home that lets you enjoy the Big Canoe lifestyle without giving up the space, storage, and flexibility to make it your own....
Contact an agent
Home facts
- Year built:1997
- Subdivision & Development:Big Canoe
- Listing ID #:7832524
- Updated:September 06, 2026 at 01:27 PM
Rooms and interior
- Bedrooms:4
- Total bathrooms:5
- Full bathrooms:4
- Half bathrooms:1
- Flooring:Carpet, Ceramic Tile, Hardwood, Vinyl
- Dining Description:Open Concept
- Bathrooms Description:Double Vanity, Separate Tub/Shower
- Kitchen Description:Breakfast Bar, Cabinets White, Dishwasher, Disposal, Double Oven, Electric Cooktop, Microwave, Pantry, Range Hood, Refrigerator, Self Cleaning Oven, Solid Surface Counters, Stone Counters
- Bedroom Description:In-Law Floorplan, Master on Main
- Basement Description:Daylight, Exterior Entry, Finished, Finished Bath, Full, Interior Entry
- Living area:4,025 sq. ft.
Heating and cooling
- Cooling:Central Air
- Heating:Central, Electric
- Central air:Yes
Structure and exterior
- Roof:Composition
- Year built:1997
- Building area:4,025 sq. ft.
- Lot area:0.84 Acres
- Lot Features:Back Yard, Front Yard, Private, Wooded
- Architectural Style:Craftsman, Traditional
- Construction Materials:Stone, Wood Siding
- Exterior Features:Covered, Deck, Front Porch, Rain Gutters, Screened, Side Porch
- Levels:2 Story
Schools
- High school:Pickens
- Middle school:Pickens County
- Elementary school:Tate
Utilities
- Water:Public, Water Available
- Sewer:Septic Tank
Finances and disclosures
- Price:$785,000
- Price per sq. ft.:$195.03
- Tax amount:$2,942 (2025)
Features and amenities
- Appliances:Satellite Dish
- Laundry features:Laundry Room, Main Level
- Amenities:Disappearing Attic Stairs, Electric Water Heater, High Ceilings 9 ft Main, High Speed Internet, His and Hers Closets, Walk-In Closet(s)
Parking
- Total parking spaces:2
- Parking description:Detached, Garage, Garage Door Opener, Garage Faces Side, Kitchen Level
- Garage spaces:2
 Listings identified with the FMLS IDX logo come from FMLS and are held by brokerage firms other than the owner of this website. The listing brokerage is identified in any listing details. Information is deemed reliable but is not guaranteed. If you believe any FMLS listing contains material that infringes your copyrighted work please click here (https://www.fmls.com/dmca) to review our DMCA policy and learn how to submit a takedown request. ©2026 First Multiple Listing Service, Inc.
New listings near 205 Muirfield Way
- New
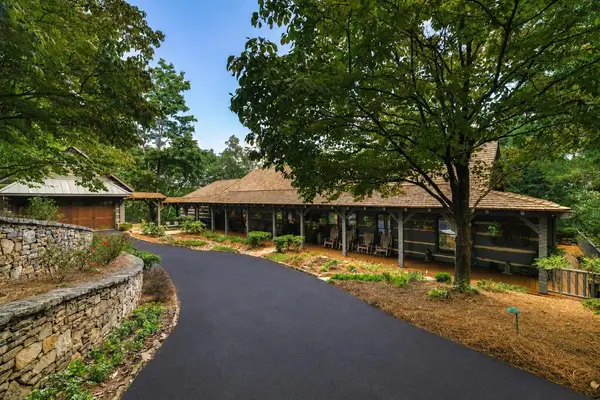 $2,195,000Active6 beds 7 baths7,088 sq. ft.
1414 Mcelroy Mountain Drive, Big Canoe, GA 30143
MLS# 435844Listed by: ANSLEY REAL ESTATE CHRISTIE'S INT. REAL ESTATE - New
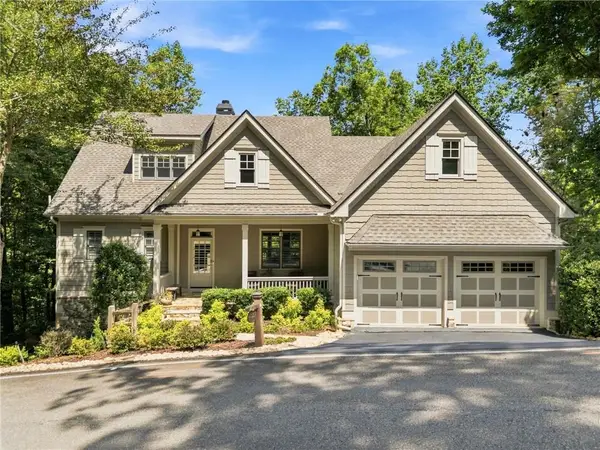 $715,000Active4 beds 5 baths3,412 sq. ft.
55 Hillside Way, Big Canoe, GA 30143
MLS# 7820963Listed by: BIG CANOE BROKERAGE, LLC. - New
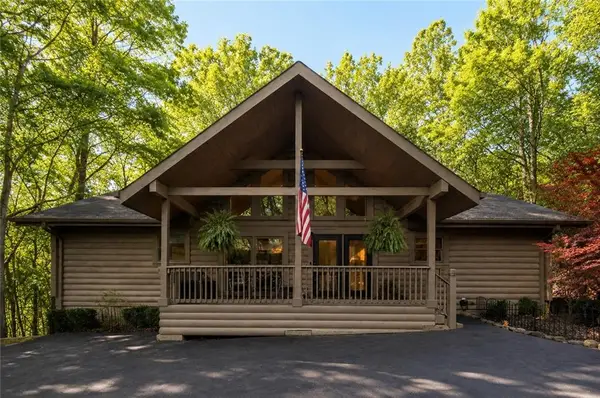 $545,000Active3 beds 4 baths2,600 sq. ft.
458 Teaberry Lane, Big Canoe, GA 30143
MLS# 7833094Listed by: RE/MAX FIVE STAR - New
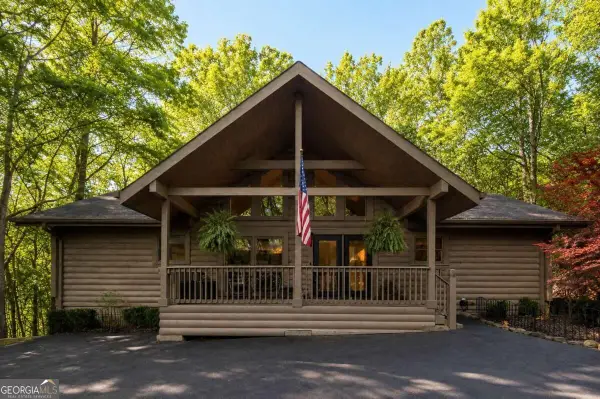 $545,000Active3 beds 4 baths
458 Tea Berry Lane, Big Canoe, GA 30143
MLS# 10840529Listed by: RE/MAX Five Star - New
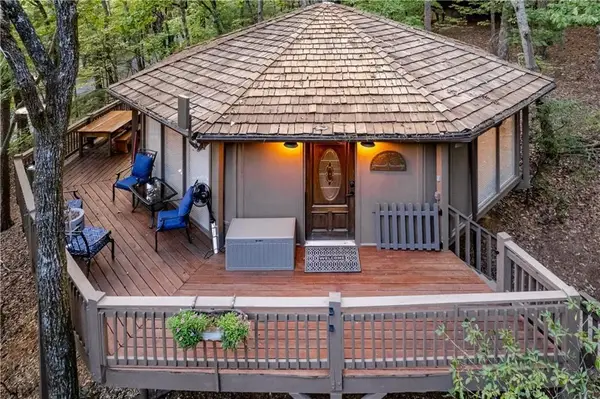 $339,000Active2 beds 2 baths1,193 sq. ft.
150 Treetopper Circle, Big Canoe, GA 30143
MLS# 7830833Listed by: MARIE ANGULO & CO. PROPERTY ADVISORS - New
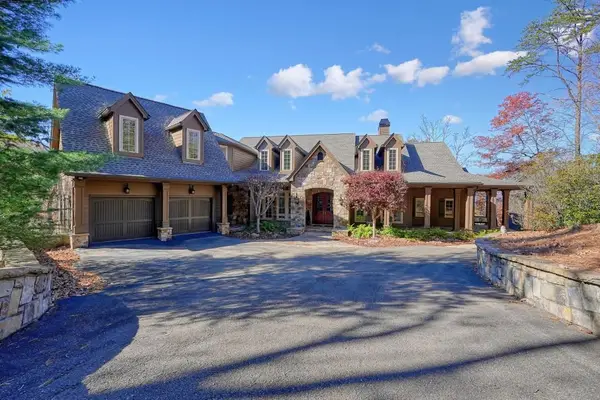 $1,450,000Active5 beds 8 baths7,943 sq. ft.
294 Wild Turkey Bluff, Big Canoe, GA 30143
MLS# 7832801Listed by: ATLANTA FINE HOMES SOTHEBY'S INTERNATIONAL - New
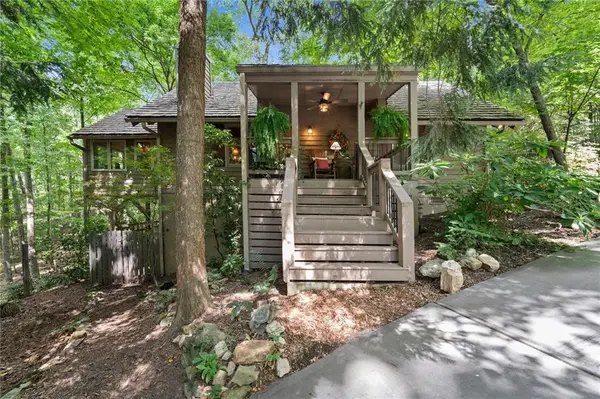 $479,900Active3 beds 2 baths1,665 sq. ft.
11 Bluebell Circle N, Big Canoe, GA 30143
MLS# 7828453Listed by: BERKSHIRE HATHAWAY HOMESERVICES GEORGIA PROPERTIES - New
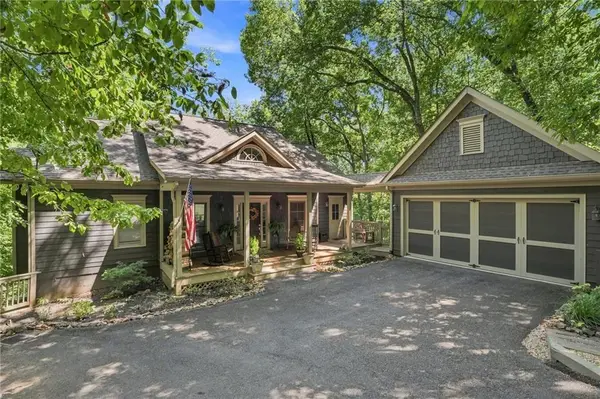 $799,900Active4 beds 4 baths3,384 sq. ft.
1458 Valley View Drive, Big Canoe, GA 30143
MLS# 7827850Listed by: CENTURY 21 RESULTS - New
 $515,000Active3 beds 2 baths1,673 sq. ft.
110 Sleeping Fawn Knoll, Big Canoe, GA 30143
MLS# 7827407Listed by: BIG CANOE BROKERAGE, LLC.


Protect your home and budget from life's surprises with an Assurant Home Warranty, backed by a partner that supports you through every step of homeownership. Explore Plans.
© 2023 - 2026 ERA Franchise Systems LLC. All rights reserved. ERA Franchise Systems LLC fully supports the principles of the Fair Housing Act and the Equal Opportunity Act. ERA, ERA Real Estate powered, and their respective logos are registered service marks of ERA Franchise Systems LLC. Each office is independently owned and operated.