
51 Trout Lily Trail, Big Canoe, GA 30143
Local realty services provided by:ERA Towne Square Realty, Inc.
51 Trout Lily Trail,Big Canoe, GA 30143
$525,000
- 3 Beds
- 3 Baths
- 2,090 sq. ft.
- Single family
- Pending
Listed by: shelby collins
Office: re/max five star
MLS#:7805794
Source:FIRSTMLS
Price summary
- Price:$525,000
- Price per sq. ft.:$251.2
- Monthly HOA dues:$415
About this home
Escape to your ultimate mountain sanctuary. Offering sweeping mountain views and total privacy, this better-than-new charmer is perfect as a seasonal retreat or a full-time residence. At the heart of the home, an open-concept layout pairs a cooks kitchen with effortless flow, making it ideal for both daily living and vibrant entertaining. Step outside to the expansive screened porch, where a grand stone fireplace serves as the perfect backdrop for relaxing to enjoy the stunning mountain vistas and natural beauty of Big Canoe. Best of all, you're just minutes from the Nature Valley hiking trails, the Village and community amenities. Furnishings are available under a separate bill of sale, meaning you can move right in and start living the mountain lifestyle today. ***A mandatory $5,000.00 capital contribution fee paid by the purchaser to the Big Canoe Property Owners’ Association will be due at closing.** Pursuant to Article II, Section 1, Paragraph bb of the Class “A” Covenants for the Big Canoe community, all property transfers are subject to the Big Canoe developer’s right of first refusal....
Contact an agent
Home facts
- Year built:2007
- Subdivision & Development:Big Canoe
- Listing ID #:7805794
- Updated:September 05, 2026 at 08:08 AM
Rooms and interior
- Bedrooms:3
- Total bathrooms:3
- Full bathrooms:2
- Half bathrooms:1
- Flooring:Carpet
- Bathrooms Description:Double Vanity, Separate Tub/Shower, Soaking Tub, Vaulted Ceiling(s)
- Kitchen Description:Breakfast Bar, Dishwasher, Gas Range, Microwave, Pantry, Refrigerator, Self Cleaning Oven, Solid Surface Counters, View to Family Room
- Bedroom Description:Master on Main
- Living area:2,090 sq. ft.
Heating and cooling
- Cooling:Ceiling Fan(s), Central Air
- Heating:Electric, Heat Pump
- Central air:Yes
Structure and exterior
- Roof:Composition
- Year built:2007
- Building area:2,090 sq. ft.
- Lot area:0.61 Acres
- Lot Features:Private, Wooded
- Architectural Style:Cottage, Craftsman
- Construction Materials:Cement Siding, Frame
- Exterior Features:Screened
- Levels:2 Story
Schools
- High school:Dawson - Other
- Middle school:Dawson - Other
- Elementary school:Dawson - Other
Utilities
- Water:Public
- Sewer:Septic Tank
Finances and disclosures
- Price:$525,000
- Price per sq. ft.:$251.2
- Tax amount:$3,324 (2025)
Features and amenities
- Laundry features:Main Level
- Amenities:High Ceilings 10 ft Lower, High Ceilings 10 ft Main
Parking
- Parking description:Driveway, Kitchen Level
 Listings identified with the FMLS IDX logo come from FMLS and are held by brokerage firms other than the owner of this website. The listing brokerage is identified in any listing details. Information is deemed reliable but is not guaranteed. If you believe any FMLS listing contains material that infringes your copyrighted work please click here (https://www.fmls.com/dmca) to review our DMCA policy and learn how to submit a takedown request. ©2026 First Multiple Listing Service, Inc.
New listings near 51 Trout Lily Trail
- New
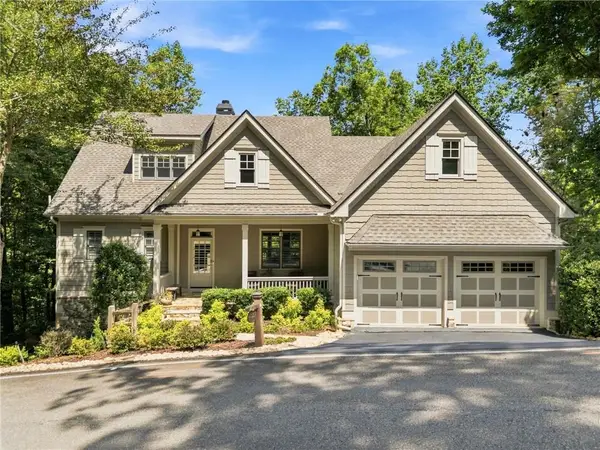 $715,000Active4 beds 5 baths3,412 sq. ft.
55 Hillside Way, Big Canoe, GA 30534
MLS# 7820963Listed by: BIG CANOE BROKERAGE, LLC. - New
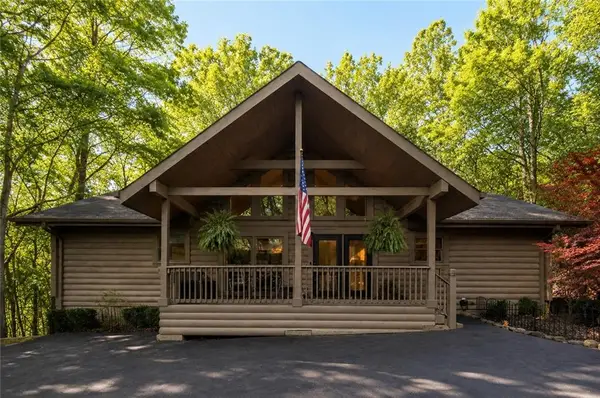 $545,000Active3 beds 4 baths2,600 sq. ft.
458 Teaberry Lane, Big Canoe, GA 30143
MLS# 7833094Listed by: RE/MAX FIVE STAR - New
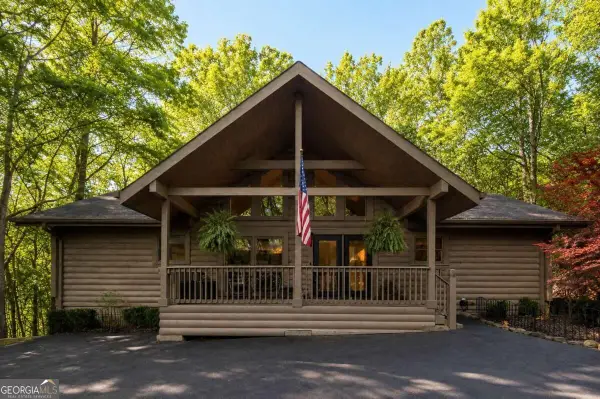 $545,000Active3 beds 4 baths
458 Tea Berry Lane, Big Canoe, GA 30143
MLS# 10840529Listed by: RE/MAX Five Star - New
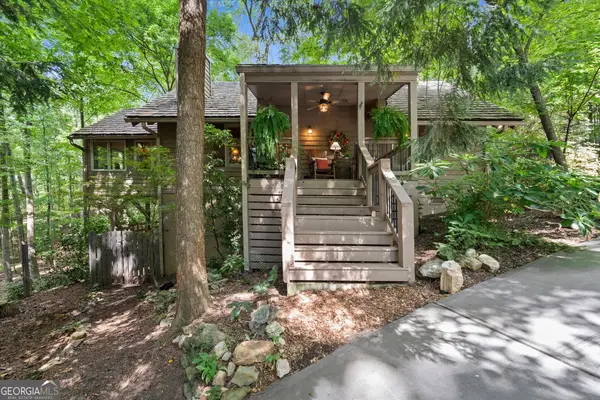 $479,900Active3 beds 2 baths1,665 sq. ft.
11 Bluebell Circle N, Big Canoe, GA 30143
MLS# 10834390Listed by: BHHS Georgia Properties - New
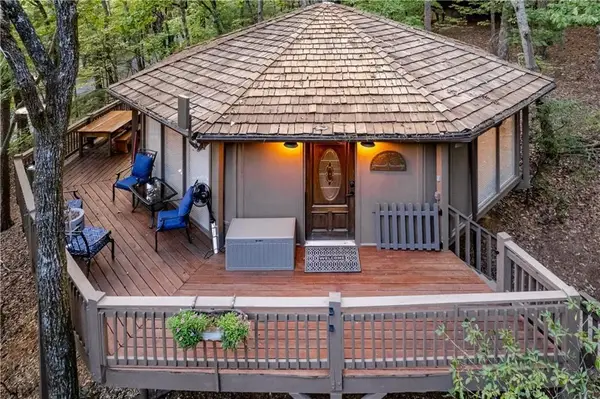 $339,000Active2 beds 2 baths1,193 sq. ft.
150 Treetopper Circle, Big Canoe, GA 30143
MLS# 7830833Listed by: MARIE ANGULO & CO. PROPERTY ADVISORS - New
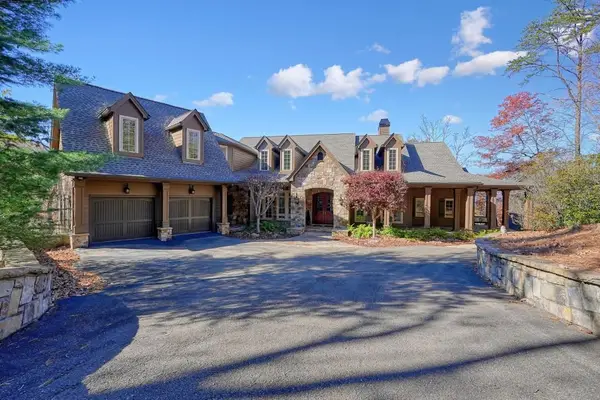 $1,450,000Active5 beds 8 baths7,943 sq. ft.
294 Wild Turkey Bluff, Big Canoe, GA 30143
MLS# 7832801Listed by: ATLANTA FINE HOMES SOTHEBY'S INTERNATIONAL - New
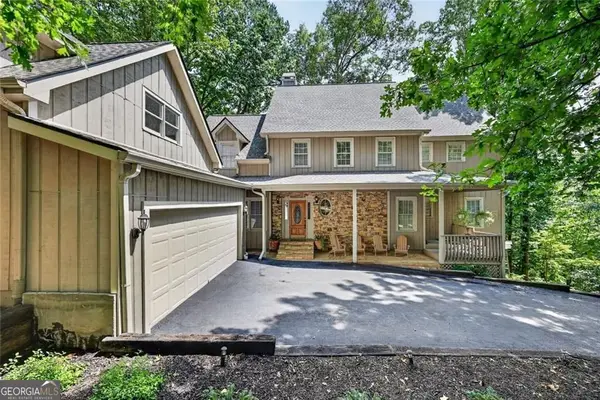 $785,000Active4 beds 5 baths4,025 sq. ft.
205 Muirfield Way, Big Canoe, GA 30143
MLS# 10839668Listed by: Duffy Realty - New
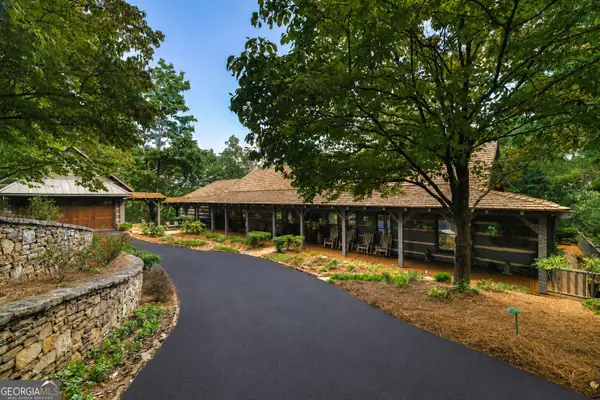 $2,195,000Active6 beds 7 baths7,088 sq. ft.
1414 Mcelroy Mountain Drive, Big Canoe, GA 30143
MLS# 10838665Listed by: Ansley RE|Christie's Int'l RE - New
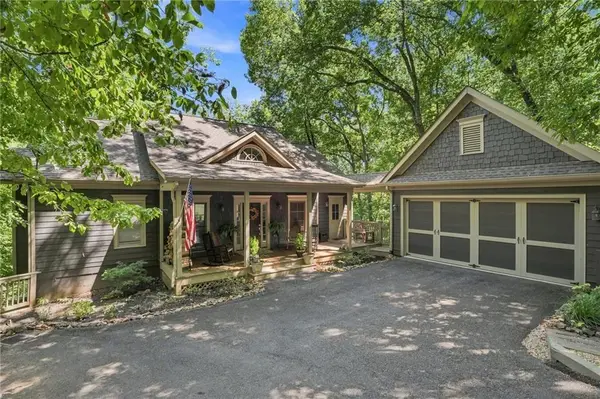 $799,900Active4 beds 4 baths3,384 sq. ft.
1458 Valley View Drive, Big Canoe, GA 30143
MLS# 7827850Listed by: CENTURY 21 RESULTS - New
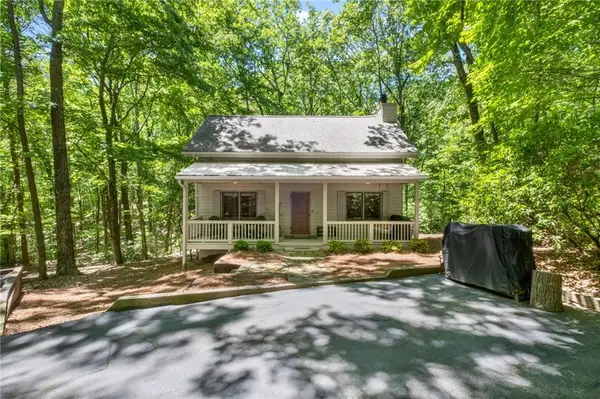 $515,000Active3 beds 2 baths1,673 sq. ft.
110 Sleeping Fawn Knoll, Big Canoe, GA 30143
MLS# 7827407Listed by: BIG CANOE BROKERAGE, LLC.


Protect your home and budget from life's surprises with an Assurant Home Warranty, backed by a partner that supports you through every step of homeownership. Explore Plans.
© 2023 - 2026 ERA Franchise Systems LLC. All rights reserved. ERA Franchise Systems LLC fully supports the principles of the Fair Housing Act and the Equal Opportunity Act. ERA, ERA Real Estate powered, and their respective logos are registered service marks of ERA Franchise Systems LLC. Each office is independently owned and operated.