
56 Sinti Trail, Big Canoe, GA 30143
Local realty services provided by:ERA Towne Square Realty, Inc.
56 Sinti Trail,Big Canoe, GA 30143
$988,000
- 5 Beds
- 5 Baths
- 4,561 sq. ft.
- Single family
- Active
Listed by: steve yambor
Office: big canoe brokerage, llc.
MLS#:7745225
Source:FIRSTMLS
Price summary
- Price:$988,000
- Price per sq. ft.:$216.62
About this home
Located in highly desirable Choctaw Village neighborhood of Big
Canoe, this spacious mountain home offers exceptional convenience just
minutes from the Clubhouse, championship golf, dining, and the Main
Gate. New roof in 2023. Enjoy an ideal floor plan featuring a primary
suite on the main level, a generous dining room for entertaining, and a
comfortable keeping room adjoining the kitchen that creates the perfect
gathering space for family and friends. Hot tub included for even more
relaxing.
Guests will appreciate the private bedroom suite above the garage, while
the terrace level provides three additional bedrooms and a large family
and recreation room ideal for game days and your guest’s comfort.
Expansive decks on both the main and lower levels offer abundant
outdoor living space to enjoy the natural beauty and peaceful setting of
Big Canoe.
With five potential sleeping areas, multiple gathering spaces, and one of
the community’s most sought-after locations, this home is perfectly
suited as a full-time residence or mountain getaway.
Choctaw Village provides easy walkability both within neighborhood
and on a 2 miles hiking trail that surrounds the neighborhood. There are
also many gathering areas inside the neighborhood. Residents gather for
example on the first Friday of every month for social time. Choctaw
Village even has is own Facebook page.
Adjoining lot at 843 Foi Drive is available for sale as well. Buyer to verify all information and dimensions deemed important....
Contact an agent
Home facts
- Year built:2010
- Subdivision & Development:Big Canoe
- Listing ID #:7745225
- Updated:October 04, 2026 at 01:22 PM
Rooms and interior
- Bedrooms:5
- Total bathrooms:5
- Full bathrooms:4
- Half bathrooms:1
- Flooring:Hardwood
- Dining Description:Open Concept
- Bathrooms Description:Double Vanity, Separate Tub/Shower, Whirlpool Tub
- Kitchen Description:Cabinets Stain, Country Kitchen, Dishwasher, Disposal, Double Oven, Gas Cooktop, Kitchen Island, Microwave, Pantry, Refrigerator, Stone Counters
- Bedroom Description:Master on Main
- Basement Description:Daylight, Finished, Finished Bath, Full
- Living area:4,561 sq. ft.
Heating and cooling
- Cooling:Ceiling Fan(s), Central Air, Heat Pump, Zoned
- Heating:Heat Pump, Propane, Zoned
- Central air:Yes
Structure and exterior
- Roof:Composition
- Year built:2010
- Building area:4,561 sq. ft.
- Lot area:0.37 Acres
- Lot Features:Landscaped, Level, Wooded
- Architectural Style:Craftsman
- Construction Materials:Cement Siding, Stone
- Exterior Features:Deck, Front Porch, Screened, Side Porch
- Levels:2 Story
Schools
- High school:Pickens
- Middle school:Jasper
- Elementary school:Tate
Utilities
- Water:Public, Water Available
- Sewer:Public Sewer, Sewer Available
Finances and disclosures
- Price:$988,000
- Price per sq. ft.:$216.62
- Tax amount:$4,582 (2025)
Features and amenities
- Laundry features:Dryer, Laundry Room, Main Level, Washer
- Amenities:Beamed Ceilings, Bookcases, Cathedral Ceiling(s), Entrance Foyer, Tray Ceiling(s), Walk-In Closet(s)
Parking
- Total parking spaces:4
- Parking description:Driveway, Garage, Kitchen Level, Level Driveway
- Garage spaces:2
 Listings identified with the FMLS IDX logo come from FMLS and are held by brokerage firms other than the owner of this website. The listing brokerage is identified in any listing details. Information is deemed reliable but is not guaranteed. If you believe any FMLS listing contains material that infringes your copyrighted work please click here (https://www.fmls.com/dmca) to review our DMCA policy and learn how to submit a takedown request. ©2026 First Multiple Listing Service, Inc.
New listings near 56 Sinti Trail
- Coming Soon
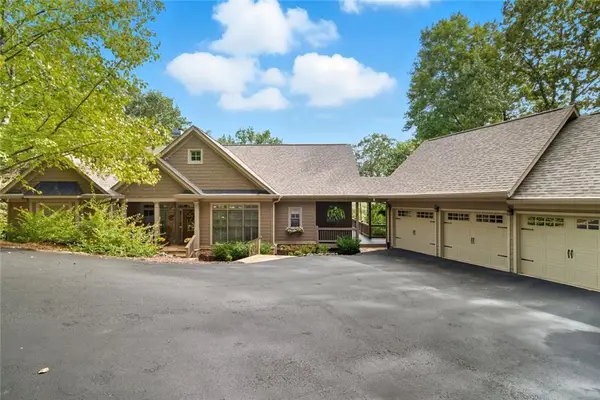 $975,000Coming Soon4 beds 4 baths4,408 sq. ft.
121 Hyacinth Hill Drive, Big Canoe, GA 30143
MLS# 7848015Listed by: HESTER GROUP REALTORS - New
 $749,900Active3 beds 4 baths2,834 sq. ft.
595 Wake Robin Drive, Big Canoe, GA 30143
MLS# 7847642Listed by: BIG CANOE REAL ESTATE COMPANY, LLC - New
 $370,000Active3 beds 2 baths1,576 sq. ft.
20 Sconti Ridge #402, Big Canoe, GA 30143
MLS# 7848259Listed by: BIG CANOE BROKERAGE, LLC. - New
 $975,000Active4 beds 4 baths3,472 sq. ft.
48 Sunuwa Way, Big Canoe, GA 30143
MLS# 10853863Listed by: Mountain Sotheby's International 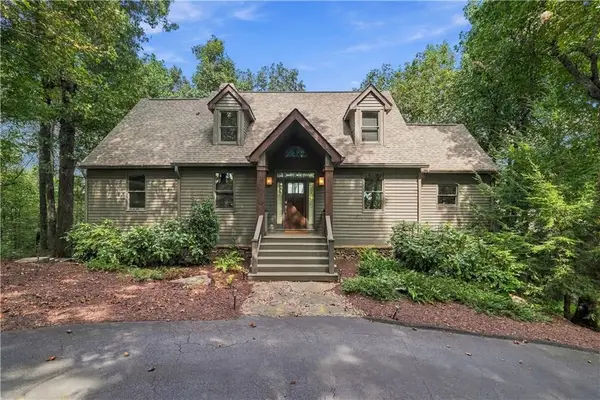 $648,500Active3 beds 3 baths2,665 sq. ft.
411 Sanderlin Mountain Drive S, Big Canoe, GA 30143
MLS# 7838285Listed by: BIG CANOE BROKERAGE, LLC. $139,900Active5.3 Acres
5574 Red Fox Drive, Big Canoe, GA 30143
MLS# 10850468Listed by: Century 21 Results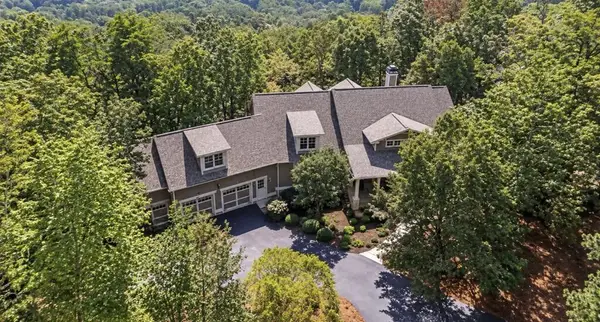 $1,710,000Active4 beds 5 baths4,887 sq. ft.
188 Bluestern Drive, Big Canoe, GA 30143
MLS# 436219Listed by: MOUNTAIN SOTHEBY'S INTERNATIONAL REALTY $719,000Active5 beds 4 baths5,126 sq. ft.
496 Cherokee Trail, Big Canoe, GA 30143
MLS# 10849286Listed by: Mountain Sotheby's International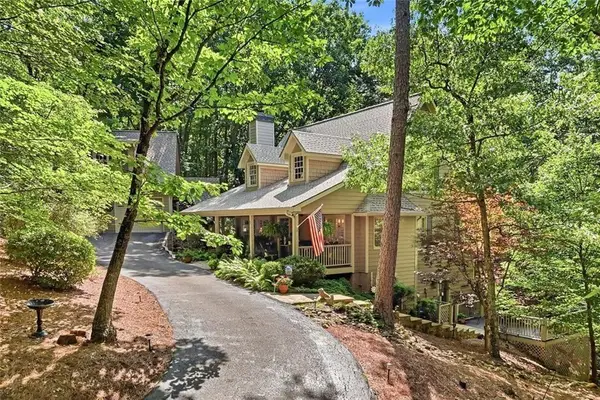 $750,000Active3 beds 4 baths3,730 sq. ft.
137 Lady Slipper Lane, Big Canoe, GA 30143
MLS# 7811817Listed by: HARRY NORMAN REALTORS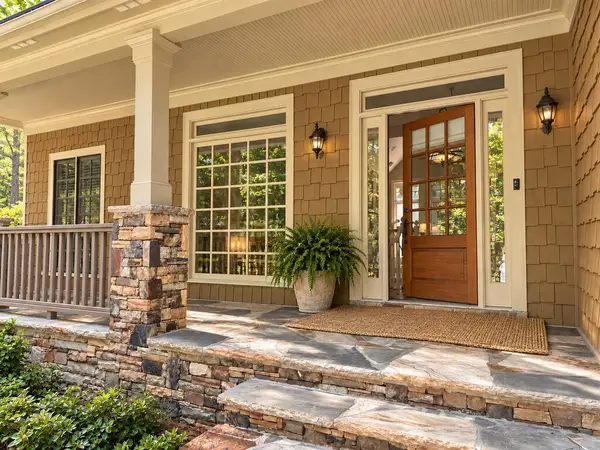 $695,000Active4 beds 4 baths2,952 sq. ft.
172 Cherokee Drive, Big Canoe, GA 30143
MLS# 436157Listed by: MOUNTAIN SOTHEBY'S INTERNATIONAL REALTY


Protect your home and budget from life's surprises with an Assurant Home Warranty, backed by a partner that supports you through every step of homeownership. Explore Plans.
© 2023 - 2026 ERA Franchise Systems LLC. All rights reserved. ERA Franchise Systems LLC fully supports the principles of the Fair Housing Act and the Equal Opportunity Act. ERA, ERA Real Estate powered, and their respective logos are registered service marks of ERA Franchise Systems LLC. Each office is independently owned and operated.