
712 Wedgewood Drive, Big Canoe, GA 30143
Local realty services provided by:ERA Towne Square Realty, Inc.
712 Wedgewood Drive,Big Canoe, GA 30143
$769,000
- 4 Beds
- 4 Baths
- - sq. ft.
- Single family
- Sold
Listed by: steve yambor
Office: big canoe brokerage, llc.
MLS#:7787326
Source:FIRSTMLS
Sorry, we are unable to map this address
Price summary
- Price:$769,000
About this home
Located in one of Big Canoe’s most desirable neighborhoods, this exceptional
Wedgewood home offers the perfect blend of privacy, convenience, beautiful
views, and true mountain living. Set well back from the street with a long private
driveway and abundant parking, the home creates an immediate sense of arrival
and shows like a model. Designed for easy living, the light-filled floor plan
showcases beautiful views of the mountain range, Cherokee Golf Course Hole
#3, and seasonal lake views. The inviting sunroom and spacious enclosed porch
with custom Easy Breeze windows are ideal for morning coffee, evening wine, or
simply relaxing while taking in the peaceful scenery. The main level features a
spacious primary suite plus two large guest bedrooms, offering comfortable one-
level living. The terrace level provides excellent space for guests and
entertaining, including an expansive family room with bar, an additional guest
bedroom, private office, large workshop, abundant storage, and a spacious deck
with hot tub and exterior stacked-stone gas fireplace. Additional floored attic
space offers even more storage. Notable improvements include upper-level
HVAC replacement, upgraded kitchen appliances, complete roof replacement,
enclosed rear upper porch, terrace-level stacked-stone gas fireplace, hot tub,
extensive native landscaping, rear vista pruning, and a three-zone stereo sound
system. Wedgewood is one of Big Canoe’s most sought-after neighborhoods,
known for its level, walkable streets and convenient location near the North Gate
and Big Canoe’s outstanding amenities. Whether you are searching for a full-time
residence or the perfect mountain getaway, this home delivers the Big Canoe
lifestyle buyers dream about: beautiful views, outstanding outdoor living spaces,
flexible room for guests, and a location that is hard to match. Homes with this
combination of setting, floor plan, improvements, and lifestyle opportunity rarely
come to market. Buyer to verify all information and dimensions deemed important....
Contact an agent
Home facts
- Year built:2002
- Subdivision & Development:Big Canoe
- Listing ID #:7787326
- Updated:September 07, 2026 at 06:24 AM
Rooms and interior
- Bedrooms:4
- Total bathrooms:4
- Full bathrooms:3
- Half bathrooms:1
- Flooring:Carpet, Hardwood
- Dining Description:Separate Dining Room
- Bathrooms Description:Double Vanity, Separate Tub/Shower
- Kitchen Description:Breakfast Bar, Breakfast Room, Cabinets Stain, Dishwasher, Disposal, Electric Oven, Microwave, Pantry, Refrigerator, Stone Counters
- Bedroom Description:Master on Main
- Basement Description:Daylight, Exterior Entry, Finished, Finished Bath, Full, Interior Entry
Heating and cooling
- Cooling:Ceiling Fan(s), Zoned
- Heating:Propane, Zoned
Structure and exterior
- Roof:Composition
- Year built:2002
- Lot Features:Landscaped, Level, Mountain Frontage, Private, Wooded
- Architectural Style:Traditional
- Construction Materials:Cement Siding, Stone
- Exterior Features:Balcony, Covered, Deck, Front Porch, Private Yard, Screened
- Levels:2 Story
Schools
- High school:Pickens
- Middle school:Jasper
- Elementary school:Tate
Utilities
- Water:Public, Water Available
- Sewer:Septic Tank
Finances and disclosures
- Price:$769,000
- Tax amount:$3,528 (2025)
Features and amenities
- Appliances:Dehumidifier
- Laundry features:Dryer, Laundry Room, Main Level, Washer
- Amenities:Bookcases, Cathedral Ceiling(s), Electric Water Heater, Entrance Foyer, High Speed Internet, Tray Ceiling(s), Walk-In Closet(s)
Parking
- Total parking spaces:6
- Parking description:Driveway, Garage, Garage Faces Side, Kitchen Level
- Garage spaces:2
 Listings identified with the FMLS IDX logo come from FMLS and are held by brokerage firms other than the owner of this website. The listing brokerage is identified in any listing details. Information is deemed reliable but is not guaranteed. If you believe any FMLS listing contains material that infringes your copyrighted work please click here (https://www.fmls.com/dmca) to review our DMCA policy and learn how to submit a takedown request. ©2026 First Multiple Listing Service, Inc.
New listings near 712 Wedgewood Drive
- New
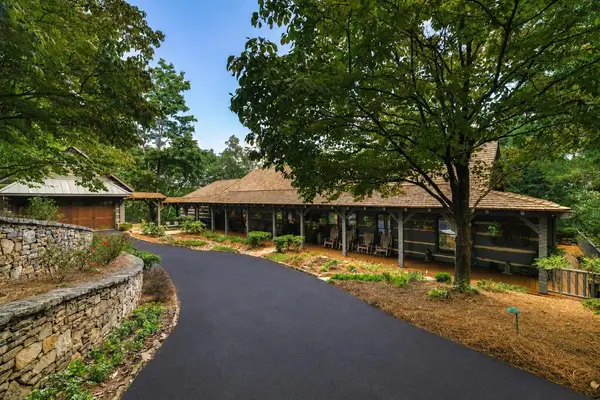 $2,195,000Active6 beds 7 baths7,088 sq. ft.
1414 Mcelroy Mountain Drive, Big Canoe, GA 30143
MLS# 435844Listed by: ANSLEY REAL ESTATE CHRISTIE'S INT. REAL ESTATE - New
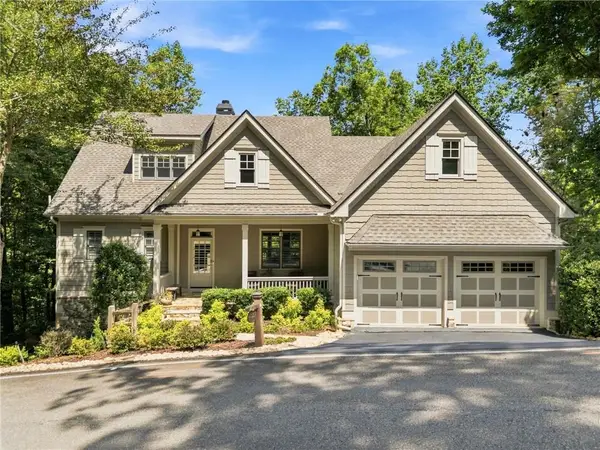 $715,000Active4 beds 5 baths3,412 sq. ft.
55 Hillside Way, Big Canoe, GA 30143
MLS# 7820963Listed by: BIG CANOE BROKERAGE, LLC. - New
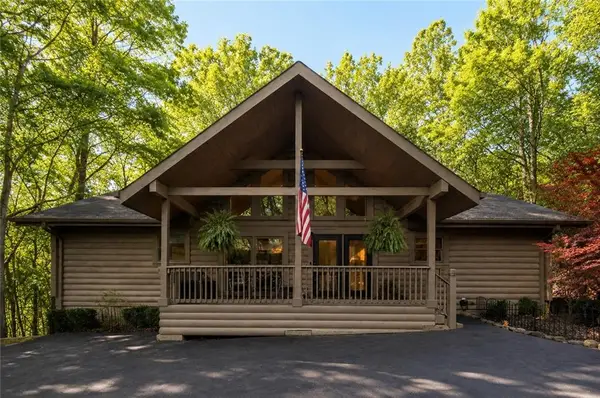 $545,000Active3 beds 4 baths2,600 sq. ft.
458 Teaberry Lane, Big Canoe, GA 30143
MLS# 7833094Listed by: RE/MAX FIVE STAR - New
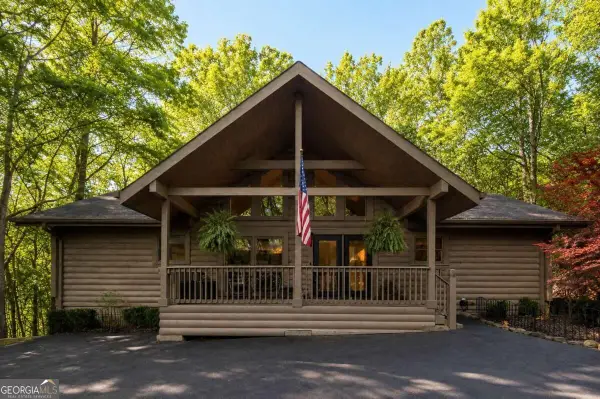 $545,000Active3 beds 4 baths
458 Tea Berry Lane, Big Canoe, GA 30143
MLS# 10840529Listed by: RE/MAX Five Star - New
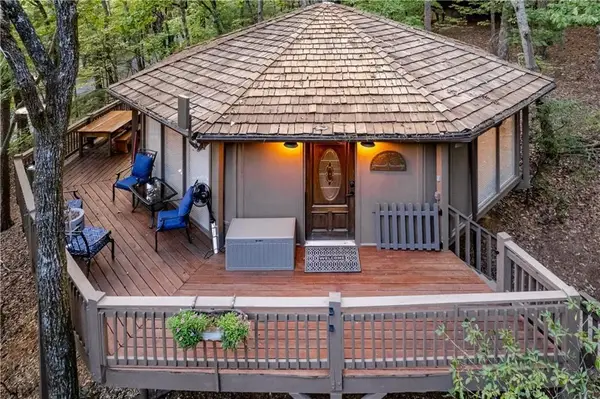 $339,000Active2 beds 2 baths1,193 sq. ft.
150 Treetopper Circle, Big Canoe, GA 30143
MLS# 7830833Listed by: MARIE ANGULO & CO. PROPERTY ADVISORS - New
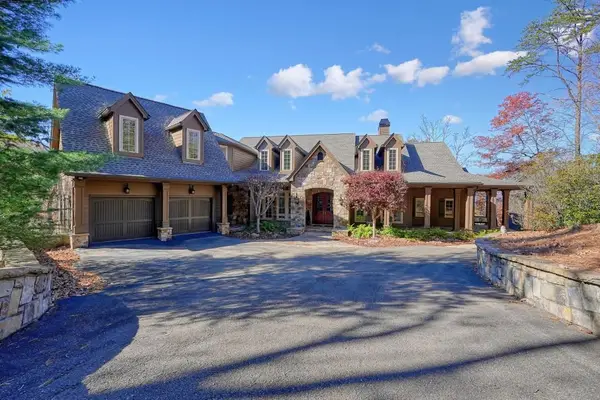 $1,450,000Active5 beds 8 baths7,943 sq. ft.
294 Wild Turkey Bluff, Big Canoe, GA 30143
MLS# 7832801Listed by: ATLANTA FINE HOMES SOTHEBY'S INTERNATIONAL - New
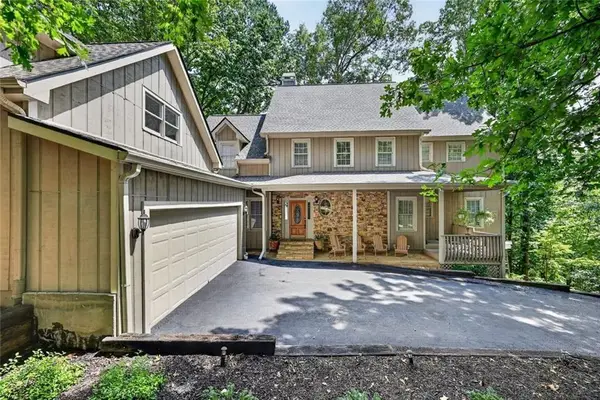 $785,000Active4 beds 5 baths4,025 sq. ft.
205 Muirfield Way, Big Canoe, GA 30143
MLS# 7832524Listed by: DUFFY REALTY OF ATLANTA - New
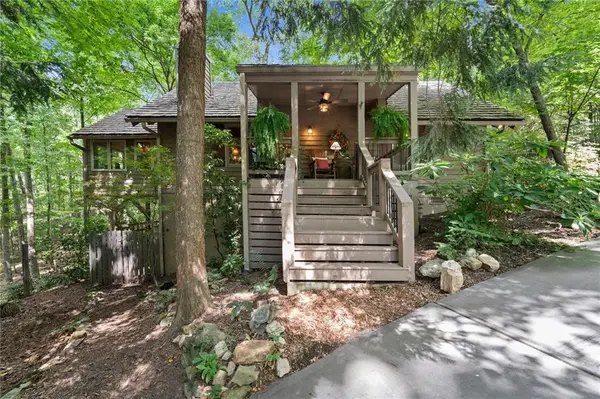 $479,900Active3 beds 2 baths1,665 sq. ft.
11 Bluebell Circle N, Big Canoe, GA 30143
MLS# 7828453Listed by: BERKSHIRE HATHAWAY HOMESERVICES GEORGIA PROPERTIES - New
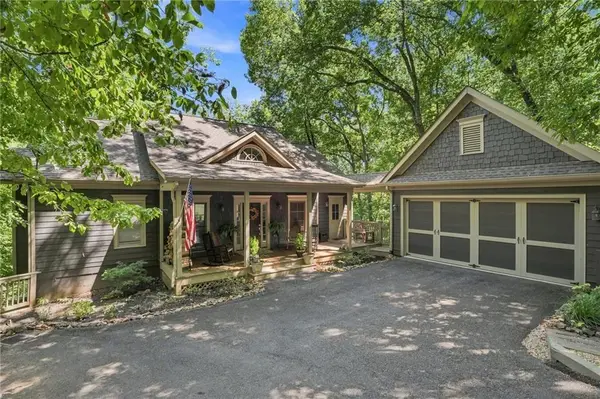 $799,900Active4 beds 4 baths3,384 sq. ft.
1458 Valley View Drive, Big Canoe, GA 30143
MLS# 7827850Listed by: CENTURY 21 RESULTS 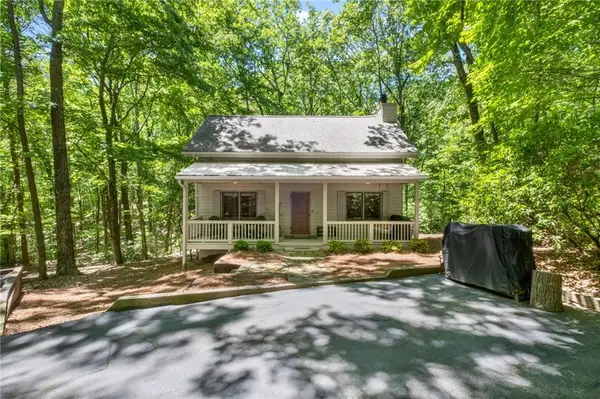 $515,000Active3 beds 2 baths1,673 sq. ft.
110 Sleeping Fawn Knoll, Big Canoe, GA 30143
MLS# 7827407Listed by: BIG CANOE BROKERAGE, LLC.


Protect your home and budget from life's surprises with an Assurant Home Warranty, backed by a partner that supports you through every step of homeownership. Explore Plans.
© 2023 - 2026 ERA Franchise Systems LLC. All rights reserved. ERA Franchise Systems LLC fully supports the principles of the Fair Housing Act and the Equal Opportunity Act. ERA, ERA Real Estate powered, and their respective logos are registered service marks of ERA Franchise Systems LLC. Each office is independently owned and operated.