
83 Lone Wolf Trail, Big Canoe, GA 30143
Local realty services provided by:ERA Towne Square Realty, Inc.
83 Lone Wolf Trail,Big Canoe, GA 30143
$460,000
- 4 Beds
- 3 Baths
- 2,812 sq. ft.
- Single family
- Active
Listed by: faye webster, amy knauf
Office: austin patrick and associates, llc.
MLS#:7869959
Source:FIRSTMLS
Price summary
- Price:$460,000
- Price per sq. ft.:$163.58
- Monthly HOA dues:$415
About this home
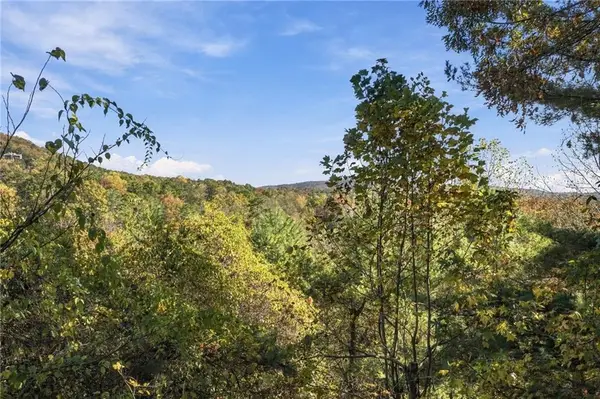
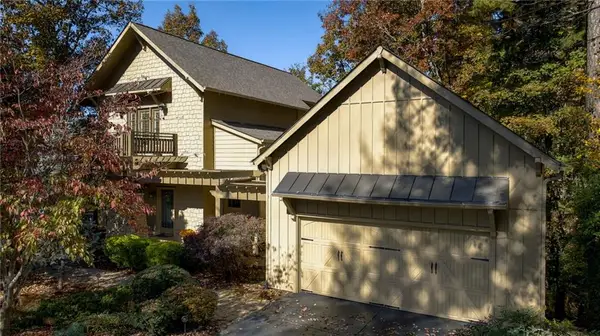
This beautiful home is designed for comfortable main-level living with additional space on the terrace level. It is picture pefect with a NEW ROOF, FRESH PAINT INSIDE AND OUT, REFINISHED HARDWOOD FLOORS AND LUSCIOUS NEW CARPETNG. Featuring four bedrooms and three bathrooms, you will have space galore to gather with friends and family. The light-filled great room makes an immediate impression with vaulted ceilings, a wood burning stone fireplace, built-ins, and a dramatic wall of windows overlooking stunning views of nature at its finest. The beautiful main level features an open floor plan, a master on the main, and additional guest bedroom or office. Step outside the master into the spacious screened porch overlooking mountain laurel and a creek bordering the rear of the property. The terrace level features a family room, a full bath, and two additional bedrooms. This level also has its own screened porch complete with a rainproof ceiling overhead. All of this and covered parking at your front door! This beautiful property backs up to greenspace....
Contact an agent
Home facts
- Year built:1999
- Subdivision & Development:Big Canoe
- Listing ID #:7869959
- Updated:November 21, 2026 at 05:47 PM
Rooms and interior
- Bedrooms:4
- Total bathrooms:3
- Full bathrooms:3
- Flooring:Carpet, Hardwood
- Dining Description:Open Concept
- Bathrooms Description:Double Vanity, Separate Tub/Shower, Whirlpool Tub
- Kitchen Description:Breakfast Bar, Breakfast Room, Cabinets Stain, Dishwasher, Eat-in Kitchen, Electric Range, Kitchen Island, Refrigerator, View to Family Room
- Bedroom Description:Master on Main
- Basement Description:Daylight, Finished, Full, Interior Entry
- Living area:2,812 sq. ft.
Heating and cooling
- Cooling:Ceiling Fan(s), Heat Pump
- Heating:Central, Electric, Heat Pump
Structure and exterior
- Year built:1999
- Building area:2,812 sq. ft.
- Lot area:0.86 Acres
- Lot Features:Back Yard, Mountain Frontage, Private, Wooded
- Architectural Style:Cabin, Cottage, Craftsman
- Construction Materials:Cement Siding, Frame
- Exterior Features:Covered, Deck, Front Porch, Rear Porch, Screened, Wrap Around
- Levels:2 Story
Schools
- High school:Dawson County
- Middle school:Dawson County
- Elementary school:Robinson
Utilities
- Water:Private, Water Available
- Sewer:Septic Tank
Finances and disclosures
- Price:$460,000
- Price per sq. ft.:$163.58
- Tax amount:$2,090 (2026)
Features and amenities
- Laundry features:Laundry Room, Main Level
- Amenities:Bookcases, Cathedral Ceiling(s), Disappearing Attic Stairs, Electric Water Heater, Entrance Foyer, High Ceilings 9 ft Main, High Speed Internet, Walk-In Closet(s)
Parking
- Total parking spaces:2
- Parking description:2 Carport Space(s), Carport, Driveway
- Carport spaces:2
 Listings identified with the FMLS IDX logo come from FMLS and are held by brokerage firms other than the owner of this website. The listing brokerage is identified in any listing details. Information is deemed reliable but is not guaranteed. If you believe any FMLS listing contains material that infringes your copyrighted work please click here (https://www.fmls.com/dmca) to review our DMCA policy and learn how to submit a takedown request. ©2026 First Multiple Listing Service, Inc.
New listings near 83 Lone Wolf Trail
- New
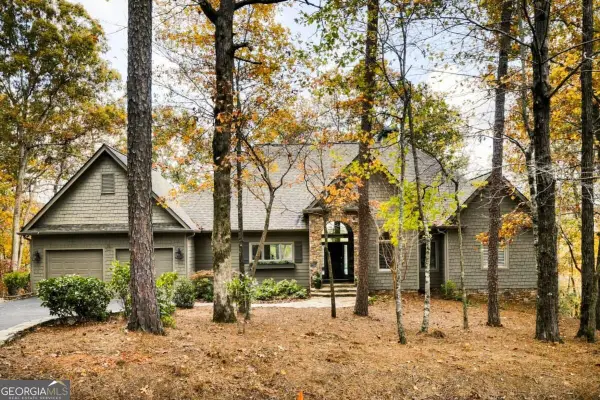 $1,000,000Active4 beds 5 baths4,481 sq. ft.
316 Hunters Ridge, Big Canoe, GA 30143
MLS# 10892705Listed by: Ansley RE|Christie's Int'l RE - New
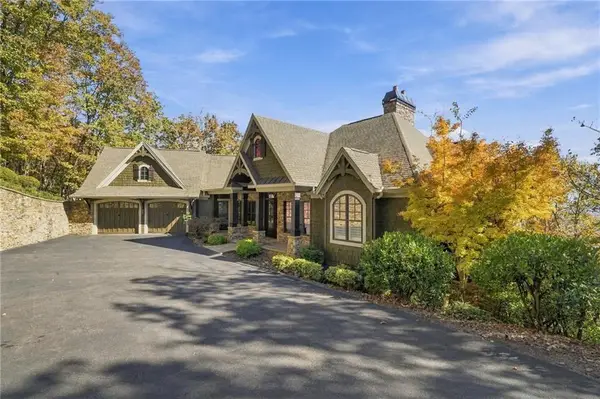 $1,550,000Active4 beds 4 baths4,754 sq. ft.
1363 Cox Mountain Drive, Big Canoe, GA 30143
MLS# 7864709Listed by: BIG CANOE BROKERAGE, LLC. - New
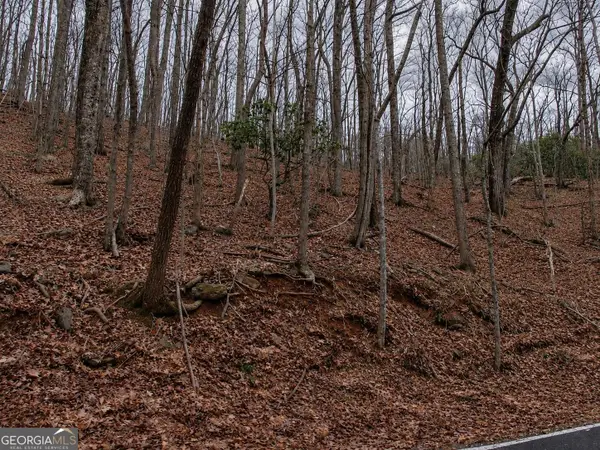 $3,900Active0.77 Acres
2205 Valley View Drive, Big Canoe, GA 30143
MLS# 10890572Listed by: Fathom Realty GA, LLC - New
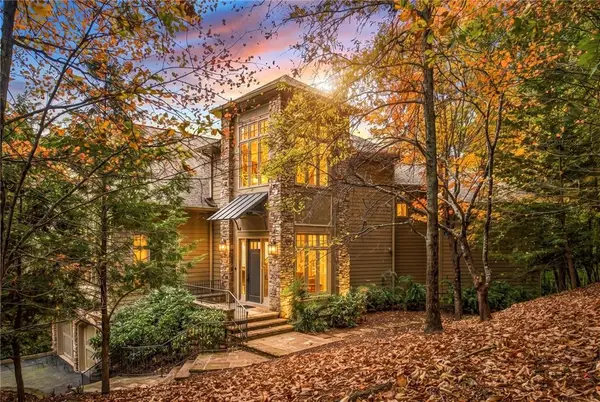 $1,950,000Active5 beds 5 baths6,138 sq. ft.
261 Falcon Heights, Big Canoe, GA 30143
MLS# 7867003Listed by: ANSLEY REAL ESTATE - New
 $549,500Active3 beds 4 baths2,037 sq. ft.
105 Laurel Ridge Trail, Big Canoe, GA 30143
MLS# 7866484Listed by: BIG CANOE BROKERAGE, LLC. - New
 $750,000Active4 beds 4 baths3,585 sq. ft.
20 Pakanle Ridge, Big Canoe, GA 30143
MLS# 7864960Listed by: KELLER WILLIAMS REALTY PEACHTREE RD. 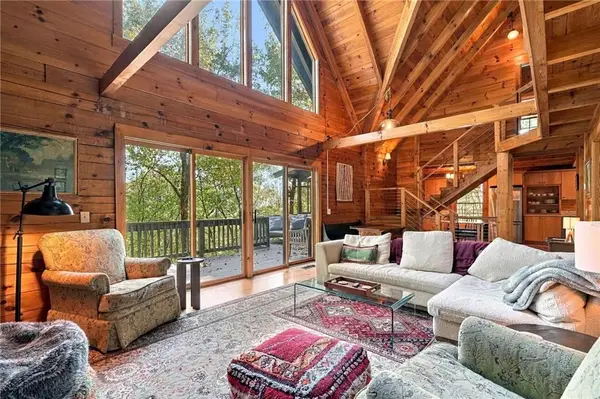 $525,000Active3 beds 4 baths3,099 sq. ft.
49 Locust Lane, Big Canoe, GA 30143
MLS# 7863443Listed by: BIG CANOE BROKERAGE, LLC.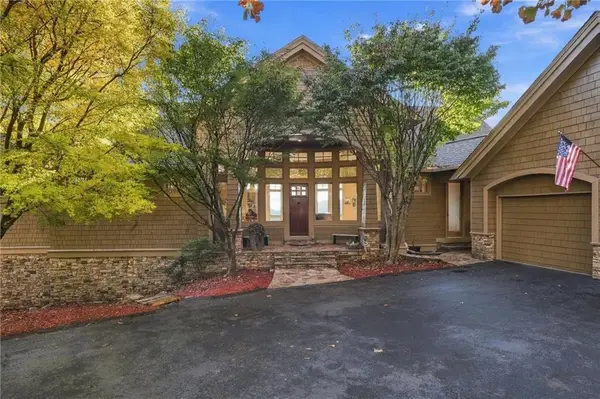 $1,350,000Active4 beds 4 baths3,810 sq. ft.
323 Mcelroy Mountain Drive, Big Canoe, GA 30143
MLS# 7865396Listed by: CENTURY 21 RESULTS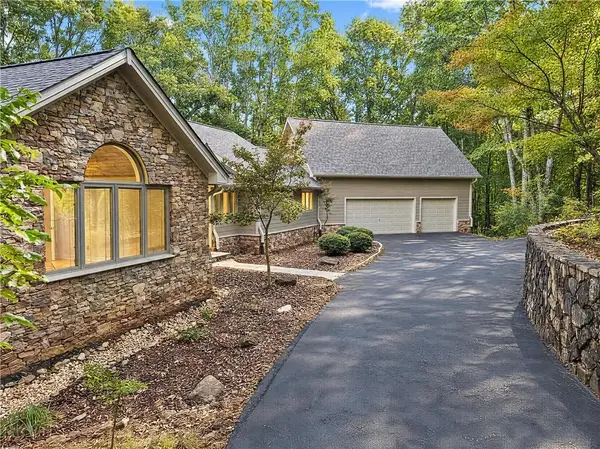 $847,000Active4 beds 6 baths5,632 sq. ft.
1343 Mcelroy Mountain Drive, Big Canoe, GA 30143
MLS# 7865124Listed by: MARK SPAIN REAL ESTATE


Protect your home and budget from life's surprises with an Assurant Home Warranty, backed by a partner that supports you through every step of homeownership. Explore Plans.
© 2023 - 2026 ERA Franchise Systems LLC. All rights reserved. ERA Franchise Systems LLC fully supports the principles of the Fair Housing Act and the Equal Opportunity Act. ERA, ERA Real Estate powered, and their respective logos are registered service marks of ERA Franchise Systems LLC. Each office is independently owned and operated.