
1051 Spring Creek Drive, Bishop, GA 30621
Local realty services provided by:ERA Towne Square Realty, Inc.
1051 Spring Creek Drive,Bishop, GA 30621
$775,000
- 4 Beds
- 4 Baths
- 2,870 sq. ft.
- Single family
- Active
Listed by: kirby kilgore
Office: kilgore real estate group
MLS#:10801573
Source:METROMLS
Price summary
- Price:$775,000
- Price per sq. ft.:$270.03
- Monthly HOA dues:$58.33
About this home
Welcome to this warm and inviting 4-bedroom, 3.5-bath home in the highly sought-after Boulder Springs community-an ideal choice for families who value space, comfort, and an active neighborhood lifestyle. Located within the award-winning Oconee County School System, this home offers room to grow both inside and out. The main level is designed for everyday family living, featuring an open-concept layout where the dining room flows into the great room and kitchen. The breakfast room overlooks the two-story great room, creating a bright, central gathering space perfect for busy mornings, after-school routines, and cozy evenings together. The main-level owner's suite provides a peaceful retreat with a tile bath and convenient access to the heart of the home. Upstairs, three additional bedrooms give everyone their own space. Two bedrooms share a double vanity bath-perfect for siblings-while the third enjoys a private ensuite, making it ideal for visiting family. A major bonus for families is the unfinished basement, offering endless possibilities: a future playroom, media room, home gym, workshop, or additional living space as your needs evolve. Recent updates include HVAC systems replaced in 2018 and interior/exterior paint completed four years ago, ensuring the home is well maintained and move-in ready. Outside, the level, private backyard backing up to greenspace provides a safe and quiet place for kids to play, explore, and enjoy the outdoors. The deck and grilling area make weekend cookouts and family gatherings easy and enjoyable. Families love Boulder Springs for its two swimming pools, two tennis courts, stocked pond, and 150+ acres of greenspace with nature trails-a neighborhood where kids can grow, explore, and thrive....
Contact an agent
Home facts
- Year built:2003
- Subdivision & Development:Boulder Springs
- Listing ID #:10801573
- Updated:October 08, 2026 at 11:26 AM
Rooms and interior
- Bedrooms:4
- Total bathrooms:4
- Full bathrooms:3
- Half bathrooms:1
- Flooring:Carpet, Hardwood, Tile
- Bathrooms Description:Double Vanity, Tile Bath
- Kitchen Description:Breakfast Room, Dishwasher, Microwave, Pantry
- Bedroom Description:Master On Main Level
- Living area:2,870 sq. ft.
Heating and cooling
- Cooling:Central Air, Electric, Heat Pump
- Heating:Central, Electric
- Central air:Yes
Structure and exterior
- Roof:Composition
- Year built:2003
- Building area:2,870 sq. ft.
- Lot area:0.81 Acres
- Lot Features:Level, Private
- Architectural Style:Traditional
- Construction Materials:Brick, Concrete
- Exterior Features:Deck, Sprinkler System
- Levels:2 Story
Schools
- High school:Oconee
- Middle school:Oconee
- Elementary school:High Shoals
Utilities
- Water:Public
- Sewer:Septic Tank
Finances and disclosures
- Price:$775,000
- Price per sq. ft.:$270.03
- Tax amount:$4,577
Features and amenities
- Appliances:Dishwasher, Microwave
- Amenities:Double Pane Windows, High Ceilings, Window Treatments
Parking
- Total parking spaces:5
- Parking description:Attached
 2026 Georgia MLS. All rights reserved. Information Deem Reliable But Not Guaranteed October 8, 2026
New listings near 1051 Spring Creek Drive
- New
 $700,000Active4 beds 5 baths3,102 sq. ft.
1091 Deer Trail, Bishop, GA 30621
MLS# 10868386Listed by: Hill Wood Realty - Open Sun, 1 to 4pmNew
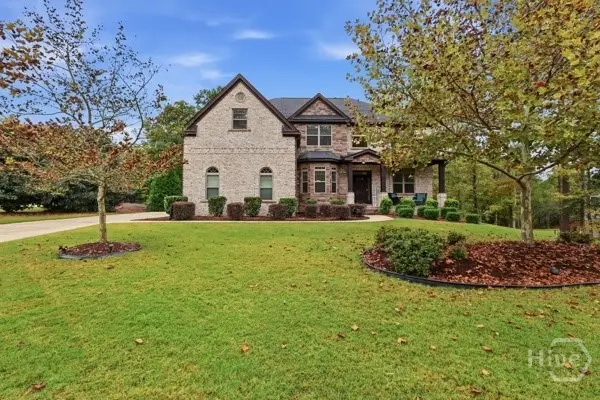 $925,000Active5 beds 5 baths5,214 sq. ft.
1341 Riverhill Drive, Bishop, GA
MLS# CL365826Listed by: ANSLEY REAL ESTATE CHRISTIE'S - New
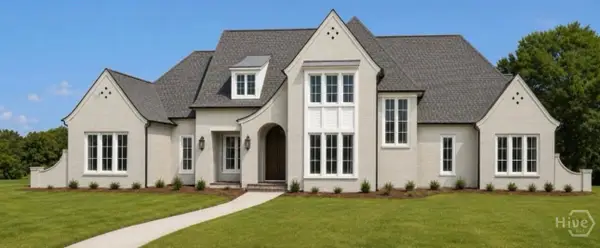 $3,000,000Active5 beds 5 baths4,500 sq. ft.
2300 Andora Court, Bishop, GA 30621
MLS# CL365694Listed by: ANSLEY REAL ESTATE CHRISTIE'S 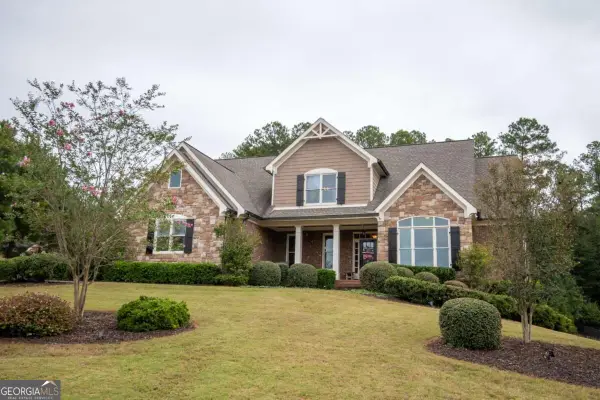 $849,999Pending5 beds 4 baths3,158 sq. ft.
1792 Boulder Springs Drive, Bishop, GA 30621
MLS# 10854398Listed by: Coldwell Banker Upchurch Realty $895,000Active7 beds 6 baths5,893 sq. ft.
2100 Valley Shoals Lane, Bishop, GA 30621
MLS# 10852267Listed by: C Tucker & Co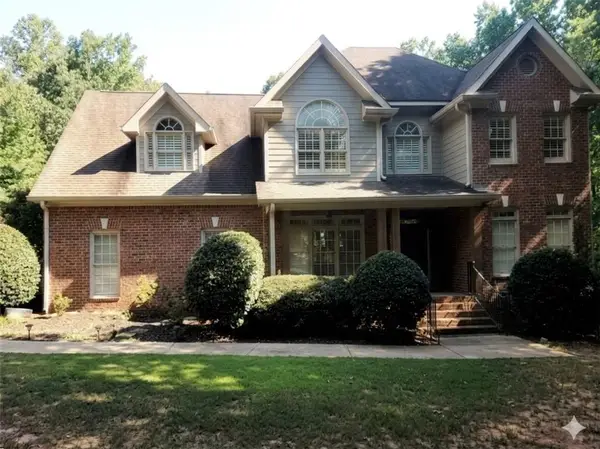 $772,900Active4 beds 4 baths2,750 sq. ft.
1141 Arborwood Ridge, Bishop, GA 30621
MLS# 7834366Listed by: MARK SPAIN REAL ESTATE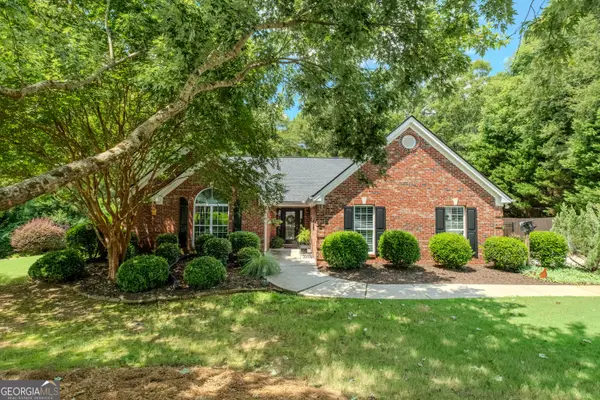 $524,900Active3 beds 2 baths2,460 sq. ft.
1170 Glen Lane, Bishop, GA 30621
MLS# 10845182Listed by: BHHS Georgia Properties- Open Wed, 6 to 8pm
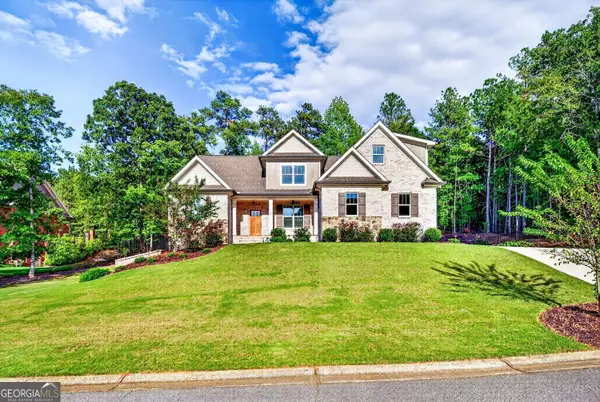 $899,000Active4 beds 4 baths3,601 sq. ft.
1188 Boulder Springs Drive, Bishop, GA 30621
MLS# 10844503Listed by: BHHS Georgia Properties  $950,000Active5 beds 4 baths4,662 sq. ft.
1171 River Run, Bishop, GA 30621
MLS# CL363980Listed by: COLDWELL BANKER UPCHURCH REALTY $658,500Active4 beds 4 baths2,848 sq. ft.
1410 Lane Creek Drive, Bishop, GA 30621
MLS# CL363802Listed by: 3TREE REALTY


Protect your home and budget from life's surprises with an Assurant Home Warranty, backed by a partner that supports you through every step of homeownership. Explore Plans.
© 2023 - 2026 ERA Franchise Systems LLC. All rights reserved. ERA Franchise Systems LLC fully supports the principles of the Fair Housing Act and the Equal Opportunity Act. ERA, ERA Real Estate powered, and their respective logos are registered service marks of ERA Franchise Systems LLC. Each office is independently owned and operated.