
2226 Allens Way, Bishop, GA 30621
Local realty services provided by:ERA Kings Bay Realty
2226 Allens Way,Bishop, GA 30621
$1,450,000
- 5 Beds
- 7 Baths
- 6,794 sq. ft.
- Single family
- Active
Listed by: braden marett
Office: five market realty llc
MLS#:10874222
Source:METROMLS
Price summary
- Price:$1,450,000
- Price per sq. ft.:$213.42
About this home
Set on five private acres in the award-winning Oconee County School District, this impressive 6,700-square-foot home offers room to gather, work, relax, and explore-with a pool and expansive deck at the heart of it all. A dramatic two-story foyer welcomes you inside, flanked by a formal dining room and a dedicated office. The spacious great room flows into a chef's kitchen and breakfast area, with views of the pool and massive deck-an inviting backdrop for everyday living and entertaining. A generous main-level laundry and mudroom adds everyday convenience. The main floor also features a spacious primary suite with a soaking tub and large walk-in closet. The Master has its own screen porch perfect for morning coffee. Rounding out the main floor is a separate guest suite and a convenient half bath all making this the perfect spot for large family gatherings. Upstairs, two large bedrooms, two full baths, an office, and an oversized playroom offer flexible space for family, guests, or hobbies. There is plenty of room for everyone! The full finished walk-out basement expands the possibilities, with a full kitchen, guest bedroom and bath, abundant storage, and a large workshop with a roll-up door. Outside, the partially wooded acreage provides a peaceful sense of privacy and plenty of room to explore, while the pool and expansive deck make home feel like a retreat. Call to see this Beauty today! It will not last long!...
Contact an agent
Home facts
- Year built:2006
- Subdivision & Development:Saddle Ridge
- Listing ID #:10874222
- Updated:October 24, 2026 at 11:28 AM
Rooms and interior
- Bedrooms:5
- Total bathrooms:7
- Full bathrooms:6
- Half bathrooms:1
- Flooring:Hardwood, Tile
- Dining Description:Separate Room
- Bathrooms Description:Double Vanity, Separate Shower, Soaking Tub, Tile Bath
- Kitchen Description:Breakfast Area, Cooktop, Dishwasher, Disposal, Microwave, Oven (Wall), Pantry, Refrigerator, Second Kitchen, Solid Surface Counters, Stainless Steel Appliance(s)
- Bedroom Description:Master On Main Level, Walk-In Closet(s)
- Basement Description:Bath Finished, Daylight, Exterior Entry, Interior Entry
- Living area:6,794 sq. ft.
Heating and cooling
- Cooling:Ceiling Fan(s), Central Air, Electric
- Heating:Central, Electric
- Central air:Yes
Structure and exterior
- Roof:Composition
- Year built:2006
- Building area:6,794 sq. ft.
- Lot area:5.1 Acres
- Lot Features:Level, Private
- Architectural Style:Traditional
- Construction Materials:Brick, Stone, Vinyl Siding
- Exterior Features:Deck, Deck/Patio, Screened, Sprinkler System
- Levels:3+ Story
Schools
- High school:Oconee
- Middle school:Oconee
- Elementary school:High Shoals
Utilities
- Water:Public, Water Available
- Sewer:Septic Tank
Finances and disclosures
- Price:$1,450,000
- Price per sq. ft.:$213.42
- Tax amount:$8,681 (2025)
Features and amenities
- Appliances:Cooktop, Dishwasher, Disposal, Electric Water Heater, Microwave, Oven (Wall), Refrigerator, Stainless Steel Appliance(s)
- Laundry features:In Mud Room, Laundry
- Amenities:Bookcases, Electric Water Heater, High Ceilings, Pulldown Attic Stairs, Security System, Split Foyer, Two Story Foyer, Vaulted Ceiling(s)
- Pool features:In Ground, Salt Water
Parking
- Total parking spaces:4
- Parking description:Attached, Garage, Garage Door Opener, Kitchen Level, Off Street Parking
- Garage:Yes
 2026 Georgia MLS. All rights reserved. Information Deem Reliable But Not Guaranteed October 24, 2026
New listings near 2226 Allens Way
- New
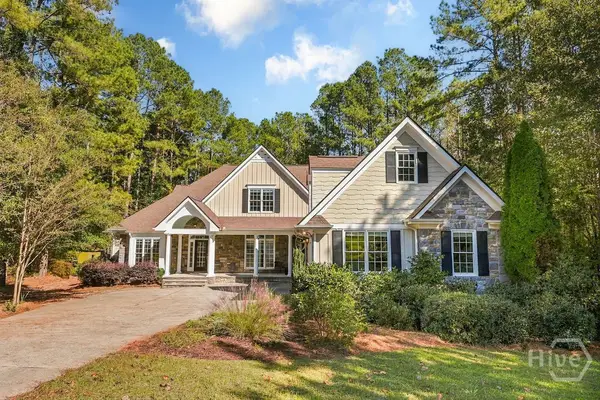 $845,000Active5 beds 5 baths5,165 sq. ft.
1040 Pin Oak Court, Bishop, GA 30621
MLS# CL366803Listed by: COLDWELL BANKER UPCHURCH REALTY - New
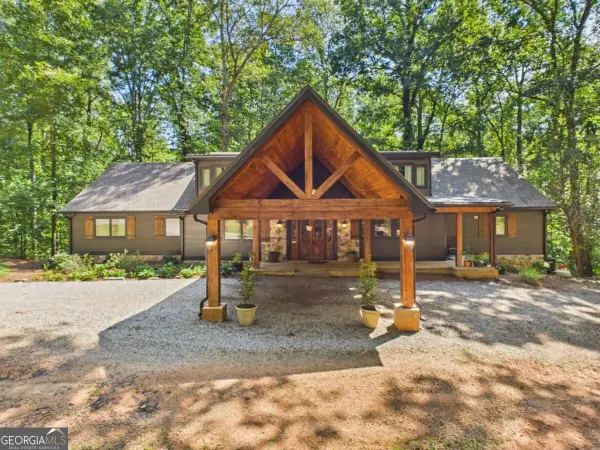 $2,200,000Active6 beds 8 baths5,786 sq. ft.
1851 Rays Church Road, Bishop, GA 30621
MLS# 10875937Listed by: Greater Athens Properties 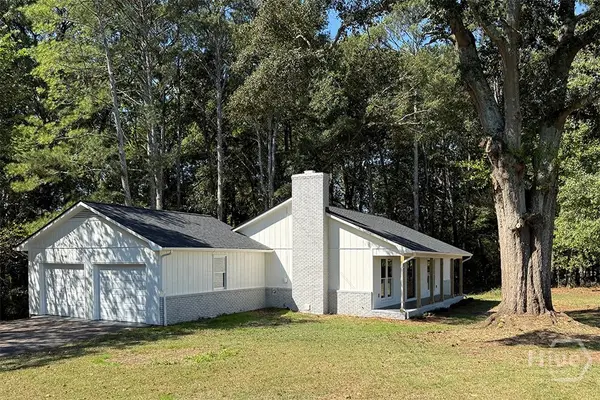 $375,000Pending3 beds 2 baths1,782 sq. ft.
1230 Astondale Road, Bishop, GA 30621
MLS# CL366492Listed by: KELLER WILLIAMS GREATER ATHENS $700,000Active4 beds 5 baths3,102 sq. ft.
1091 Deer Trail, Bishop, GA 30621
MLS# 10868386Listed by: Hill Wood Realty- Open Tue, 4:30 to 6:30pm
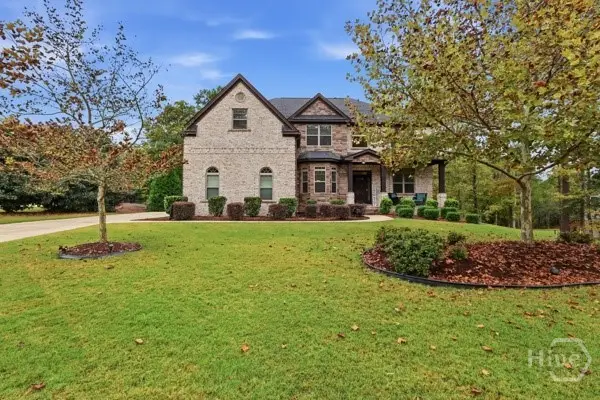 $925,000Active5 beds 5 baths5,214 sq. ft.
1341 Riverhill Drive, Bishop, GA 30621
MLS# CL365826Listed by: ANSLEY REAL ESTATE CHRISTIE'S 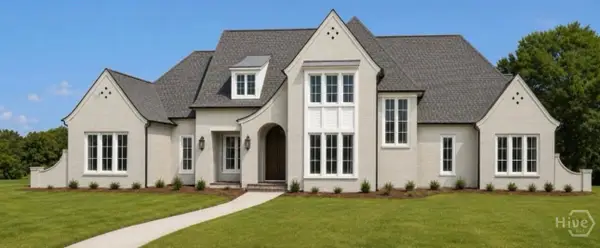 $3,000,000Active5 beds 5 baths4,500 sq. ft.
2300 Andora Court, Bishop, GA 30621
MLS# CL365694Listed by: ANSLEY REAL ESTATE CHRISTIE'S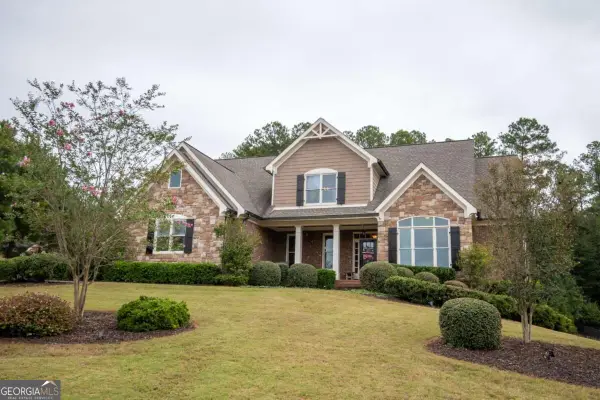 $849,999Active5 beds 4 baths3,158 sq. ft.
1792 Boulder Springs Drive, Bishop, GA 30621
MLS# 10854398Listed by: Coldwell Banker Upchurch Realty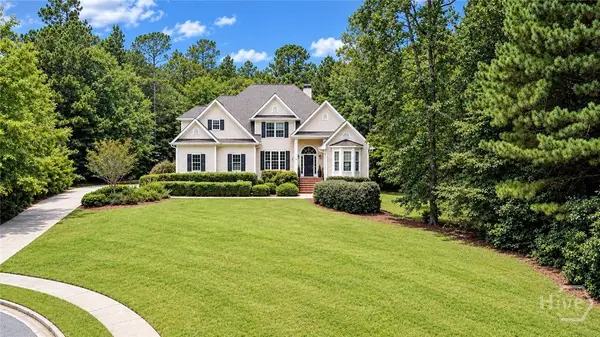 $895,000Active7 beds 6 baths5,893 sq. ft.
2100 Valley Shoals Lane, Bishop, GA 30621
MLS# CL365176Listed by: C TUCKER & CO, LLC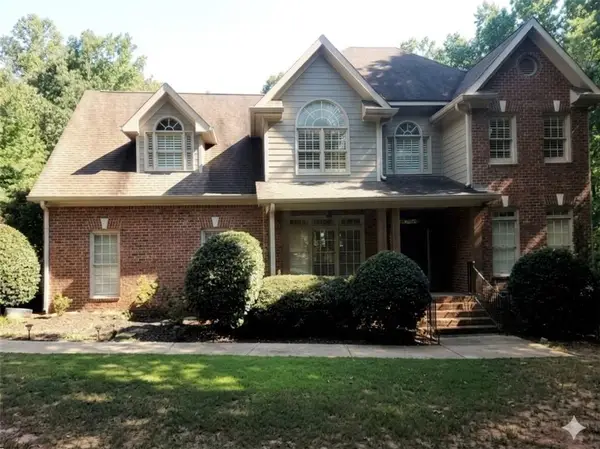 $764,900Active4 beds 4 baths2,750 sq. ft.
1141 Arborwood Ridge, Bishop, GA 30621
MLS# 7834366Listed by: MARK SPAIN REAL ESTATE


Protect your home and budget from life's surprises with an Assurant Home Warranty, backed by a partner that supports you through every step of homeownership. Explore Plans.
© 2023 - 2026 ERA Franchise Systems LLC. All rights reserved. ERA Franchise Systems LLC fully supports the principles of the Fair Housing Act and the Equal Opportunity Act. ERA, ERA Real Estate powered, and their respective logos are registered service marks of ERA Franchise Systems LLC. Each office is independently owned and operated.