
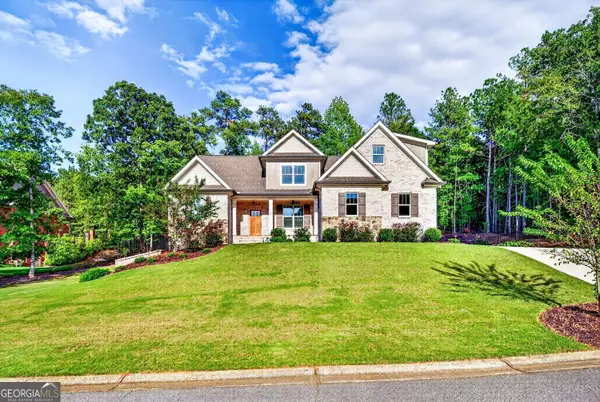
1141 Arborwood Ridge, Bishop, GA 30621
Local realty services provided by:ERA Sunrise Realty
1141 Arborwood Ridge,Bishop, GA 30621
$772,900
- 4 Beds
- 4 Baths
- 2,750 sq. ft.
- Single family
- Coming Soon
Listed by: mark spain, arleen sealy-hannibal
Office: mark spain real estate
MLS#:10846581
Source:METROMLS
Price summary
- Price:$772,900
- Price per sq. ft.:$281.05
- Monthly HOA dues:$58.33
About this home
Welcome to an exceptional 4-bedroom, 3.5-bath luxury retreat in sought-after Bishop, Oconee County. This beautifully updated home features refinished hardwood floors, fresh paint, plantation shutters, abundant natural light, and elegant finishes throughout. The gourmet-inspired kitchen showcases rich black cabinetry, granite countertops, and all stainless-steel appliances included. The main level offers a formal dining room, office/formal living room, and spacious family room with a striking fireplace. Laundry room and powder room are located on the main level for added convenience. Upstairs, the expansive owner's suite features a gas fireplace, generous walk-in closet, and spa-like bath with dual vanities, separate shower, large whirlpool tub, and bidet. Three additional spacious well-appointed bedrooms and two full baths complete the upper level. Step outside to a private resort-style oasis with professional landscaping on one acre, 15-foot palm trees, privacy fencing, irrigation, landscaped walls, and a heated saltwater pool with new liner. The detached 2-car garage/shop includes 220-volt power and upstairs storage was recently permitted to be remodeled as a one-bedroom apartment. Two 500-gallon propane tanks, two HVAC systems 6-years old, gutter guards, plus a whole-house Generac generator serving the home, detached garage, and pool complete this exceptional offering. Enjoy effortless modern living with smart-home controls for HVAC, exterior lighting, and pool systems. Luxury, comfort, technology, and resort-style living come together in this extraordinary home. Subdivision amenities include clubhouse, pool, tennis, and walking trails. Conveniently situated just minutes from shopping, dining, schools, park, and easy access to expressways. Schedule your private showing today!...
Contact an agent
Home facts
- Year built:1999
- Subdivision & Development:Hickory Ridge
- Listing ID #:10846581
- Updated:September 17, 2026 at 11:06 AM
Rooms and interior
- Bedrooms:4
- Total bathrooms:4
- Full bathrooms:3
- Half bathrooms:1
- Flooring:Carpet, Hardwood, Tile
- Dining Description:Separate Room
- Bathrooms Description:Double Vanity
- Kitchen Description:Breakfast Area, Breakfast Bar, Breakfast Room, Dishwasher, Disposal, Microwave, Pantry, Refrigerator
- Bedroom Description:Roommate Plan, Walk-In Closet(s)
- Basement Description:Crawl Space
- Living area:2,750 sq. ft.
Heating and cooling
- Cooling:Ceiling Fan(s), Central Air, Electric, Zoned
- Heating:Central, Electric, Heat Pump, Zoned
- Central air:Yes
Structure and exterior
- Roof:Composition
- Year built:1999
- Building area:2,750 sq. ft.
- Lot area:1.03 Acres
- Lot Features:Level, Private
- Architectural Style:Brick 3 Side, Traditional
- Exterior Features:Deck
- Levels:2 Story
Schools
- High school:North Oconee
- Middle school:Malcom Bridge
- Elementary school:Malcom Bridge
Utilities
- Water:Public, Water Available
- Sewer:Septic Tank
Finances and disclosures
- Price:$772,900
- Price per sq. ft.:$281.05
- Tax amount:$5,589 (2025)
Features and amenities
- Appliances:Dishwasher, Disposal, Electric Water Heater, Microwave, Refrigerator
- Laundry features:In Hall, Laundry
- Amenities:Carbon Monoxide Detector(s), Electric Water Heater, High Ceilings, Pulldown Attic Stairs, Smoke Detector(s), Tray Ceiling(s), Two Story Foyer, Vaulted Ceiling(s)
- Pool features:Heated, In Ground, Salt Water
- Smart home:Yes
Parking
- Total parking spaces:4
- Parking description:Attached, Detached Parking, Garage, Garage Door Opener, Kitchen Level, Side/Rear Entrance
- Garage:Yes
 2026 Georgia MLS. All rights reserved. Information Deem Reliable But Not Guaranteed September 17, 2026
New listings near 1141 Arborwood Ridge
- Coming Soon
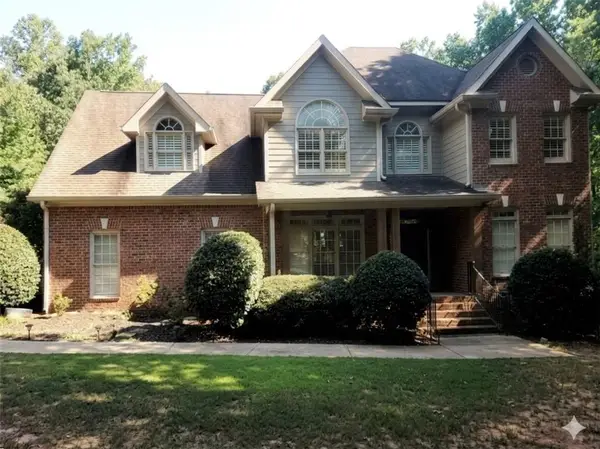 $772,900Coming Soon4 beds 4 baths2,750 sq. ft.
1141 Arborwood Ridge, Bishop, GA 30621
MLS# 7834366Listed by: MARK SPAIN REAL ESTATE - New
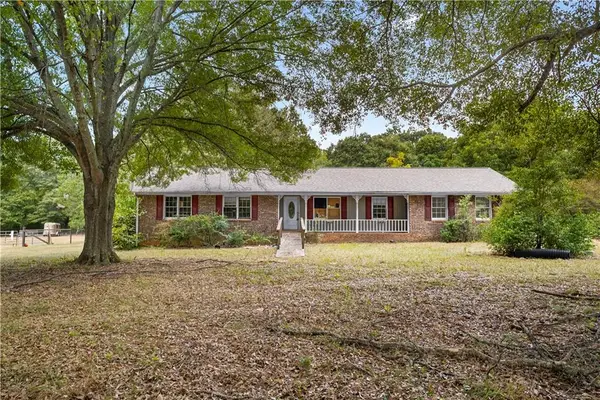 $199,900Active3 beds 2 baths1,408 sq. ft.
1031 Second Street, Bishop, GA 30621
MLS# 7834041Listed by: BOLST - New
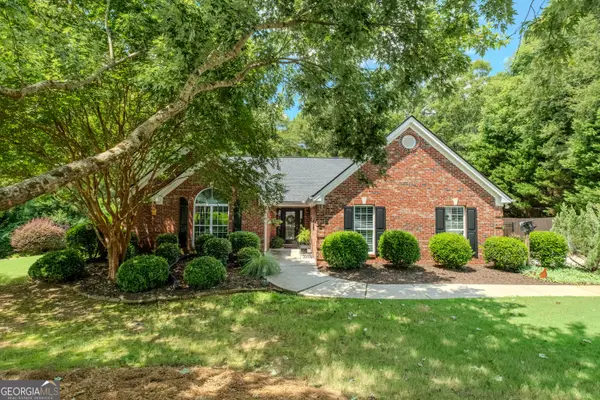 $524,900Active3 beds 2 baths2,460 sq. ft.
1170 Glen Lane, Bishop, GA 30621
MLS# 10845182Listed by: BHHS Georgia Properties - New
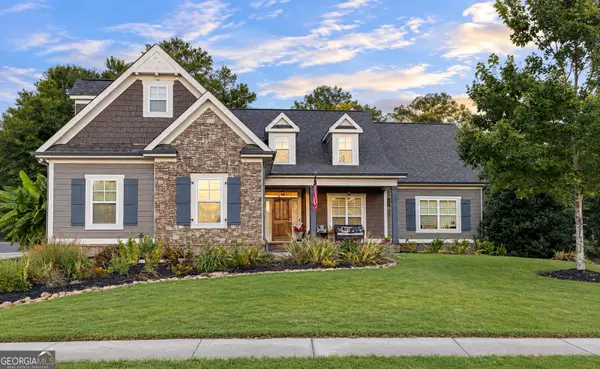 $695,000Active3 beds 3 baths2,077 sq. ft.
1005 Townside Way, Bishop, GA 30621
MLS# 10845083Listed by: GA Realty LLC - New
 $899,000Active4 beds 4 baths3,601 sq. ft.
1188 Boulder Springs Drive, Bishop, GA 30621
MLS# 10844503Listed by: BHHS Georgia Properties  $980,000Active5 beds 4 baths5,163 sq. ft.
1171 River Run, Bishop, GA 30621
MLS# CL363980Listed by: COLDWELL BANKER UPCHURCH REALTY $658,500Active4 beds 4 baths2,848 sq. ft.
1410 Lane Creek Drive, Bishop, GA 30621
MLS# CL363802Listed by: 3TREE REALTY $399,999Active3 beds 3 baths1,808 sq. ft.
136 Frazier Hill Road, Bishop, GA 30621
MLS# 10833906Listed by: Virtual Properties Realty.com $524,900Pending3 beds 2 baths2,460 sq. ft.
1170 Glen Lane, Bishop, GA 30621
MLS# CL362982Listed by: BHHS GEORGIA PROPERTIES (ATHEN


Protect your home and budget from life's surprises with an Assurant Home Warranty, backed by a partner that supports you through every step of homeownership. Explore Plans.
© 2023 - 2026 ERA Franchise Systems LLC. All rights reserved. ERA Franchise Systems LLC fully supports the principles of the Fair Housing Act and the Equal Opportunity Act. ERA, ERA Real Estate powered, and their respective logos are registered service marks of ERA Franchise Systems LLC. Each office is independently owned and operated.