
136 Frazier Hill Road, Bishop, GA 30621
Local realty services provided by:ERA Towne Square Realty, Inc.
136 Frazier Hill Road,Bishop, GA 30621
$399,999
- 3 Beds
- 3 Baths
- 1,808 sq. ft.
- Single family
- Active
Listed by: william smith
Office: virtual properties realty.com
MLS#:10833906
Source:METROMLS
Price summary
- Price:$399,999
- Price per sq. ft.:$221.24
About this home
Forget cookie-cutter subdivisions and stuffy HOA rules. If you've been hunting for that rare sweet spot where top-tier Oconee County schools meet actual peace, quiet, and elbow room, your search ends here near the edge of historic New High Shoals at a rare price point under $400K and on about 1 acre too. Positioned quietly with convenient dual-road access off Frazier Hill and Hopping roads, this property delivers a genuine rural feel without sacrificing convenience. You are an easy 20-minute drive to UGA and downtown Athens, 20 minutes to the historic square in Madison, 20 minutes to Monroe, and exceptionally close to some of the top-rated public schools in Georgia. The main level keeps daily life connected and comfortable, featuring warm hardwood floors, an open-concept living and dining flow, two bedrooms, and two full baths. The real standout feature of this property is the finished daylight basement. Complete with its own private exterior entry, a third bedroom, a full bath, and a flexible studio living space including a second kitchen. It functions entirely independently from the upstairs floor plan. The downstairs studio is a clean slate for a dedicated home office, a private guest floor, or a rental for an income stream....
Contact an agent
Home facts
- Year built:1961
- Subdivision & Development:None
- Listing ID #:10833906
- Updated:October 24, 2026 at 11:28 AM
Rooms and interior
- Bedrooms:3
- Total bathrooms:3
- Full bathrooms:3
- Flooring:Hardwood, Tile
- Kitchen Description:Dishwasher, Microwave, Oven/Range (Combo), Refrigerator
- Bedroom Description:Master On Main Level
- Basement Description:Bath Finished, Crawl Space, Daylight, Finished, Partial
- Living area:1,808 sq. ft.
Heating and cooling
- Cooling:Ceiling Fan(s), Central Air, Electric
- Heating:Central, Electric
- Central air:Yes
Structure and exterior
- Roof:Composition
- Year built:1961
- Building area:1,808 sq. ft.
- Lot area:1.04 Acres
- Lot Features:Sloped
- Architectural Style:Bungalow/Cottage, Ranch
- Construction Materials:Brick
- Levels:1 Story
Schools
- High school:North Oconee
- Middle school:Malcom Bridge
- Elementary school:High Shoals
Utilities
- Water:Well
- Sewer:Septic Tank
Finances and disclosures
- Price:$399,999
- Price per sq. ft.:$221.24
- Tax amount:$2,197 (23)
Features and amenities
- Appliances:Dishwasher, Dryer, Microwave, Oven/Range (Combo), Refrigerator, Washer
- Laundry features:Dryer, In Kitchen, Laundry, Laundry Closet, Washer
Parking
- Parking description:Parking Pad
 2026 Georgia MLS. All rights reserved. Information Deem Reliable But Not Guaranteed October 24, 2026
New listings near 136 Frazier Hill Road
- New
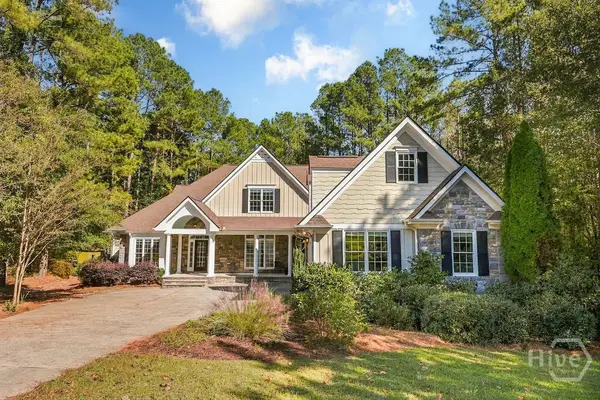 $845,000Active5 beds 5 baths5,165 sq. ft.
1040 Pin Oak Court, Bishop, GA 30621
MLS# CL366803Listed by: COLDWELL BANKER UPCHURCH REALTY - New
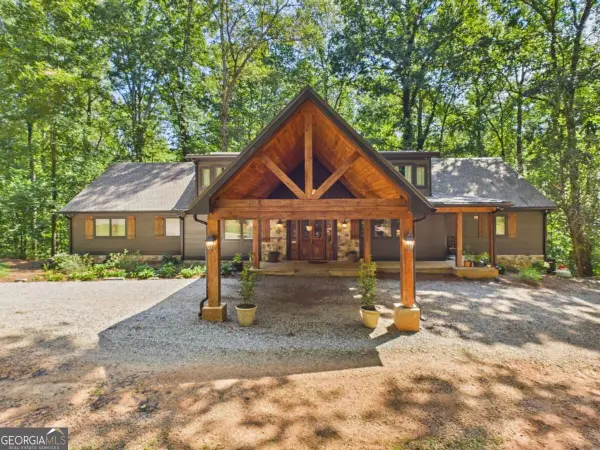 $2,200,000Active6 beds 8 baths5,786 sq. ft.
1851 Rays Church Road, Bishop, GA 30621
MLS# 10875937Listed by: Greater Athens Properties - New
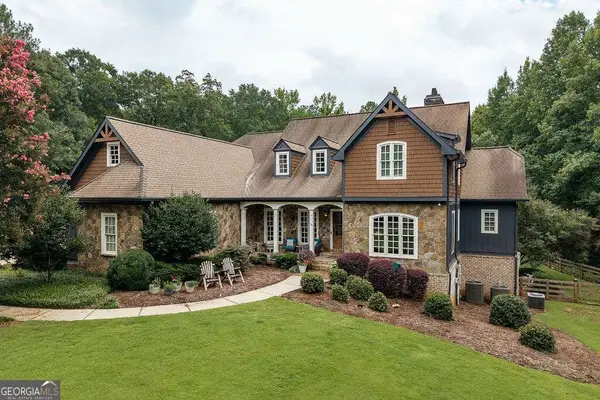 $1,450,000Active5 beds 7 baths6,794 sq. ft.
2226 Allens Way, Bishop, GA 30621
MLS# 10874222Listed by: Five Market Realty LLC 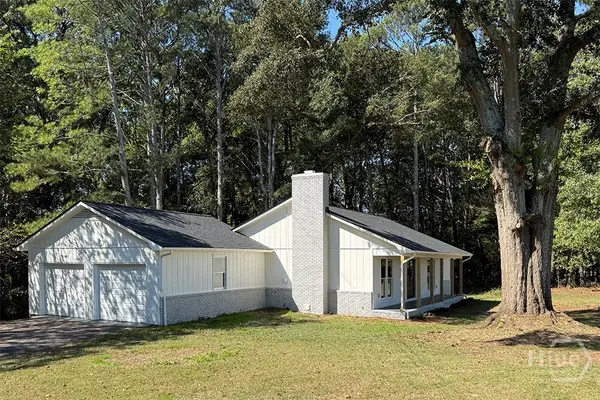 $375,000Pending3 beds 2 baths1,782 sq. ft.
1230 Astondale Road, Bishop, GA 30621
MLS# CL366492Listed by: KELLER WILLIAMS GREATER ATHENS $700,000Active4 beds 5 baths3,102 sq. ft.
1091 Deer Trail, Bishop, GA 30621
MLS# 10868386Listed by: Hill Wood Realty- Open Tue, 4:30 to 6:30pm
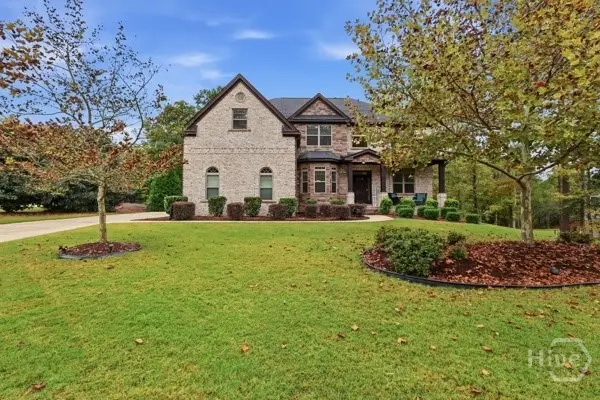 $925,000Active5 beds 5 baths5,214 sq. ft.
1341 Riverhill Drive, Bishop, GA 30621
MLS# CL365826Listed by: ANSLEY REAL ESTATE CHRISTIE'S 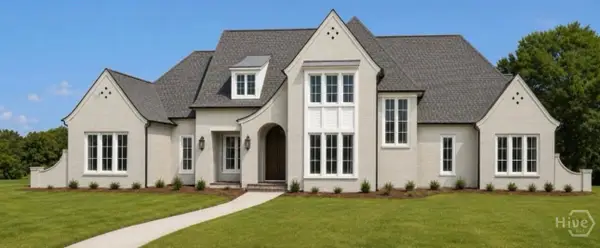 $3,000,000Active5 beds 5 baths4,500 sq. ft.
2300 Andora Court, Bishop, GA 30621
MLS# CL365694Listed by: ANSLEY REAL ESTATE CHRISTIE'S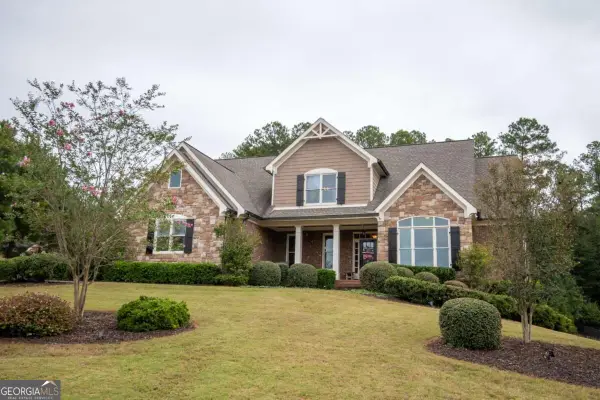 $849,999Active5 beds 4 baths3,158 sq. ft.
1792 Boulder Springs Drive, Bishop, GA 30621
MLS# 10854398Listed by: Coldwell Banker Upchurch Realty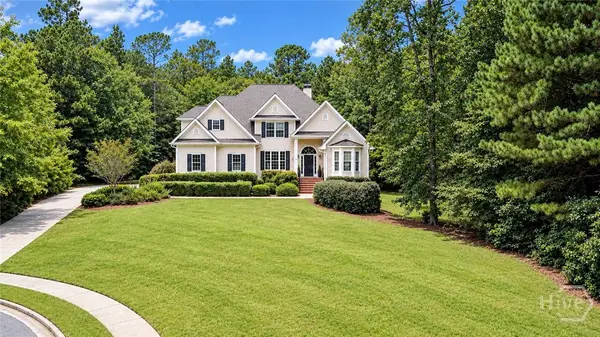 $895,000Active7 beds 6 baths5,893 sq. ft.
2100 Valley Shoals Lane, Bishop, GA 30621
MLS# CL365176Listed by: C TUCKER & CO, LLC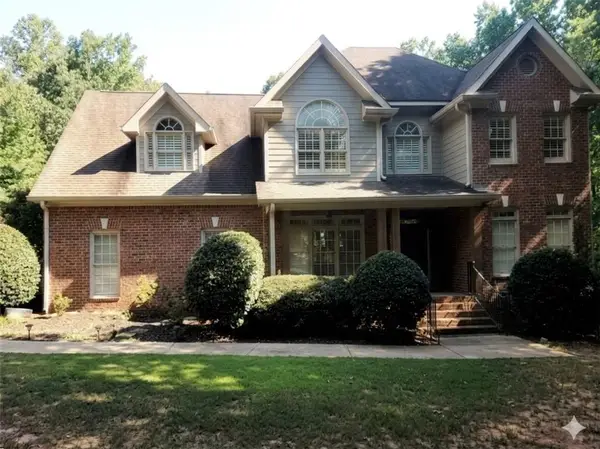 $764,900Active4 beds 4 baths2,750 sq. ft.
1141 Arborwood Ridge, Bishop, GA 30621
MLS# 7834366Listed by: MARK SPAIN REAL ESTATE


Protect your home and budget from life's surprises with an Assurant Home Warranty, backed by a partner that supports you through every step of homeownership. Explore Plans.
© 2023 - 2026 ERA Franchise Systems LLC. All rights reserved. ERA Franchise Systems LLC fully supports the principles of the Fair Housing Act and the Equal Opportunity Act. ERA, ERA Real Estate powered, and their respective logos are registered service marks of ERA Franchise Systems LLC. Each office is independently owned and operated.