
2100 Valley Shoals Lane, Bishop, GA 30621
Local realty services provided by:ERA Sunrise Realty
2100 Valley Shoals Lane,Bishop, GA 30621
$895,000
- 7 Beds
- 6 Baths
- 5,893 sq. ft.
- Single family
- Active
Listed by: christine tucker
Office: c tucker & co
MLS#:10852267
Source:METROMLS
Price summary
- Price:$895,000
- Price per sq. ft.:$151.88
- Monthly HOA dues:$41.67
About this home
Stunning 5500+ square feet Oconee home set on over an acre lot at the end of a private, one-street cul-de-sac, offering the best of both worlds: the exclusivity and quiet of a secluded setting, plus all the amenities of a great neighborhood, including pool and walking trail access. Youll be close to all Watkinsville has to offer, including the award winning Oconee County Schools, plus shopping and restaurants are just minutes away, yet the home feels wonderfully quiet and private. An elevator connects all 3 floors making it perfect for multi-generational living or anyone wanting to age in place. Step inside to gleaming hardwood floors, beautiful trim work, and natural light that pours into the spacious open-concept living area. A lovely sitting room at the front of the home sets a welcoming tone, while the fireplace flanked by built-ins makes the main living space feel cozy despite its size. Its a rare combination of incredibly spacious yet inviting, and its solidly built to last. Everything you need is on the main level, including the primary suite and a second bedroom with its own full bath. Upstairs, youll find two bedrooms with a Jack & Jill bath connecting to one bedroom and with hall access. There is also a giant bonus room with attic storage and a flex space that could be a playroom, media room, home office, or hobby spot. Then theres the basement, where youll find not one but two full apartments, each with its own private entrance, kitchen, living room, and laundry closet. One is a 1-bedroom, and the other is a 2-bedroom, 2-bath with both a living room and a smaller sitting room. Whether you need space for extended family, want the potential for rental income, or simply want room for everyone to spread out, the options are wide open. The driveway curves around to the basement level, adding two covered parking spaces. Out back, the giant Trex deck is made for indoor/outdoor living, whether its morning coffee, weekend cookouts, or a quiet evening under the stars. Dont miss this one-of-a-kind home - schedule your showing today!...
Contact an agent
Home facts
- Year built:2007
- Subdivision & Development:none
- Listing ID #:10852267
- Updated:September 28, 2026 at 12:21 PM
Rooms and interior
- Bedrooms:7
- Total bathrooms:6
- Full bathrooms:6
- Flooring:Carpet, Hardwood, Tile
- Dining Description:Separate Room
- Bathrooms Description:Double Vanity, Separate Shower, Soaking Tub, Whirlpool Bath
- Kitchen Description:Breakfast Area, Breakfast Bar, Dishwasher, Disposal, Kitchen Island, Microwave, Oven/Range (Combo), Pantry, Refrigerator, Solid Surface Counters
- Bedroom Description:Master On Main Level, Split Bedroom Plan, Walk-In Closet(s)
- Basement Description:Daylight, Exterior Entry, Finished, Full, Interior Entry
- Living area:5,893 sq. ft.
Heating and cooling
- Cooling:Ceiling Fan(s), Central Air, Electric
- Heating:Central, Electric
- Central air:Yes
Structure and exterior
- Roof:Composition
- Year built:2007
- Building area:5,893 sq. ft.
- Lot area:1.37 Acres
- Lot Features:Cul-De-Sac
- Architectural Style:Colonial, Traditional
- Construction Materials:Brick, Concrete
- Exterior Features:Deck, Deck/Patio
- Foundation Description:Block, Slab
- Levels:3+ Story
Schools
- High school:Oconee
- Middle school:Oconee
- Elementary school:High Shoals
Utilities
- Water:Public, Water Available
- Sewer:Septic Tank
Finances and disclosures
- Price:$895,000
- Price per sq. ft.:$151.88
- Tax amount:$5,447 (2026)
Features and amenities
- Appliances:Dishwasher, Disposal, Dryer, Electric Water Heater, Microwave, Oven/Range (Combo), Refrigerator, Washer
- Laundry features:Dryer, Laundry, Laundry Closet, Washer
- Amenities:Bay Window(s), Bookcases, Electric Water Heater, High Ceilings, In-Law Floorplan, Pulldown Attic Stairs, Split Foyer, Tray Ceiling(s), Two Story Foyer, Vaulted Ceiling(s)
Parking
- Total parking spaces:4
- Parking description:Attached, Garage, Garage Door Opener
- Garage:Yes
 2026 Georgia MLS. All rights reserved. Information Deem Reliable But Not Guaranteed September 28, 2026
New listings near 2100 Valley Shoals Lane
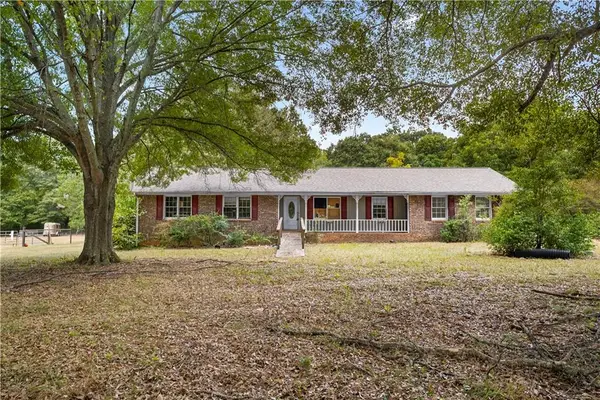 $199,900Active3 beds 2 baths1,408 sq. ft.
1031 Second Street, Bishop, GA 30621
MLS# 7834041Listed by: BOLST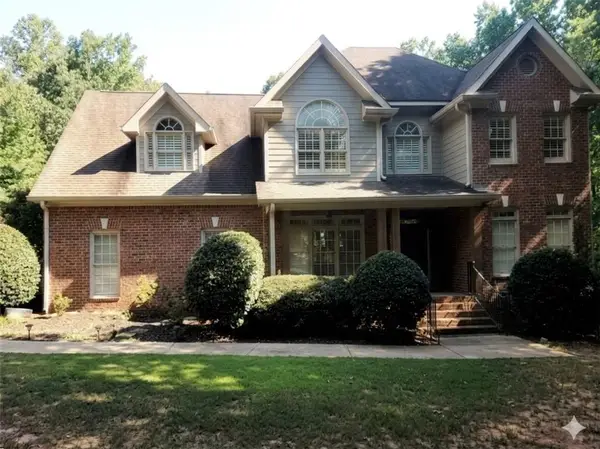 $772,900Active4 beds 4 baths2,750 sq. ft.
1141 Arborwood Ridge, Bishop, GA 30621
MLS# 7834366Listed by: MARK SPAIN REAL ESTATE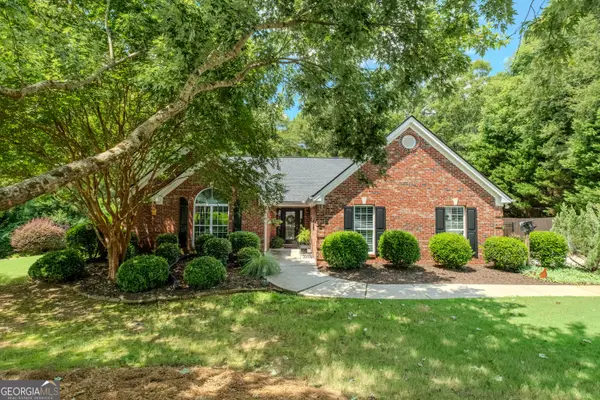 $524,900Active3 beds 2 baths2,460 sq. ft.
1170 Glen Lane, Bishop, GA 30621
MLS# 10845182Listed by: BHHS Georgia Properties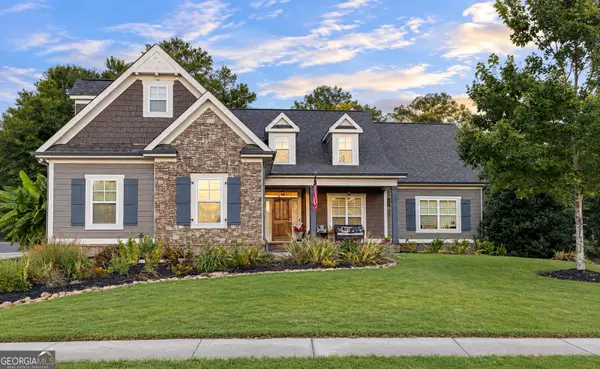 $695,000Pending3 beds 3 baths2,077 sq. ft.
1005 Townside Way, Bishop, GA 30621
MLS# 10845083Listed by: GA Realty LLC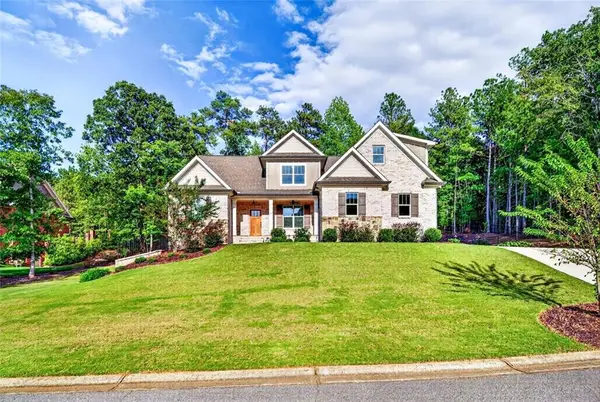 $899,000Active4 beds 4 baths5,362 sq. ft.
1188 Boulder Springs Drive, Bishop, GA 30621
MLS# 7836539Listed by: BERKSHIRE HATHAWAY HOMESERVICES GEORGIA PROPERTIES $950,000Active5 beds 4 baths5,163 sq. ft.
1171 River Run, Bishop, GA 30621
MLS# CL363980Listed by: COLDWELL BANKER UPCHURCH REALTY $658,500Active4 beds 4 baths2,848 sq. ft.
1410 Lane Creek Drive, Bishop, GA 30621
MLS# CL363802Listed by: 3TREE REALTY $399,999Active3 beds 3 baths1,808 sq. ft.
136 Frazier Hill Road, Bishop, GA 30621
MLS# 10833906Listed by: Virtual Properties Realty.com $524,900Pending3 beds 2 baths2,460 sq. ft.
1170 Glen Lane, Bishop, GA 30621
MLS# CL362982Listed by: BHHS GEORGIA PROPERTIES (ATHEN


Protect your home and budget from life's surprises with an Assurant Home Warranty, backed by a partner that supports you through every step of homeownership. Explore Plans.
© 2023 - 2026 ERA Franchise Systems LLC. All rights reserved. ERA Franchise Systems LLC fully supports the principles of the Fair Housing Act and the Equal Opportunity Act. ERA, ERA Real Estate powered, and their respective logos are registered service marks of ERA Franchise Systems LLC. Each office is independently owned and operated.