
102 Tate Mill Ridge, Blairsville, GA 30512
Local realty services provided by:ERA Kings Bay Realty
102 Tate Mill Ridge,Blairsville, GA 30512
$725,000
- 4 Beds
- 3 Baths
- 3,192 sq. ft.
- Farm
- Active
Listed by: tara gillam
Office: century 21 black bear realty
MLS#:10563239
Source:METROMLS
Price summary
- Price:$725,000
- Price per sq. ft.:$227.13
About this home
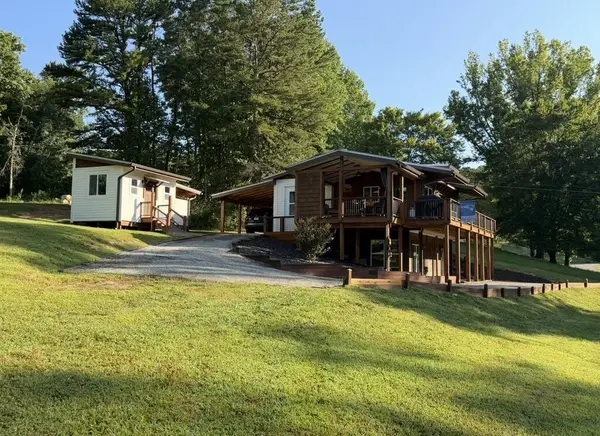
PRICE REDUCED!! Working mini-farm just 4 miles from Lake Nottely! Bring your chickens, goats, alpacas, horses, donkeys . . . or just enjoy having unrestricted space and privacy! Storybook farmhouse on 11.18 acres with several outbuildings. Home has 3 spacious bedrooms and 3 full baths, plus an in-law suite or apartment downstairs, with its own private entrance and a third garage space. Great rental income potential! The home has two fireplaces - wood burning (with gas line to convert) on main floor and gas downstairs. Primary bedroom and laundry are on the main floor. The entry has a private, power gate with keypads for entry and exit. There is fencing around and within the property. Multiple outbuildings, including four barns (36x36 center-aisle stable with room for six individual stalls, or 5 stalls and tack room, 30x12 run-in barn, 22x12 run-in barn, 36x12 run-in barn), a chicken coop, large covered parking, and a 2-vehicle garage with living/storage area above. This home is in a great location in Blairsville. Bring your boat and enjoy world-class bass and crappy fishing on Lake Nottely. NOTE: Shown by appointment only. Seller must be home for all showings to manage the farm animals....
Contact an agent
Home facts
- Year built:2000
- Subdivision & Development:None
- Listing ID #:10563239
- Updated:September 07, 2026 at 11:02 AM
Rooms and interior
- Bedrooms:4
- Total bathrooms:3
- Full bathrooms:3
- Flooring:Carpet, Hardwood, Vinyl
- Kitchen Description:Dishwasher, Microwave, Oven/Range (Combo), Refrigerator, Stainless Steel Appliance(s)
- Bedroom Description:Master On Main Level, Walk-In Closet(s)
- Basement Description:Finished, Full
- Living area:3,192 sq. ft.
Heating and cooling
- Cooling:Central Air
- Heating:Central
- Central air:Yes
Structure and exterior
- Roof:Metal
- Year built:2000
- Building area:3,192 sq. ft.
- Lot area:11.18 Acres
- Lot Features:Private
- Architectural Style:Cape Cod
- Construction Materials:Wood Siding
- Levels:3+ Story
Schools
- High school:Union
- Middle school:Union
- Elementary school:Union
Utilities
- Water:Water Available, Well
- Sewer:Septic Tank
Finances and disclosures
- Price:$725,000
- Price per sq. ft.:$227.13
- Tax amount:$2,337 (24)
Features and amenities
- Appliances:Dishwasher, Dryer, Microwave, Oven/Range (Combo), Refrigerator, Stainless Steel Appliance(s), Washer
- Laundry features:Dryer, Laundry Closet, Washer
- Amenities:In-Law Floorplan, Wet Bar
Parking
- Parking description:Basement, Carport, Detached Parking, Garage, Parking Pad, Parking Shed, RV / Boat Parking, Side/Rear Entrance, Storage
- Garage:Yes
 2026 Georgia MLS. All rights reserved. Information Deem Reliable But Not Guaranteed September 7, 2026
New listings near 102 Tate Mill Ridge
- Coming Soon
 $1,200,000Coming Soon5 beds 3 baths3,512 sq. ft.
406 Arrowood Pointe, Blairsville, GA 30512
MLS# 10841114Listed by: Atlanta Communities - New
 $479,000Active3 beds 3 baths2,580 sq. ft.
754 Honeysuckle Lane, Blairsville, GA 30512
MLS# 10840959Listed by: RE/MAX Town & Country - New
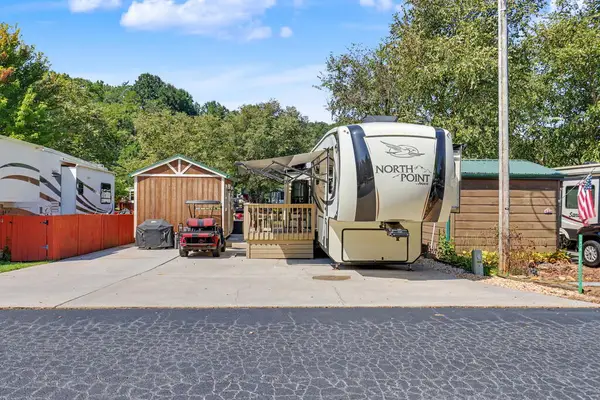 $135,000Active1 beds 1 baths
354 Vista Circle, Blairsville, GA 30512
MLS# 435855Listed by: COLDWELL BANKER HIGH COUNTRY REALTY - BLAIRSVILLE - New
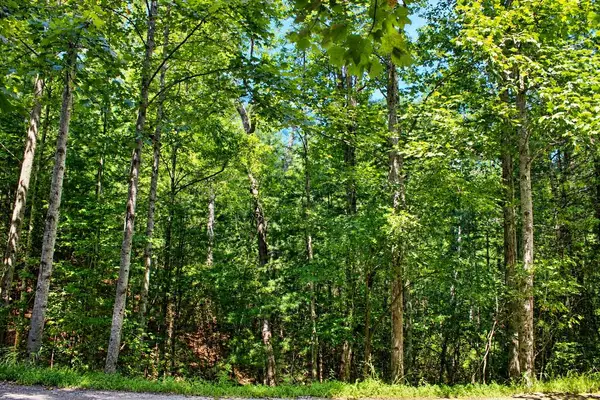 $30,000Active0.9 Acres
Lot 18 Wilderness Walk, Blairsville, GA 30512
MLS# 435851Listed by: REMAX TOWN & COUNTRY - CORNERSTONE - New
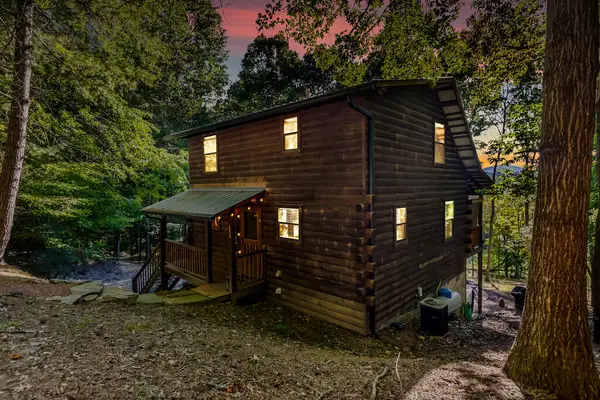 $388,000Active2 beds 2 baths1,920 sq. ft.
232 Cook Lane, Blairsville, GA 30512
MLS# 435848Listed by: ANSLEY REAL ESTATE CHRISTIE'S INT. REAL ESTATE - New
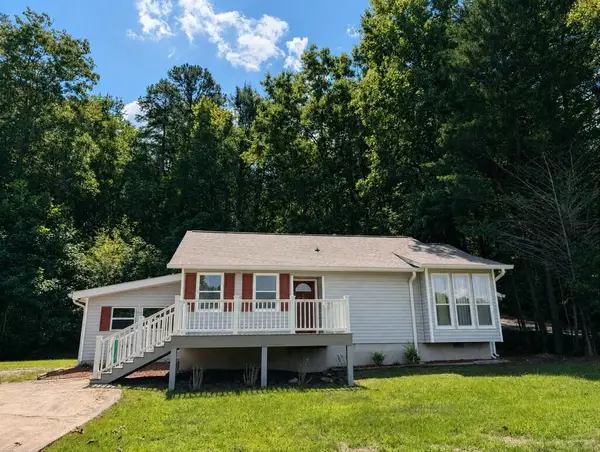 $299,900Active2 beds 1 baths1,216 sq. ft.
1493 Jones Creek Road, Blairsville, GA 30512
MLS# 435822Listed by: REALTY ONE GROUP VISTA - New
 $449,900Active3 beds 3 baths
788 Ashley Circle, Blairsville, GA 30512
MLS# 10840311Listed by: Coldwell Banker High Country - New
 $499,000Active2 beds 2 baths1,560 sq. ft.
101 Pleasant Hill Circle, Blairsville, GA 30512
MLS# 435813Listed by: REALTY ONE GROUP VISTA - New
 $99,900Active0.1 Acres
16 Circle Back Lane #LOT 82, Blairsville, GA 30512
MLS# 10840231Listed by: ProNet Realty - New
 $699,000Active4 beds 4 baths5,040 sq. ft.
11 Foxfire Road, Blairsville, GA 30512
MLS# 10840089Listed by: As Seen Around The World LLC


Protect your home and budget from life's surprises with an Assurant Home Warranty, backed by a partner that supports you through every step of homeownership. Explore Plans.
© 2023 - 2026 ERA Franchise Systems LLC. All rights reserved. ERA Franchise Systems LLC fully supports the principles of the Fair Housing Act and the Equal Opportunity Act. ERA, ERA Real Estate powered, and their respective logos are registered service marks of ERA Franchise Systems LLC. Each office is independently owned and operated.