
101 Pleasant Hill Circle, Blairsville, GA 30512
Local realty services provided by:ERA Sunrise Realty
Listed by: charlotte randall
Office: realty one group vista
MLS#:435813
Source:NEG
Price summary
- Price:$499,000
- Price per sq. ft.:$319.87
About this home
HUGE INCOME-PRODUCING POTENTIAL IN THE HEART OF BLAIRSVILLE! Built in 2024 and ideally located just 3 minutes from downtown Blairsville and 2 minutes from Union General Hospital, this one-of-a-kind property offers incredible flexibility for investors, rental income, multi-generational living, or an owner-occupant looking to offset expenses with a second living space. Offering approximately 1,500 square feet, the home features two separate 1-bedroom, 1-bath living spaces, each complete with its own full kitchen and laundry—creating two independent and functional living areas under one roof. The main-level owner's suite extends outdoors to a covered living area with a fireplace, providing the perfect place to relax or entertain year-round. A matching storage shed, carport, and spacious side yard add even more versatility. With no restrictions, the additional outdoor space offers possibilities for a garden, pool, RV parking, or simply room to enjoy. Inside, granite countertops, detailed handcrafted finishes, and thoughtful touches throughout give the home a quality, move-in-ready feel. Furnishings are negotiable, offering the potential for an even easier transition into a personal residence or rental investment. With its 2024 construction, two independent living spaces, unrestricted property, and exceptional proximity to downtown Blairsville and Union General Hospital, opportunities like this are hard to find. Whether you're searching for a unique mountain home, long- or short-term rental potential, or a property where you can live in one space and generate income from the other, this is an investment opportunity worth seeing....
Contact an agent
Home facts
- Year built:2024
- Listing ID #:435813
- Updated:September 04, 2026 at 05:39 PM
Rooms and interior
- Bedrooms:2
- Total bathrooms:2
- Full bathrooms:2
- Kitchen Description:Refrigerator
- Basement Description:Finished
- Living area:1,560 sq. ft.
Heating and cooling
- Heating:Electric
Structure and exterior
- Roof:Metal
- Year built:2024
- Building area:1,560 sq. ft.
- Lot area:0.92 Acres
- Architectural Style:Contemporary, Craftsman
- Construction Materials:Wood Siding
- Exterior Features:Garden, Private Yard
Utilities
- Water:Public
- Sewer:Septic Tank
Finances and disclosures
- Price:$499,000
- Price per sq. ft.:$319.87
Features and amenities
- Appliances:Refrigerator
- Amenities:Cable TV Available, Ceiling Fan(s)
Parking
- Parking description:Driveway
New listings near 101 Pleasant Hill Circle
- New
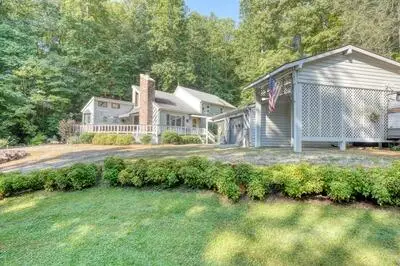 $449,900Active3 beds 3 baths
788 Ashley Circle, Blairsville, GA 30512
MLS# 435815Listed by: COLDWELL BANKER HIGH COUNTRY REALTY - BLAIRSVILLE - New
 $99,900Active0.1 Acres
16 Circle Back Lane #LOT 82, Blairsville, GA 30512
MLS# 10840231Listed by: ProNet Realty
- New
 $699,000Active4 beds 4 baths5,040 sq. ft.
11 Foxfire Road, Blairsville, GA 30512
MLS# 10840089Listed by: As Seen Around The World LLC - New
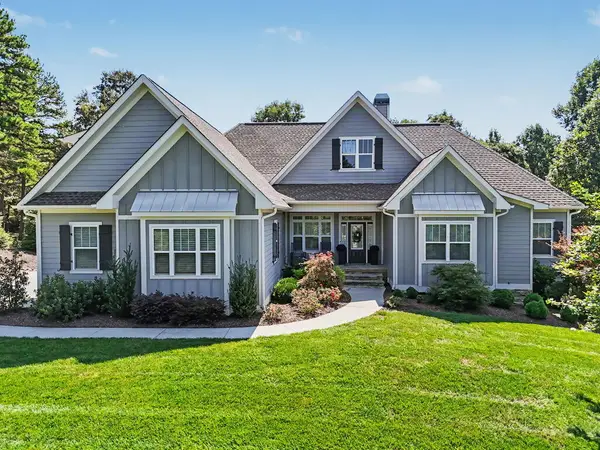 $914,900Active4 beds 4 baths3,896 sq. ft.
163 Yonah Way, Blairsville, GA 30512
MLS# 435806Listed by: REMAX TOWN & COUNTRY - THE RICHARD KELLEY GROUP - New
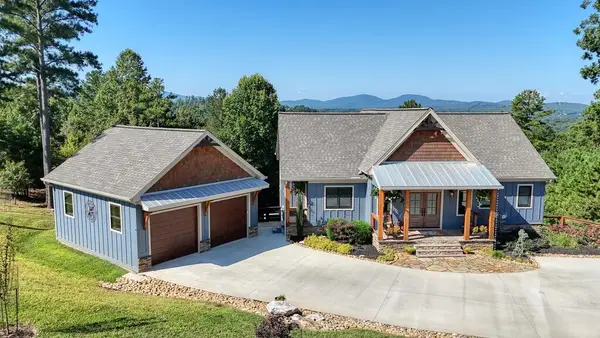 $1,150,000Active3 beds 4 baths3,540 sq. ft.
921 Ridge Pointe Way, Blairsville, GA 30512
MLS# 435798Listed by: REMAX TOWN & COUNTRY - BLAIRSVILLE - New
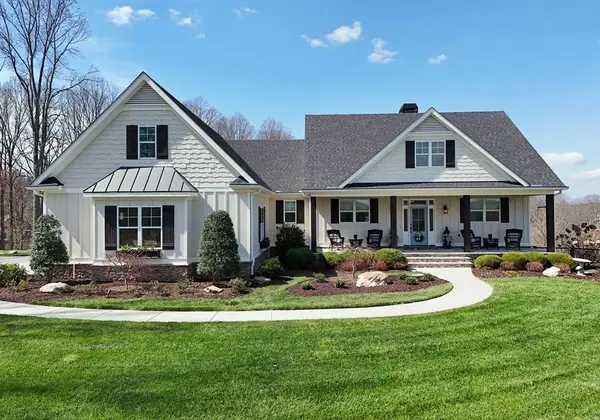 $1,200,000Active4 beds 5 baths3,970 sq. ft.
678 Reserve Road, Blairsville, GA 30512
MLS# 435794Listed by: REMAX TOWN & COUNTRY - CORNERSTONE - New
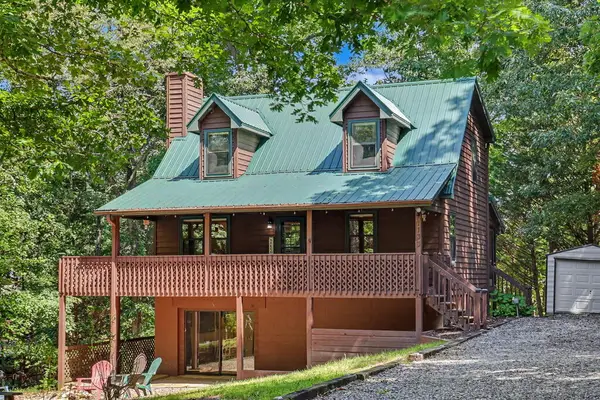 $349,000Active3 beds 2 baths1,992 sq. ft.
1133 Garrett Circle, Blairsville, GA 30512
MLS# 435786Listed by: REMAX TOWN & COUNTRY - THE RICHARD KELLEY GROUP - New
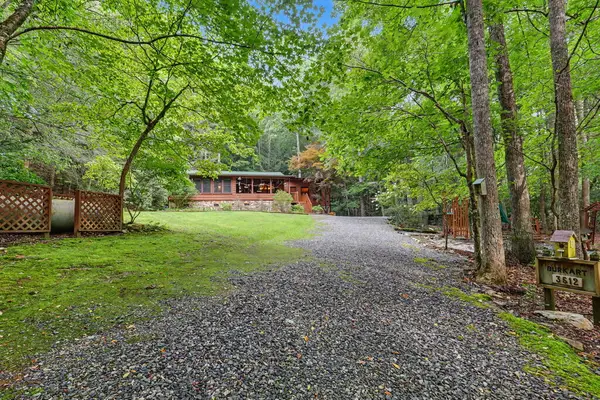 $575,000Active3 beds 3 baths1,868 sq. ft.
3512 Skeenah Gap Road, Blairsville, GA 30512
MLS# 435776Listed by: REMAX TOWN & COUNTRY - DOWNTOWN BLAIRSVILLE - New
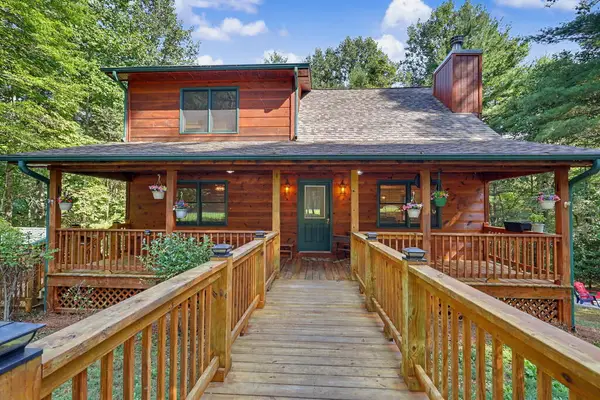 $458,000Active3 beds 3 baths2,726 sq. ft.
2824 Pat Colwell Road, Blairsville, GA 30512
MLS# 435778Listed by: SUTTON REALTY


Protect your home and budget from life's surprises with an Assurant Home Warranty, backed by a partner that supports you through every step of homeownership. Explore Plans.
© 2023 - 2026 ERA Franchise Systems LLC. All rights reserved. ERA Franchise Systems LLC fully supports the principles of the Fair Housing Act and the Equal Opportunity Act. ERA, ERA Real Estate powered, and their respective logos are registered service marks of ERA Franchise Systems LLC. Each office is independently owned and operated.