
107 Warners Way, Blairsville, GA 30512
Local realty services provided by:ERA Kings Bay Realty
Listed by: sherry busteed
Office: re/max town & country
MLS#:10804625
Source:METROMLS
Price summary
- Price:$330,000
- Price per sq. ft.:$224.18
About this home
TRACKROCK AREA ! PEACEFUL AND PRIVATE SETTING ,No steep climb to this CABIN WITH YEAR ROUND VIEWS on gentle 1.17 acres. Excellent condition with metal roof, storage building, large wraparound covered porch to enjoy your view , carport. Stone fireplace, granite counters, stacked laundry, EXTRA SPACIOUS BONUS ROOM, bedroom bath on main and bedroom bath upstairs. Cathedral ceilings, nice mixture of drywall and wood. ITS A BEAUTY in fantastic and very desirable location, minutes to town, hiking, fishing, all the local farms, wineries. Make it yours!
Contact an agent
Home facts
- Year built:1998
- Subdivision & Development:None
- Listing ID #:10804625
- Updated:September 06, 2026 at 11:02 AM
Rooms and interior
- Bedrooms:2
- Total bathrooms:2
- Full bathrooms:2
- Flooring:Carpet, Tile
- Kitchen Description:Breakfast Area, Microwave, Refrigerator
- Bedroom Description:Master On Main Level
- Basement Description:Crawl Space
- Living area:1,472 sq. ft.
Heating and cooling
- Cooling:Ceiling Fan(s), Central Air
- Heating:Central
- Central air:Yes
Structure and exterior
- Roof:Metal
- Year built:1998
- Building area:1,472 sq. ft.
- Lot area:1.17 Acres
- Lot Features:Level
- Architectural Style:Country/Rustic
- Construction Materials:Wood Siding
- Exterior Features:Deck
- Levels:1.5 Story
Schools
- High school:Union
- Middle school:Union
- Elementary school:Union
Utilities
- Water:Public
- Sewer:Septic Tank
Finances and disclosures
- Price:$330,000
- Price per sq. ft.:$224.18
- Tax amount:$1,700 (2026)
Features and amenities
- Appliances:Dryer, Electric Water Heater, Microwave, Refrigerator, Washer
- Laundry features:Dryer, Washer
- Amenities:Electric Water Heater, Vaulted Ceiling(s)
Parking
- Total parking spaces:10
- Parking description:Carport, Kitchen Level, Off Street Parking
 2026 Georgia MLS. All rights reserved. Information Deem Reliable But Not Guaranteed September 6, 2026
New listings near 107 Warners Way
- New
 $479,000Active3 beds 3 baths2,580 sq. ft.
754 Honeysuckle Lane, Blairsville, GA 30512
MLS# 10840959Listed by: RE/MAX Town & Country - New
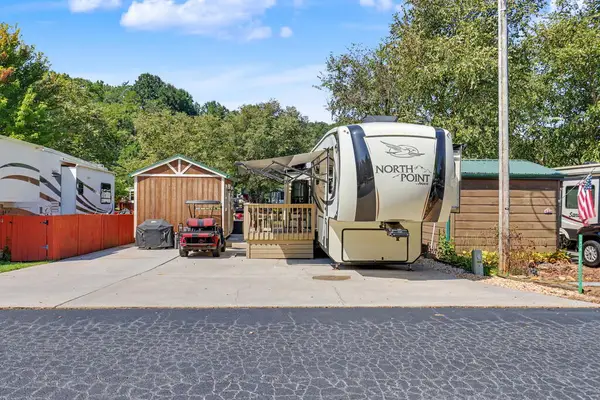 $135,000Active1 beds 1 baths
354 Vista Circle, Blairsville, GA 30512
MLS# 435855Listed by: COLDWELL BANKER HIGH COUNTRY REALTY - BLAIRSVILLE - New
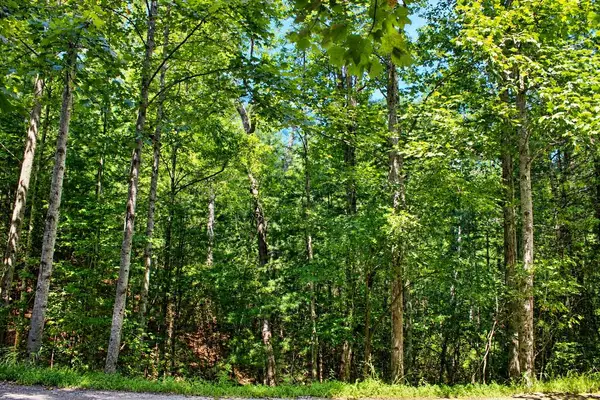 $30,000Active0.9 Acres
Lot 18 Wilderness Walk, Blairsville, GA 30512
MLS# 435851Listed by: REMAX TOWN & COUNTRY - CORNERSTONE - New
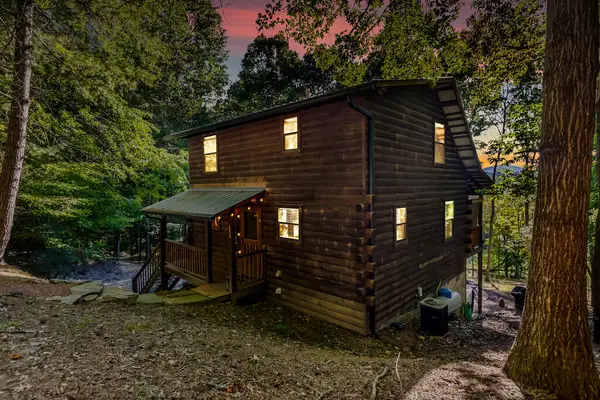 $388,000Active2 beds 2 baths1,920 sq. ft.
232 Cook Lane, Blairsville, GA 30512
MLS# 435848Listed by: ANSLEY REAL ESTATE CHRISTIE'S INT. REAL ESTATE - New
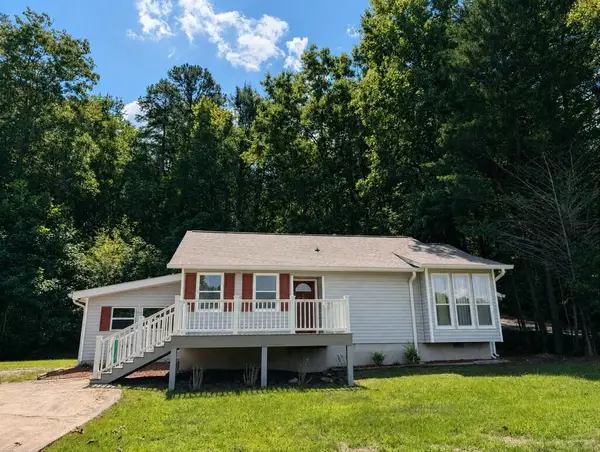 $299,900Active2 beds 1 baths1,216 sq. ft.
1493 Jones Creek Road, Blairsville, GA 30512
MLS# 435822Listed by: REALTY ONE GROUP VISTA - New
 $449,900Active3 beds 3 baths
788 Ashley Circle, Blairsville, GA 30512
MLS# 10840311Listed by: Coldwell Banker High Country - New
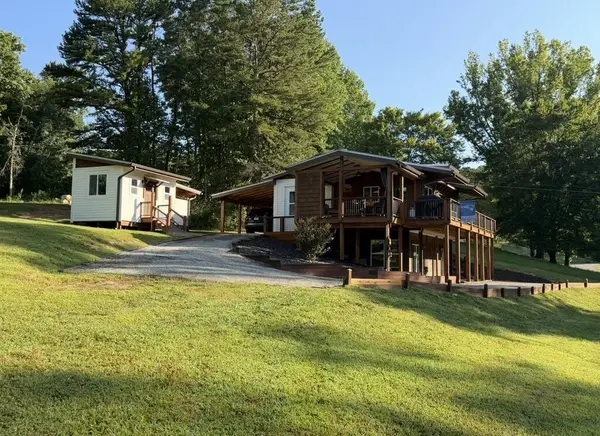 $499,000Active2 beds 2 baths1,560 sq. ft.
101 Pleasant Hill Circle, Blairsville, GA 30512
MLS# 435813Listed by: REALTY ONE GROUP VISTA - New
 $99,900Active0.1 Acres
16 Circle Back Lane #LOT 82, Blairsville, GA 30512
MLS# 10840231Listed by: ProNet Realty - New
 $699,000Active4 beds 4 baths5,040 sq. ft.
11 Foxfire Road, Blairsville, GA 30512
MLS# 10840089Listed by: As Seen Around The World LLC - New
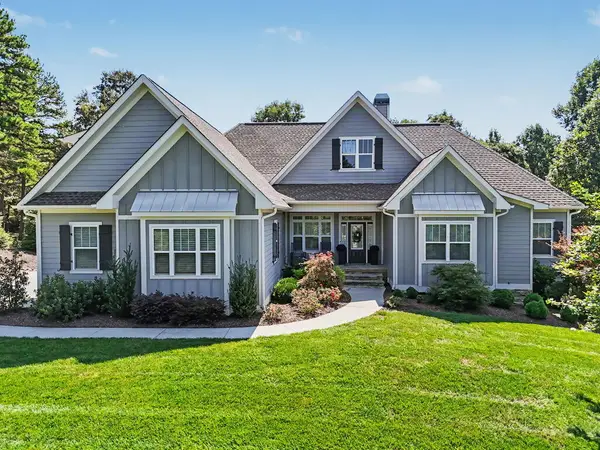 $914,900Active4 beds 4 baths3,896 sq. ft.
163 Yonah Way, Blairsville, GA 30512
MLS# 435806Listed by: REMAX TOWN & COUNTRY - THE RICHARD KELLEY GROUP


Protect your home and budget from life's surprises with an Assurant Home Warranty, backed by a partner that supports you through every step of homeownership. Explore Plans.
© 2023 - 2026 ERA Franchise Systems LLC. All rights reserved. ERA Franchise Systems LLC fully supports the principles of the Fair Housing Act and the Equal Opportunity Act. ERA, ERA Real Estate powered, and their respective logos are registered service marks of ERA Franchise Systems LLC. Each office is independently owned and operated.