
159 Apple Blossom Road, Blairsville, GA 30512
Local realty services provided by:ERA Sunrise Realty
159 Apple Blossom Road,Blairsville, GA 30512
$777,000
- 3 Beds
- 4 Baths
- 5,174 sq. ft.
- Single family
- Active
Listed by: mary lynn mckenzie
Office: realty one group vista
MLS#:436594
Source:NEG
Price summary
- Price:$777,000
- Price per sq. ft.:$150.17
About this home
YOU HIT THE JACKPOT WITH THIS CUSTOM QUALITY BUILT FURNISHED HOME! Perfect for full or part-time living or as a luxury rental/VRBO! 3BR/3BA + bonus room + full finished terrace level! NO HOA or fees. Garden area, shed with power, extended two-car garage! Concrete & gravel circular drive, functional & mature landscaping w/swales & drainage to protect your home, paved roads, easy year-round access off Hwy 515. Easy maintained exterior hardiboard, stone & synthethic shaker shingles! That's just the exterior! That real JACKPOT is through the front door! Hand-hewn log columns on front porch exterior and in the living room. Open flowing floor plan for one-level living, dual master suites, 3rd bedroom/office, laundry room, plus the great room with floor-to-ceiling rock gas log FP! Gorgeous updated kitchen with breakfast room, hammered copper sink, and leathered granite! All feature imported Asian walnut hardwood flooring, cathedral wood tongue-and-groove high ceilings, custom plantation blinds, wood wainscoting, and chair railing! Outdoor life hits the JACKPOT as well with a large, beautiful screened porch with sliders from breakfast room, living room, and west wing master bedroom! A brand new open deck extends from there for cooler days. Seasonal mountain views from this side of the home coming soon! For guests or hobby room, there is a huge bonus room over the garage with its own H&A zone, a closet, and access to a large attic (stand-up) storage area. But wait...the LUXURY LIFE JACKPOT isn't all you have with your new home...welcome to the Terrace Level PUB! Large room with a two-sided rock gas log FP, large wet bar with granite countertops, tons of cabinets, refrigerator & DW, piano, pool table plus a flex room + full bath + unfinished (heat/cool) area! French doors to rock patio; lower gravel parking allows entry from that side. Tax appraisal: $848,100. Ask for furnishings & features list. Walkthrough video (unbranded) https://youtu.be/vQTZQAo-M80?is=dhJ2BDO9s7TAdUYj...
Contact an agent
Home facts
- Year built:2008
- Subdivision & Development:Apple Valley Overlook
- Listing ID #:436594
- Updated:October 04, 2026 at 03:48 PM
Rooms and interior
- Bedrooms:3
- Total bathrooms:4
- Full bathrooms:4
- Flooring:Carpet, Tile, Wood
- Kitchen Description:Dishwasher, Disposal, Microwave, Oven, Range, Refrigerator
- Basement Description:Finished, Full
- Living area:5,174 sq. ft.
Heating and cooling
- Cooling:Electric
- Heating:Central, Dual Fuel, Electric
Structure and exterior
- Roof:Shingle
- Year built:2008
- Building area:5,174 sq. ft.
- Lot area:1.15 Acres
- Architectural Style:Chalet, Contemporary, Craftsman, Ranch, Traditional
- Construction Materials:Stone
Utilities
- Water:Public
- Sewer:Septic Tank
Finances and disclosures
- Price:$777,000
- Price per sq. ft.:$150.17
Features and amenities
- Appliances:Dishwasher, Disposal, Dryer, Jetted Tub, Microwave, Oven, Range, Refrigerator, Washer
- Amenities:Cathedral Ceiling(s), Ceiling Fan(s), Furnished, Pantry
Parking
- Parking description:Driveway, Garage
- Garage spaces:2
New listings near 159 Apple Blossom Road
- Coming Soon
 $449,000Coming Soon3 beds 2 baths2,768 sq. ft.
339 Crumby Creek Terrace, Blairsville, GA 30512
MLS# 7842406Listed by: LIVING DOWN SOUTH REALTY, LLC
- New
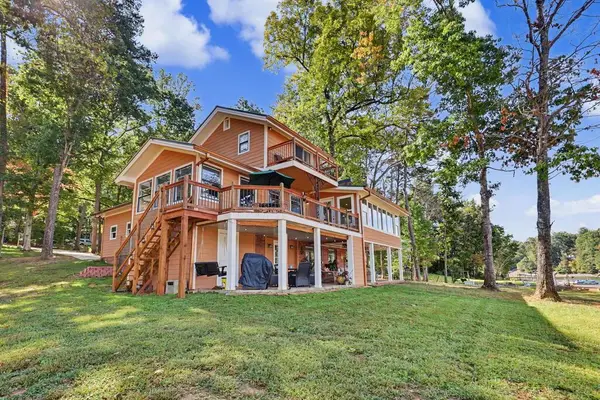 $1,350,000Active4 beds 4 baths2,722 sq. ft.
332 Piney Point Road, Blairsville, GA 30512
MLS# 436614Listed by: COZY COVE REALTY - New
 $2,000,000Active5 beds 4 baths3,590 sq. ft.
161 Hill Place, Blairsville, GA 30512
MLS# 7848949Listed by: NEW CHOICE REAL ESTATE, INC. - New
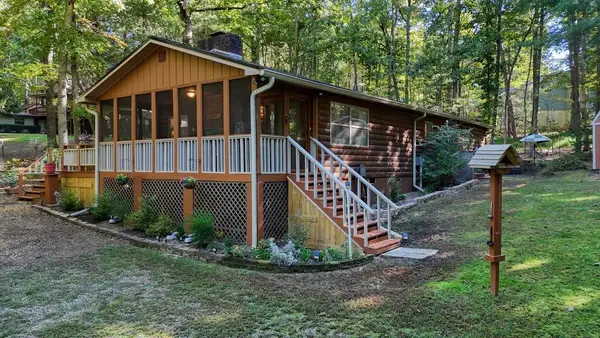 $359,900Active3 beds 2 baths
103 Lakeside Drive, Blairsville, GA 30512
MLS# 436608Listed by: REMAX TOWN & COUNTRY - BLAIRSVILLE - New
 $55,000Active1.12 Acres
Lot 65 Brook Green Court, Blairsville, GA 30512
MLS# 436597Listed by: CENTURY 21 BLACK BEAR REALTY - New
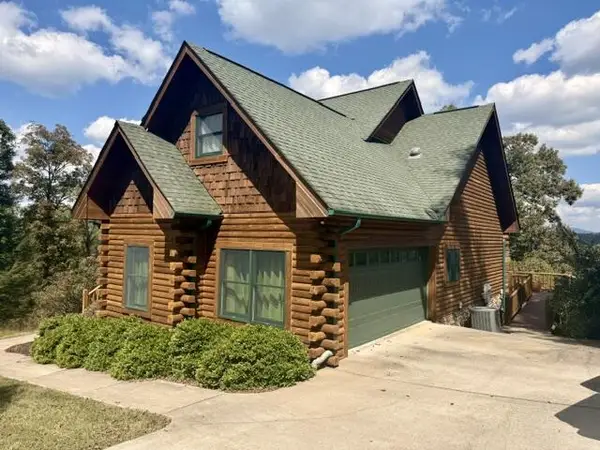 $755,000Active5 beds 3 baths3,428 sq. ft.
121 Lola Drive, Blairsville, GA 30512
MLS# 436567Listed by: KELLER WILLIAMS ELEVATE - New
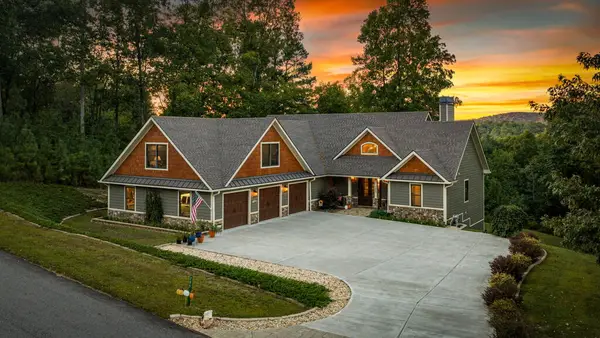 $1,200,000Active4 beds 5 baths4,920 sq. ft.
205 Eastridge Court, Blairsville, GA 30512
MLS# 436561Listed by: REMAX TOWN & COUNTRY - DOWNTOWN BLAIRSVILLE - New
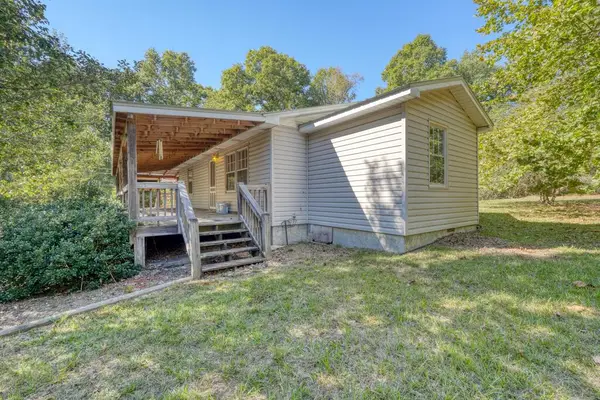 $275,000Active3 beds 1 baths1,300 sq. ft.
6 Uga Drive, Blairsville, GA 30512
MLS# 436557Listed by: MOUNTAIN SOTHEBY'S INTERNATIONAL REALTY  $1,190,000Pending4 beds 3 baths3,276 sq. ft.
11 Falcon Drive, Blairsville, GA 30512
MLS# 436543Listed by: BHGRE METRO BROKERS - ELLIJAY


Protect your home and budget from life's surprises with an Assurant Home Warranty, backed by a partner that supports you through every step of homeownership. Explore Plans.
© 2023 - 2026 ERA Franchise Systems LLC. All rights reserved. ERA Franchise Systems LLC fully supports the principles of the Fair Housing Act and the Equal Opportunity Act. ERA, ERA Real Estate powered, and their respective logos are registered service marks of ERA Franchise Systems LLC. Each office is independently owned and operated.