
162 Sweetwater Lane, Blairsville, GA 30512
Local realty services provided by:ERA Sunrise Realty
Listed by: matthew pistone
Office: kay kim realty
MLS#:435134
Source:NEG
Price summary
- Price:$549,000
- Price per sq. ft.:$341.42
- Monthly HOA dues:$41.67
About this home
Welcome to this beautifully newly built 3-bedroom, 2-bath home featuring quality craftsmanship, thoughtful design, and room to grow. The home offers an inviting open-concept living with a cozy fireplace, weathered granite countertops, custom cabinetry throughout, a dining area, and breakfast bar. The spacious primary suite features a walk-in closet and a luxurious custom-tiled shower with a double vanity. A dedicated laundry room adds everyday convenience, while the vaulted screened/deck area with ceiling fan provides a wonderful space for relaxing or entertaining. Additional features include a 2-car garage and a full unfinished basement that is already stubbed for future expansion, offering tremendous potential for additional living space, recreation, storage, or a workshop. The property is equipped with a 4-bedroom septic system, providing added capacity and future flexibility. This beautifully crafted new home combines modern finishes, functional living spaces, and excellent potential for future expansion....
Contact an agent
Home facts
- Year built:2026
- Subdivision & Development:The Sanctuary
- Listing ID #:435134
- Updated:September 26, 2026 at 01:22 PM
Rooms and interior
- Bedrooms:3
- Total bathrooms:2
- Full bathrooms:2
- Kitchen Description:Dishwasher, Microwave, Range, Refrigerator
- Basement Description:Full, Unfinished
- Living area:1,608 sq. ft.
Heating and cooling
- Heating:Electric
Structure and exterior
- Roof:Shingle
- Year built:2026
- Building area:1,608 sq. ft.
- Lot area:1.11 Acres
- Architectural Style:Cape Cod, Ranch
- Construction Materials:Composite
- Exterior Features:Fire Pit, Garden, Private Yard
Utilities
- Water:Public
- Sewer:Septic Tank
Finances and disclosures
- Price:$549,000
- Price per sq. ft.:$341.42
Features and amenities
- Appliances:Dishwasher, Microwave, Range, Refrigerator
- Amenities:Cable TV Available, Ceiling Fan(s)
Parking
- Parking description:Driveway, Garage
- Garage spaces:2
New listings near 162 Sweetwater Lane
- Coming Soon
 $449,000Coming Soon3 beds 2 baths2,768 sq. ft.
339 Crumby Creek Terrace, Blairsville, GA 30512
MLS# 7842406Listed by: LIVING DOWN SOUTH REALTY, LLC
- New
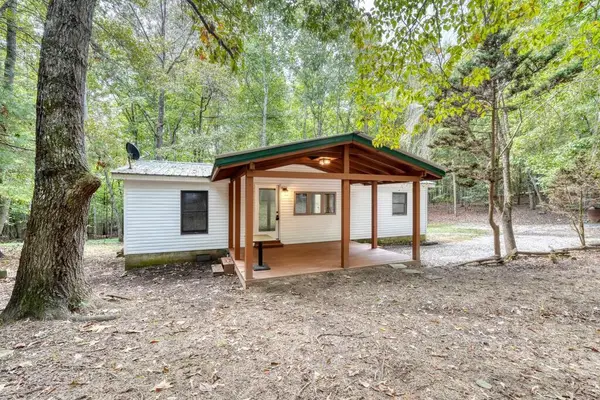 $320,000Active3 beds 2 baths
241 Forest Drive, Blairsville, GA 30512
MLS# 436360Listed by: REMAX TOWN & COUNTRY - BLAIRSVILLE - New
 $385,000Active3 beds 2 baths1,170 sq. ft.
182 Nonchalant Lane, Blairsville, GA 30512
MLS# 10852672Listed by: As Seen Around The World LLC 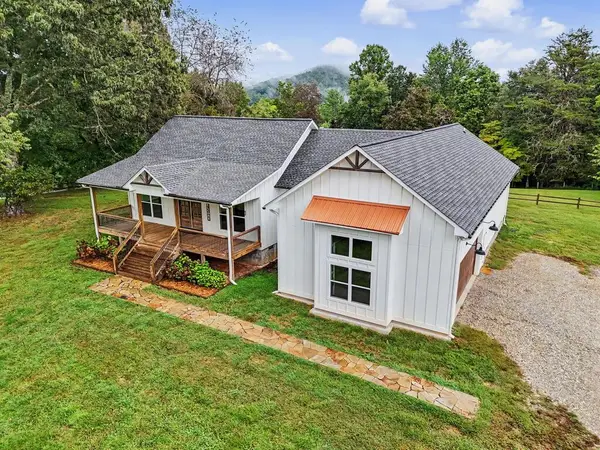 $609,000Pending3 beds 3 baths2,097 sq. ft.
648 Crestwood Drive, Blairsville, GA 30512
MLS# 436330Listed by: REMAX TOWN & COUNTRY - DOWNTOWN BLAIRSVILLE- New
 $424,900Active2 beds 3 baths2,084 sq. ft.
90 Paul Nicholson Road, Blairsville, GA 30512
MLS# 10852430Listed by: Mountain Realty - New
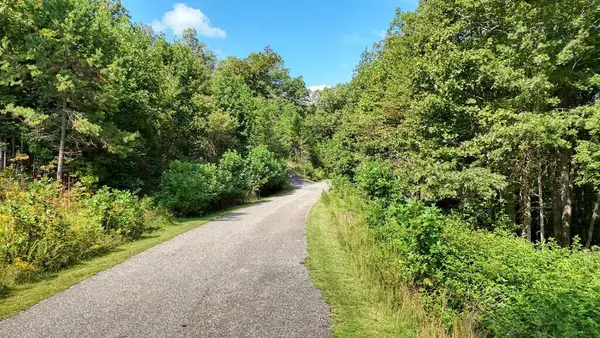 $43,000Active0.92 Acres
Lot 43 Coras View, Blairsville, GA 30512
MLS# 436282Listed by: REMAX TOWN & COUNTRY - BLAIRSVILLE - New
 $40,000Active2.14 Acres
LT 10 Amy Lynn Drive, Blairsville, GA 30512
MLS# 436272Listed by: REMAX TOWN & COUNTRY - BLAIRSVILLE - New
 $315,000Active2 beds 2 baths1,288 sq. ft.
9200 Murphy Highway, Blairsville, GA 30512
MLS# 10850997Listed by: RE/MAX Town & Country - New
 $95,000Active1.35 Acres
172 Boyd Hollow Drive, Blairsville, GA 30512
MLS# 10850954Listed by: RE/MAX Town & Country - New
 $95,000Active1.39 Acres
174 Boyd Hollow Drive, Blairsville, GA 30512
MLS# 10850957Listed by: RE/MAX Town & Country


Protect your home and budget from life's surprises with an Assurant Home Warranty, backed by a partner that supports you through every step of homeownership. Explore Plans.
© 2023 - 2026 ERA Franchise Systems LLC. All rights reserved. ERA Franchise Systems LLC fully supports the principles of the Fair Housing Act and the Equal Opportunity Act. ERA, ERA Real Estate powered, and their respective logos are registered service marks of ERA Franchise Systems LLC. Each office is independently owned and operated.