
34 Kimsey Street, Blairsville, GA 30512
Local realty services provided by:ERA Sunrise Realty
34 Kimsey Street,Blairsville, GA 30512
$225,000
- 2 Beds
- 1 Baths
- 840 sq. ft.
- Single family
- Active
Listed by: mindy allen team
Office: remax town & country - blairsville
MLS#:437119
Source:NEG
Price summary
- Price:$225,000
- Price per sq. ft.:$267.86
About this home
DOWNTOWN BLAIRSVILLE OPPORTUNITY!!! 2/10th of a mile to the Historic courthouse and shopping. This 2BR/1BA has been a rental since the seller has owned it and over the course of time, it has had windows replaced, appliances replaced, water heater and HVAC upgraded, vinyl siding and metal roof installed. Just a few years ago, the screws and gaskets were replaced on the metal roof. This property has excellent visibility to Hwy 129 and can be commercial or residential. There is a generous side yard that would make excellent parking for a business. The original wood floors are still in the living room and one bedroom. Awesome investment property.
Contact an agent
Home facts
- Year built:1940
- Listing ID #:437119
- Updated:October 23, 2026 at 05:42 PM
Rooms and interior
- Bedrooms:2
- Total bathrooms:1
- Full bathrooms:1
- Flooring:Wood
- Kitchen Description:Range, Refrigerator
- Basement Description:Crawl Space
- Living area:840 sq. ft.
Heating and cooling
- Cooling:Heat Pump
- Heating:Heat Pump
Structure and exterior
- Roof:Metal
- Year built:1940
- Building area:840 sq. ft.
- Lot area:0.14 Acres
- Architectural Style:Cottage, Ranch
- Construction Materials:Vinyl Siding
Utilities
- Water:Public
- Sewer:Public Sewer
Finances and disclosures
- Price:$225,000
- Price per sq. ft.:$267.86
Features and amenities
- Appliances:Dryer, Range, Refrigerator, Washer
- Amenities:Ceiling Fan(s)
Parking
- Parking description:Driveway
New listings near 34 Kimsey Street
- New
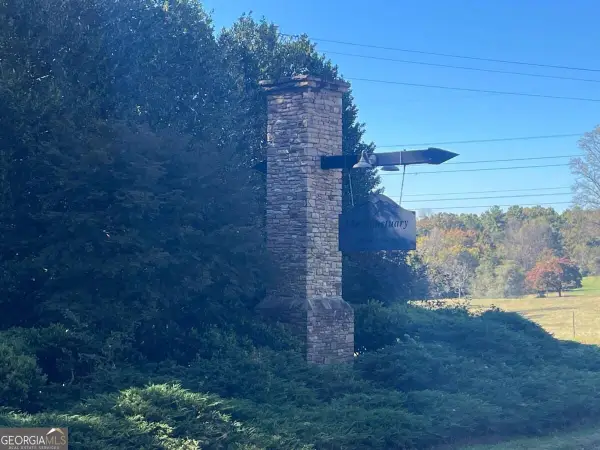 $29,900Active1.01 Acres
LOT 106 Red Maple Lane, Blairsville, GA 30512
MLS# 10878151Listed by: Dockery & Associates, Inc.
- New
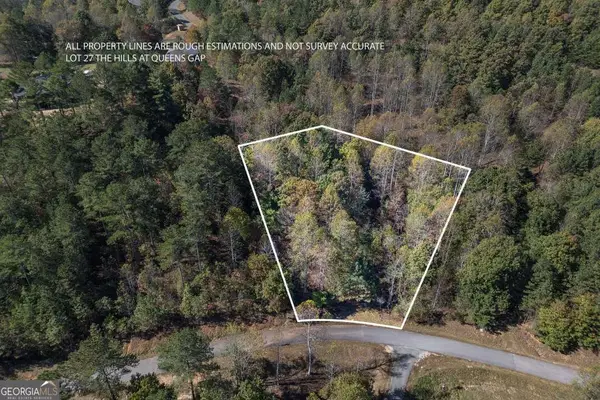 $35,000Active1.13 Acres
LOT 27 The Hills At Queens Gap, Blairsville, GA 30512
MLS# 10878164Listed by: Keller Williams Elevate - New
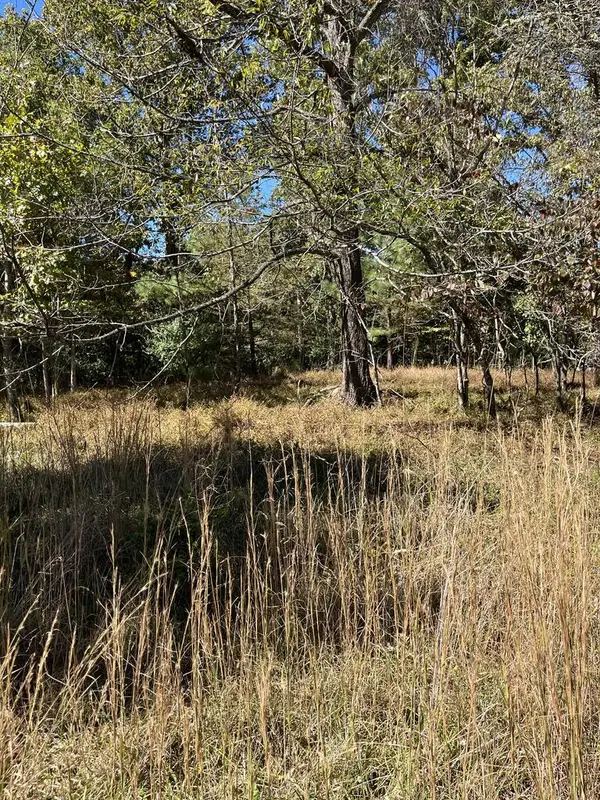 $34,900Active1.22 Acres
Lot 41 Crestwood Drive, Blairsville, GA 30512
MLS# 437116Listed by: FRONT PORCH REALTY, LLC. - New
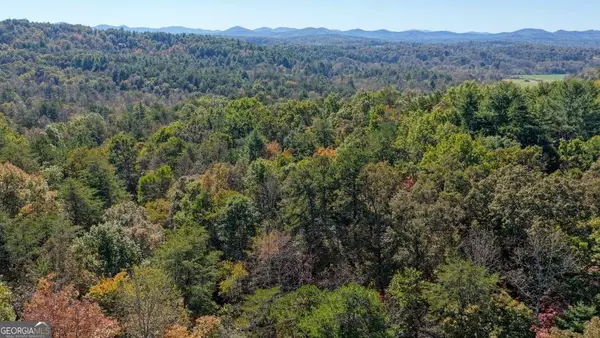 $99,000Active3 Acres
3 AC Alicia Lane, Blairsville, GA 30512
MLS# 10878091Listed by: Keller Williams Elevate - New
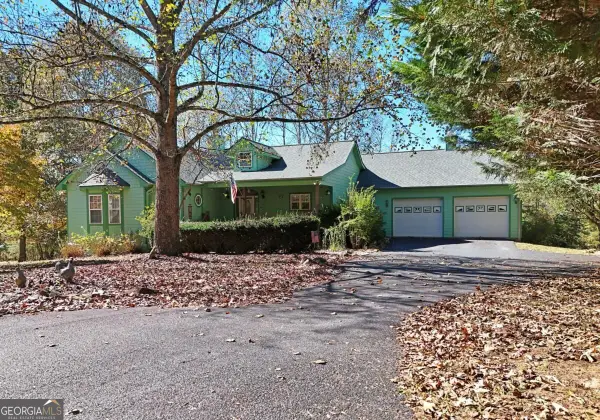 $650,000Active4 beds 3 baths4,114 sq. ft.
154 Kiloran Way #21, Blairsville, GA 30512
MLS# 10878058Listed by: RE/MAX Town & Country  $115,900Active2.92 Acres
LT 276 The Cove At 1300, Blairsville, GA 30512
MLS# 7792350Listed by: KELLER WILLIAMS REALTY ATLANTA PARTNERS $115,900Active2.92 Acres
LOT 276 Thirteen Hundred, Blairsville, GA 30512
MLS# 10791320Listed by: Keller Williams Realty Atl. Partners- New
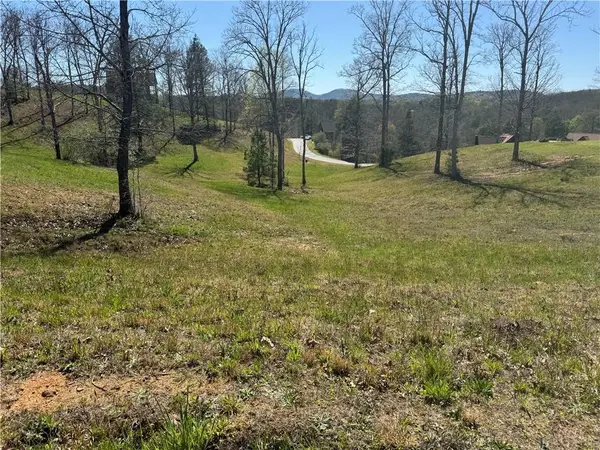 $40,000Active1.22 Acres
0 Lula Drive, Blairsville, GA 30512
MLS# 7858283Listed by: VIRTUAL PROPERTIES REALTY.COM - New
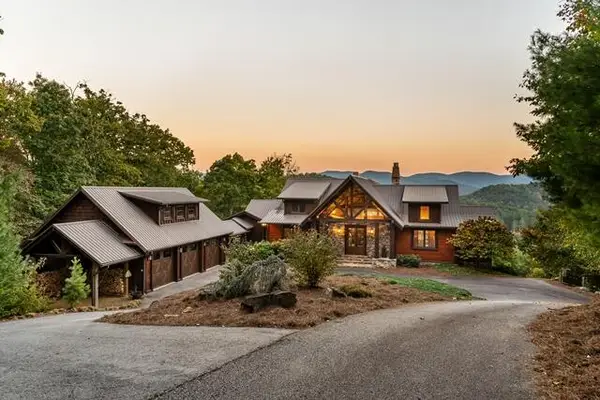 $2,250,000Active4 beds 4 baths4,868 sq. ft.
888 Wolf Creek Lane, Blairsville, GA 30512
MLS# 437112Listed by: COLDWELL BANKER HIGH COUNTRY REALTY - BLUE RIDGE


Protect your home and budget from life's surprises with an Assurant Home Warranty, backed by a partner that supports you through every step of homeownership. Explore Plans.
© 2023 - 2026 ERA Franchise Systems LLC. All rights reserved. ERA Franchise Systems LLC fully supports the principles of the Fair Housing Act and the Equal Opportunity Act. ERA, ERA Real Estate powered, and their respective logos are registered service marks of ERA Franchise Systems LLC. Each office is independently owned and operated.